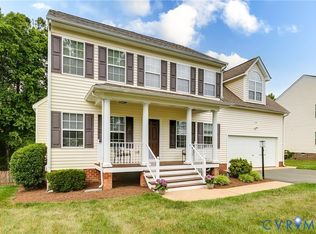
Welcome home to this beautifully updated two-story corner-lot home in the highly sought-after Magnolia Ridge community! From the moment you arrive, you'll appreciate the inviting curb appeal, enhanced by permanent exterior lighting, a welcoming front composite porch, and a spacious new composite rear deck perfect for relaxing or entertaining. Irrigation system helps with lawn maintenance .
Inside, you'll find an open-concept floor plan featuring hardwood floors and an updated kitchen designed for both everyday living and hosting family and friends. Energy-efficient living is made easy with fully paid solar panels that help reduce utility costs, plus EV charger for added convenience. 4 spacious bedrooms, with huge master suite with his and her walk in closets and crisp en-suite with soaking tub and separate shower. Need extra storage? The walk-up attic offers incredible potential and plenty of space.
Kitchen updated 2020, Roof 2019 Permanent lights - 2022 - Deck and porch Trex decking 2021
40K solar panels are paid in full and producing
Magnolia Ridge offers outstanding neighborhood amenities, including a community pool, playgrounds, sport courts, and more, making it the perfect place to call home. You'll also love the convenient location near Virginia Center Commons shopping and dining, with quick access to I-295 and I-95, all within the award-winning Glen Allen High School district in Henrico County. Even better, all appliances convey—just move in and start making yourself at home!
Don't miss your opportunity to own this move-in-ready home that combines modern updates, energy efficiency, and an unbeatable community!
For sale
$544,000
10620 Correnty Dr, Glen Allen, VA 23059
4beds
2,453sqft
Single Family Residence
Built in 2000
7,030 Square Feet Lot
$535,500 Zestimate®
$222/sqft
$50/mo HOA
What's special
Irrigation systemInviting curb appealPermanent exterior lightingOpen-concept floor planTwo-story corner-lot homeWelcoming front composite porchAll appliances convey
- 14 days |
- 1,419 |
- 52 |
Likely to sell faster than
Zillow last checked:
Listing updated:
Listed by:
Nicole Lee 804-833-9962,
Samson Properties 804-430-9410
Source: CVRMLS,MLS#: 2620969 Originating MLS: Central Virginia Regional MLS
Originating MLS: Central Virginia Regional MLSFacts & features
Interior
Bedrooms & bathrooms
- Bedrooms: 4
- Bathrooms: 3
- Full bathrooms: 2
- 1/2 bathrooms: 1
Primary bedroom
- Description: Carpet
- Level: Second
- Dimensions: 19.3 x 22.10
Bedroom 2
- Description: Carpet
- Level: Second
- Dimensions: 12.0 x 13.0
Bedroom 3
- Description: Carpet
- Level: Second
- Dimensions: 12.0 x 11.0
Bedroom 4
- Description: carpet
- Level: Second
- Dimensions: 13.0 x 11.0
Dining room
- Description: Hardwood floors
- Level: First
- Dimensions: 10.0 x 13.5
Family room
- Description: Hardwood and ceiling fan
- Level: First
- Dimensions: 19.0 x 17.0
Foyer
- Description: Hardwood
- Level: First
- Dimensions: 8.0 x 13.0
Other
- Description: Tub & Shower
- Level: Second
Half bath
- Level: First
Kitchen
- Description: With island Updated and newer appliances
- Level: First
- Dimensions: 6.11 x 13.0
Living room
- Description: Hardwood Floors and ceiling Fan
- Level: First
- Dimensions: 15.5 x 14.2
Heating
- Electric, Heat Pump
Cooling
- Zoned
Appliances
- Included: Dryer, Dishwasher, Disposal, ENERGY STAR Qualified Appliances
Features
- Flooring: Carpet, Wood
- Doors: Sliding Doors
- Basement: Crawl Space
- Attic: Walk-up
- Has fireplace: Yes
- Fireplace features: Gas
Interior area
- Total interior livable area: 2,453 sqft
- Finished area above ground: 2,453
- Finished area below ground: 0
Property
Parking
- Total spaces: 2
- Parking features: Attached, Garage, Oversized
- Attached garage spaces: 2
Features
- Levels: Two
- Stories: 2
- Patio & porch: Front Porch, Deck
- Exterior features: Deck
- Pool features: Pool, Community
- Fencing: Back Yard,Fenced
Lot
- Size: 7,030 Square Feet
- Features: Cul-De-Sac
Details
- Parcel number: 7817694703
- Zoning description: R3AC
Construction
Type & style
- Home type: SingleFamily
- Architectural style: Two Story
- Property subtype: Single Family Residence
Materials
- Brick, Drywall, Frame, Vinyl Siding
Condition
- Resale
- New construction: No
- Year built: 2000
Utilities & green energy
- Sewer: Public Sewer
- Water: Public
Green energy
- Energy efficient items: Appliances, Solar Panel(s)
- Energy generation: Solar
Community & HOA
Community
- Features: Basketball Court, Common Grounds/Area, Community Pool, Home Owners Association, Playground, Park, Pool, Tennis Court(s), Trails/Paths
- Subdivision: Magnolia Ridge
HOA
- Has HOA: Yes
- Amenities included: Landscaping, Management
- Services included: Common Areas, Pool(s), Recreation Facilities, Security
- HOA fee: $150 quarterly
Location
- Region: Glen Allen
Financial & listing details
- Price per square foot: $222/sqft
- Tax assessed value: $438,200
- Annual tax amount: $3,637
- Date on market: 8/5/2026
- Ownership: Individuals
- Ownership type: Sole Proprietor
Estimated market value
$535,500
$509,000 - $562,000
$2,837/mo
Price history
| Date | Event | Price |
|---|---|---|
| 8/6/2026 | Listed for sale | $544,000+115.9%$222/sqft |
Source:  CVRMLS #2620969 Report a problem CVRMLS #2620969 Report a problem | ||
| 2/19/2010 | Sold | $252,000-8.4%$103/sqft |
Source: Public Record Report a problem | ||
| 9/12/2009 | Listed for sale | $275,000+16%$112/sqft |
Source: Long & Foster - Mechanicsville #2926388 Report a problem | ||
| 7/2/2003 | Sold | $237,000+19.7%$97/sqft |
Source: Public Record Report a problem | ||
| 7/5/2000 | Sold | $198,000$81/sqft |
Source: Public Record Report a problem | ||
Public tax history
| Year | Property taxes | Tax assessment |
|---|---|---|
| 2025 | $3,637 0% | $438,200 +2.4% |
| 2024 | $3,638 +0.7% | $428,000 +2.9% |
| 2023 | $3,613 +12.8% | $415,800 +10.4% |
| 2022 | $3,202 +4.7% | $376,700 +7.1% |
| 2021 | $3,059 +10.6% | $351,600 +3.6% |
| 2020 | $2,765 +1.5% | $339,300 +6.8% |
| 2019 | $2,724 | $317,800 +1.5% |
| 2018 | $2,724 +114.2% | $313,100 +7.1% |
| 2017 | $1,272 -47.9% | $292,400 +4.2% |
| 2016 | $2,441 +2.1% | $280,600 +5.3% |
| 2015 | $2,392 | $266,400 -3.1% |
| 2014 | $2,392 | $274,900 +9.1% |
| 2013 | -- | $251,900 |
| 2012 | -- | $251,900 -1.9% |
| 2011 | -- | $256,700 |
| 2010 | -- | $256,700 -10.7% |
| 2009 | -- | $287,300 |
| 2008 | -- | -- |
| 2006 | -- | -- |
| 2005 | -- | -- |
| 2004 | -- | -- |
| 2003 | -- | -- |
| 2002 | -- | -- |
| 2001 | -- | $192,400 +381% |
| 2000 | -- | $40,000 |
Find assessor info on the county website
Monthly payment
Est. payment
Payment breakdown
Explore the cost of this home by adjusting the details. Changes won't be saved.Climate risks
Neighborhood: 23059
Nearby schools
GreatSchools rating
- 7/10Greenwood Elementary SchoolGrades: PK-5Distance: 1 mi
- 5/10Hungary Creek Middle SchoolGrades: 6-8Distance: 3.8 mi
- 7/10Glen Allen High SchoolGrades: 9-12Distance: 3.6 mi
Schools provided by the listing agent
- Elementary: Greenwood
- Middle: Hungary Creek
- High: Glen Allen
Source: CVRMLS. This data may not be complete. We recommend contacting the local school district to confirm school assignments for this home.
- $448,9004 bd2 ba1.9k sqft10616 Correnty Dr, Glen Allen, VA 23059Off Market
- $526,7005 bd3 ba2.4k sqft10633 Anable Ln, Glen Allen, VA 23059Off Market
- $515,3004 bd3 ba2.4k sqft10672 Runnymeade Dr, Glen Allen, VA 23059Off Market
- $465,5004 bd2 ba2.1k sqft10629 Anable Ln, Glen Allen, VA 23059Off Market
- $493,5004 bd3 ba2.3k sqft10612 Correnty Dr, Glen Allen, VA 23059Off Market
- $501,7004 bd2 ba2.4k sqft10668 Runnymeade Dr, Glen Allen, VA 23059Off Market
- $475,0004 bd2 ba1.9k sqft10621 Correnty Dr, Glen Allen, VA 23059Pending
- $493,7004 bd2 ba2.4k sqft10625 Anable Ln, Glen Allen, VA 23059Off Market
A local agent can set up tours, give advice and negotiate with sellers.
Similar homes
- $494,5004 bd3 ba2.3k sqft2244 Thomas Kenney Dr, Glen Allen, VA 23060For Sale
 MLS ID #2614846, Dianne Stanley, Shaheen Ruth Martin & Fonville. CVRMLS
 - $450,0003 bd2 ba1.4k sqft12004 Bourne Rd, Glen Allen, VA 23059For Sale
 MLS ID #2619025, Marc Austin Highfill, Exit First Realty. CVRMLS
 - $595,0004 bd3 ba2.4k sqft8305 Dove Hollow Pl, Glen Allen, VA 23060For Sale
 MLS ID #2621098, Sandra Francisco, BHHS PenFed Realty. CVRMLS
 - $499,9504 bd3 ba1.8k sqft8505 Sedgemoor Dr, Henrico, VA 23228For Sale
 MLS ID #2621555, Adam Tuck, Option 1 Realty. CVRMLS
 - $499,9504 bd3 ba2.1k sqft8318 Lydell Dr, Henrico, VA 23228For SaleMLS ID #2620538, Bea Costa, Hometown Realty. CVRMLS
- $534,9504 bd3 ba2.1k sqft7450 Lake Terrell Dr, Mechanicsville, VA 23111For SaleMLS ID #2621992, Michael Amrhein, Samson Properties. CVRMLS
- $565,0004 bd3 ba2.3k sqft10601 Argonne Dr, Glen Allen, VA 23060For SaleMLS ID #2616651, Ravi Gutta, Robinhood Real Estate & Mortgage. CVRMLS
- $500,0004 bd3 ba2.3k sqft10274 Matthews Grove Ln, Mechanicsville, VA 23116For SaleMLS ID #2619314, Jacquelyn Waters, Real Broker LLC. CVRMLS
- $590,0004 bd3 ba1.9k sqft4180 Innesbrook Rd, Glen Allen, VA 23060For SaleMLS ID #2616504, Sujeet Kumar, Keller Williams Realty. CVRMLS
- $549,0004 bd3 ba2.1k sqft11828 Marnelan Pl, Henrico, VA 23233For SaleMLS ID #2621502, Blake Eudailey, BHHS PenFed Realty. CVRMLS
- $449,9503 bd3 ba2.2k sqft2811 Murano Way, Glen Allen, VA 23059For SaleMLS ID #2621660, Robby Stockwell, CapCenter. CVRMLS
- $549,9993 bd3 ba2.5k sqft10258 Malabar Cir, Mechanicsville, VA 23116For SaleMLS ID #2618954, Jennifer Tolley, ERA Woody Hogg & Assoc. CVRMLS
- $545,0004 bd3 ba2.3k sqft11819 Moven Pl, Midlothian, VA 23114For SaleMLS ID #2621654, Tracy Kerzanet, The Kerzanet Group LLC. CVRMLS
- $540,0004 bd3 ba1.9k sqft10807 Branberry Ln, Henrico, VA 23233For Sale By Owner
- $585,0003 bd2 ba2.4k sqft7542 Quail Run Ln, Mechanicsville, VA 23116For SaleMLS ID #2610059, Amy Verdi, RE/MAX Commonwealth. CVRMLS
- $480,0004 bd3 ba2k sqft2305 Wistar Ct, Henrico, VA 23294For SaleMLS ID #2618173, Kimber St. Clair, The Wilson Group. CVRMLS
- $519,9504 bd3 ba2.3k sqft8405 E Patrick Henry Rd, Ashland, VA 23005For SaleMLS ID #2613621, Janice Taylor, RE/MAX Commonwealth. CVRMLS
- $535,0004 bd3 ba2.3k sqft2505 Retrievers Ridge Rd, Henrico, VA 23233For SaleMLS ID #2613603, Sarah Bice, Sarah Bice & Associates RE. CVRMLS
- $669,9504 bd3 ba3.3k sqft9073 Little Garden Way, Mechanicsville, VA 23116For SaleMLS ID #2621512, Hal Dalton, Dalton Realty. CVRMLS
- $775,0004 bd4 ba3.3k sqft5029 Coachmans Carriage Ter, Glen Allen, VA 23059For SaleMLS ID #2622180, Marcie Mazursky, Coldwell Banker Elite. CVRMLS
