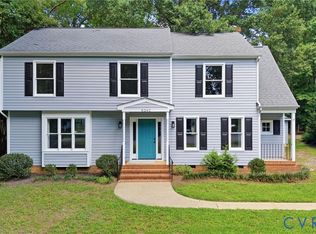
Located in the ever-popular Kings Charter community, this 4-bedroom, 2.5-bath Colonial offers 2,309 sqft of thoughtfully designed living space that's ready for real life. Hardwood floors run throughout the main level, while the updated kitchen features quartz countertops, stainless steel appliances, a tile backsplash, and a bright eat-in area.
Just off the main living area, the tiled sunroom is filled with natural light from skylights overhead, making it an easy favorite for morning coffee, a playroom, a home office, or simply a quiet place to unwind. When you are ready for some fresh air, simply step outside onto the deck for a break!
This home also includes a formal dining room, two staircases, a practical mudroom off the oversized 2.5-car garage, a walk-up attic for convenient storage, and a spacious primary suite with a walk-in closet and private bath.
Outside, the level, fenced backyard gives you room to spread out, whether that's hosting friends, letting the dog run, planting a garden, or ending the day around a fire pit.
And then there's everything that comes with this address:
Kings Charter has been one of Hanover County's most sought-after neighborhoods for years. Two lakes. A community pool. Tennis and pickleball courts. Sidewalks and trails. Neighbors you'll recognize. A full calendar of community events. Add highly rated Hanover County schools and quick access to shopping, restaurants, parks, and major commuter routes, and it's easy to understand why people wait for the right opportunity to move here!
Pending
$500,000
10274 Matthews Grove Ln, Mechanicsville, VA 23116
4beds
2,309sqft
Single Family Residence
Built in 1990
9,626 Square Feet Lot
$492,400 Zestimate®
$217/sqft
$98/mo HOA
What's special
Level fenced backyardTile backsplashTwo staircasesFormal dining roomQuartz countertopsBright eat-in areaUpdated kitchen
- 22 days |
- 2,494 |
- 189 |
Likely to sell faster than
Zillow last checked:
Listing updated:
Listed by:
Jacquelyn Waters membership@therealbrokerage.com,
Real Broker LLC 855-450-0442
Source: CVRMLS,MLS#: 2619314 Originating MLS: Central Virginia Regional MLS
Originating MLS: Central Virginia Regional MLSFacts & features
Interior
Bedrooms & bathrooms
- Bedrooms: 4
- Bathrooms: 3
- Full bathrooms: 2
- 1/2 bathrooms: 1
Primary bedroom
- Description: Walk in Closet, Ceiling Fan, en suite bathroom
- Level: Second
- Dimensions: 13.5 x 16.1
Bedroom 2
- Description: Ceiling Fan
- Level: Second
- Dimensions: 15.9 x 11.7
Bedroom 3
- Description: Ceiling Fan
- Level: Second
- Dimensions: 11.1 x 11.5
Bedroom 4
- Level: Second
- Dimensions: 14.7 x 21.5
Dining room
- Description: Chair Rail, Crown Molding, Hardwood Floors
- Level: First
- Dimensions: 13.0 x 11.7
Foyer
- Level: First
- Dimensions: 8.3 x 11.7
Other
- Description: Tub & Shower
- Level: Second
Half bath
- Level: First
Kitchen
- Description: Eat-In area, quartz counters, Tile backsplash
- Level: First
- Dimensions: 13.0 x 11.4
Laundry
- Description: Washer/Dryer
- Level: First
- Dimensions: 2.11 x 5.1
Living room
- Description: Fireplace
- Level: First
- Dimensions: 13.3 x 23.3
Sitting room
- Description: Tile Floors
- Level: First
- Dimensions: 13.5 x 11.5
Heating
- Electric, Natural Gas, Zoned
Cooling
- Electric, Zoned, Attic Fan
Appliances
- Included: Dryer, Dishwasher, Exhaust Fan, Electric Cooking, Electric Water Heater, Disposal, Microwave, Refrigerator, Washer
Features
- Bay Window, Ceiling Fan(s), Dining Area, Separate/Formal Dining Room, Eat-in Kitchen, French Door(s)/Atrium Door(s), Granite Counters, Bath in Primary Bedroom, Pantry, Skylights, Walk-In Closet(s)
- Flooring: Ceramic Tile, Partially Carpeted, Tile, Wood
- Doors: French Doors, Sliding Doors, Storm Door(s)
- Windows: Skylight(s), Thermal Windows
- Basement: Crawl Space
- Attic: Walk-up
- Number of fireplaces: 1
- Fireplace features: Gas, Wood Burning
Interior area
- Total interior livable area: 2,309 sqft
- Finished area above ground: 2,309
- Finished area below ground: 0
Video & virtual tour
Property
Parking
- Total spaces: 2.5
- Parking features: Attached, Direct Access, Driveway, Garage, Garage Door Opener, Off Street, Paved, On Street
- Attached garage spaces: 2.5
- Has uncovered spaces: Yes
Features
- Levels: Two
- Stories: 2
- Patio & porch: Deck
- Exterior features: Deck, Sprinkler/Irrigation, Paved Driveway
- Pool features: Pool, Community
- Fencing: Back Yard,Fenced,Picket
Lot
- Size: 9,626 Square Feet
- Features: Cul-De-Sac
Details
- Parcel number: 7797554377
- Zoning description: R2
Construction
Type & style
- Home type: SingleFamily
- Architectural style: Colonial
- Property subtype: Single Family Residence
Materials
- Brick, Drywall, Concrete, Vinyl Siding
- Roof: Shingle
Condition
- Resale
- New construction: No
- Year built: 1990
Utilities & green energy
- Sewer: Public Sewer
- Water: Public
Community & HOA
Community
- Features: Basketball Court, Common Grounds/Area, Clubhouse, Community Pool, Fitness, Home Owners Association, Lake, Playground, Pond, Pool, Street Lights, Tennis Court(s), Trails/Paths
- Security: Smoke Detector(s)
- Subdivision: Kings Charter
HOA
- Has HOA: Yes
- Amenities included: Management
- Services included: Clubhouse, Common Areas, Pool(s), Recreation Facilities
- HOA fee: $294 quarterly
Location
- Region: Mechanicsville
Financial & listing details
- Price per square foot: $217/sqft
- Tax assessed value: $458,400
- Annual tax amount: $3,769
- Date on market: 7/31/2026
- Ownership: Individuals
- Ownership type: Sole Proprietor
Estimated market value
$492,400
$468,000 - $517,000
$2,923/mo
Price history
| Date | Event | Price |
|---|---|---|
| 8/20/2026 | Pending sale | $500,000$217/sqft |
Source:  CVRMLS #2619314 Report a problem CVRMLS #2619314 Report a problem | ||
| 7/30/2026 | Listed for sale | $500,000+66.7%$217/sqft |
Source: CVRMLS #2619314 Report a problem | ||
| 4/12/2018 | Sold | $300,000+0%$130/sqft |
Source:  WMLS #1807145 Report a problem WMLS #1807145 Report a problem | ||
| 3/13/2018 | Pending sale | $299,900$130/sqft |
Source: Long & Foster Real Estate Inc. #10178999 Report a problem | ||
| 3/2/2018 | Listed for sale | $299,900$130/sqft |
Source: Long & Foster Real Estate Inc. #10178999 Report a problem | ||
Public tax history
| Year | Property taxes | Tax assessment |
|---|---|---|
| 2025 | $3,434 +3.7% | $424,000 +3.7% |
| 2024 | $3,311 +9% | $408,800 +9% |
| 2023 | $3,038 +9.7% | $375,100 +9.7% |
| 2022 | $2,769 | $341,900 +6.9% |
| 2021 | -- | $319,700 +4.7% |
| 2020 | $2,473 +8.6% | $305,300 |
| 2019 | $2,277 | $305,300 +8.6% |
| 2018 | $2,277 | $281,100 |
| 2017 | $2,277 +8.2% | $281,100 +8.2% |
| 2016 | $2,104 | $259,800 |
| 2015 | $2,104 | $259,800 |
| 2014 | $2,104 | $259,800 |
| 2013 | $2,104 | -- |
| 2012 | $2,104 -9.1% | -- |
| 2011 | $2,314 | -- |
| 2010 | $2,314 | -- |
| 2009 | $2,314 | -- |
| 2008 | $2,314 | -- |
| 2007 | $2,314 +26.2% | -- |
| 2006 | $1,834 | -- |
| 2005 | $1,834 | -- |
| 2004 | -- | -- |
| 2003 | $1,523 | -- |
| 2002 | $1,523 | -- |
| 2001 | $1,523 | -- |
Find assessor info on the county website
Monthly payment
Est. payment
Payment breakdown
Explore the cost of this home by adjusting the details. Changes won't be saved.Climate risks
Neighborhood: 23116
Nearby schools
GreatSchools rating
- 9/10Cool Spring Elementary SchoolGrades: PK-5Distance: 1.3 mi
- 10/10Chickahominy Middle SchoolGrades: 6-8Distance: 1.5 mi
- 7/10Atlee High SchoolGrades: 9-12Distance: 1.6 mi
Schools provided by the listing agent
- Elementary: Cool Spring
- Middle: Chickahominy
- High: Atlee
Source: CVRMLS. This data may not be complete. We recommend contacting the local school district to confirm school assignments for this home.
- $533,3004 bd2 ba2.6k sqft10270 Matthews Grove Ln, Mechanicsville, VA 23116Off Market
- $527,7004 bd2 ba2.6k sqft10278 Matthews Grove Ln, Mechanicsville, VA 23116Off Market
- $520,9005 bd3 ba2.8k sqft10261 Stratford Hall Ct, Mechanicsville, VA 23116Off Market
- $608,7005 bd4 ba4.3k sqft10265 Stratford Hall Ct, Mechanicsville, VA 23116Off Market
- $524,1005 bd2 ba2.7k sqft10275 Matthews Grove Ln, Mechanicsville, VA 23116Off Market
- $589,5005 bd4 ba3.2k sqft10259 Stratford Hall Ct, Mechanicsville, VA 23116Off Market
- $537,9004 bd3 ba2.6k sqft10266 Matthews Grove Ln, Mechanicsville, VA 23116Off Market
- $524,8004 bd2 ba2.6k sqft10282 Matthews Grove Ln, Mechanicsville, VA 23116Off Market
A local agent can set up tours, give advice and negotiate with sellers.
Similar homes
- $534,9504 bd3 ba2.1k sqft7450 Lake Terrell Dr, Mechanicsville, VA 23111For Sale
 MLS ID #2621992, Michael Amrhein, Samson Properties. CVRMLS
 - $459,9504 bd3 ba2.1k sqft8262 Tangle Oaks Ct, Mechanicsville, VA 23111For Sale
 MLS ID #2619884, Janice Taylor, RE/MAX Commonwealth. CVRMLS
 - $499,9504 bd3 ba2.1k sqft8318 Lydell Dr, Henrico, VA 23228For Sale
 MLS ID #2620538, Bea Costa, Hometown Realty. CVRMLS
 - $405,0003 bd3 ba1.4k sqft8183 Burnside Ct, Mechanicsville, VA 23116For Sale
 MLS ID #2621231, Janickal Hanson, KW Metro Center. CVRMLS
 - $464,9005 bd4 ba2.2k sqft8210 Horsham Dr, Mechanicsville, VA 23111For SaleMLS ID #2620120, Annemarie Franz, RE/MAX Commonwealth. CVRMLS
- $544,0004 bd3 ba2.4k sqft10620 Correnty Dr, Glen Allen, VA 23059For SaleMLS ID #2620969, Nicole Lee, Samson Properties. CVRMLS
- $494,5004 bd3 ba2.3k sqft2244 Thomas Kenney Dr, Glen Allen, VA 23060For SaleMLS ID #2614846, Dianne Stanley, Shaheen Ruth Martin & Fonville. CVRMLS
- $519,9504 bd3 ba2.3k sqft8405 E Patrick Henry Rd, Ashland, VA 23005For SaleMLS ID #2613621, Janice Taylor, RE/MAX Commonwealth. CVRMLS
- $380,0003 bd2 ba1.9k sqft8287 Carneal Ln, Mechanicsville, VA 23111For SaleMLS ID #2618855, Kimberly Ligh, Providence Hill Real Estate. CVRMLS
- $459,9503 bd2 ba1.5k sqft3058 Westwood Rd, Mechanicsville, VA 23111For SaleMLS ID #2620316, Cabell Childress, Long & Foster REALTORS. CVRMLS
- $450,0003 bd2 ba1.4k sqft12004 Bourne Rd, Glen Allen, VA 23059For SaleMLS ID #2619025, Marc Austin Highfill, Exit First Realty. CVRMLS
- $449,9504 bd3 ba2.5k sqft406 Beecham Dr, Richmond, VA 23227For SaleMLS ID #2602625, Chris Elliott, Keller Williams Realty. CVRMLS
- $529,0004 bd3 ba2.4k sqft7632 Old Track Ln, Mechanicsville, VA 23111For SaleMLS ID #2615411, Jennifer Bell, Brick & Ivy Real Estate Collective. CVRMLS
- $480,0004 bd3 ba2k sqft2305 Wistar Ct, Henrico, VA 23294For SaleMLS ID #2618173, Kimber St. Clair, The Wilson Group. CVRMLS
- $478,0004 bd4 ba2.5k sqft620 Wadsworth Dr, North Chesterfield, VA 23236For SaleMLS ID #2622630, Mollie Benedict, Rashkind Saunders & Co.. CVRMLS
- $595,0004 bd3 ba2.4k sqft8305 Dove Hollow Pl, Glen Allen, VA 23060For SaleMLS ID #2621098, Sandra Francisco, BHHS PenFed Realty. CVRMLS
- $489,9504 bd3 ba2.5k sqft10009 Farmleigh Dr, North Chesterfield, VA 23235For SaleMLS ID #2619669, Asaad Hanna, A Plus Realty and Associates Inc. CVRMLS
- $459,9503 bd3 ba1.7k sqft9200 Lexy Ct, Henrico, VA 23228For SaleMLS ID #2616752, Laurie Dalton, Long & Foster REALTORS. CVRMLS
- $549,9504 bd3 ba1.9k sqft2549 Retrievers Ridge Rd, Henrico, VA 23233For SaleMLS ID #2621661, Adam Carpenter, NextHome Advantage. CVRMLS
- $394,9504 bd2 ba1.5k sqft7303 Kim Shelly Ct, Mechanicsville, VA 23111For SaleMLS ID #2620347, J.J. Cox, Virginia Capital Realty. CVRMLS
