Welcome to 7303 Kim Shelly Court in Mechanicsville, Virginia! Nestled on a spacious 0.73 acre lot in a quiet cul-de-sac, this charming 1,520 square foot cape cod offers the perfect blend of privacy and convenience, located just one mile from shopping, dining, and everyday amenities. As you arrive, you’ll immediately appreciate the newly sealed driveway, brand-new vinyl siding, 2 year old windows, and a well-maintained 9 year old roof. Inside, the inviting family room features beautiful wood floors and a classic brick veneered fireplace with built-in wood box, creating a warm and welcoming gathering space. The updated kitchen features 1 year old vinyl flooring, as well as 1 year old granite countertops and dishwasher, along with a 2 year old refrigerator and range. The adjoining mudroom/utility room provides direct access to the fully fenced backyard. The main level also offers two bedrooms with brand-new carpet and a full bathroom with 1 year old vinyl flooring. Upstairs, you’ll find two additional bedrooms and a second full bathroom featuring vinyl flooring updated in 2025. Conveniently located just one mile from Mechanicsville Turnpike and approximately two miles from Interstate 295, this home offers easy access to surrounding areas while enjoying the peace and privacy of a cul-de-sac in a non HOA neighborhood. With numerous recent updates, a spacious fenced backyard, and a ideal location, this move-in-ready home is one you won’t want to miss. Schedule your showing today!
For sale
$394,950
7303 Kim Shelly Ct, Mechanicsville, VA 23111
4beds
1,520sqft
Single Family Residence
Built in 1986
0.73 Acres Lot
$389,600 Zestimate®
$260/sqft
$-- HOA
What's special
- 27 days |
- 2,486 |
- 159 |
Likely to sell faster than
Zillow last checked:
Listing updated:
Listed by:
J.J. Cox 804-301-8633,
Virginia Capital Realty 804-545-6300,
Brittney Graves 804-651-4548,
Virginia Capital Realty
Source: CVRMLS,MLS#: 2620347 Originating MLS: Central Virginia Regional MLS
Originating MLS: Central Virginia Regional MLSFacts & features
Interior
Bedrooms & bathrooms
- Bedrooms: 4
- Bathrooms: 2
- Full bathrooms: 2
Primary bedroom
- Level: Second
- Dimensions: 20.0 x 14.0
Bedroom 2
- Description: Brand New Carpet
- Level: First
- Dimensions: 10.0 x 11.0
Bedroom 3
- Description: Brand New Carpet
- Level: First
- Dimensions: 14.0 x 11.0
Bedroom 4
- Level: Second
- Dimensions: 12.0 x 14.0
Family room
- Description: Wood Floors, Fireplace with Built-In Wood Box
- Level: First
- Dimensions: 15.0 x 11.0
Other
- Description: Tub & Shower
- Level: First
Other
- Description: Tub & Shower
- Level: Second
Kitchen
- Description: Newer Vinyl Floors, Granite, DW, Fridge, Range
- Level: First
- Dimensions: 17.0 x 11.0
Laundry
- Description: 1 Year Old Vinyl Flooring
- Level: First
- Dimensions: 7.0 x 8.0
Heating
- Electric, Heat Pump
Cooling
- Heat Pump
Appliances
- Included: Electric Water Heater
Features
- Flooring: Partially Carpeted, Wood
- Has basement: No
- Attic: Access Only
Interior area
- Total interior livable area: 1,520 sqft
- Finished area above ground: 1,520
- Finished area below ground: 0
Video & virtual tour
Property
Parking
- Parking features: Driveway, Paved
- Has uncovered spaces: Yes
Features
- Levels: One and One Half
- Stories: 1.5
- Patio & porch: Deck
- Exterior features: Paved Driveway
- Pool features: None
- Fencing: Fenced,Partial
Lot
- Size: 0.73 Acres
- Features: Cul-De-Sac
Details
- Parcel number: 8724952889
- Zoning description: R1
Construction
Type & style
- Home type: SingleFamily
- Architectural style: Cape Cod
- Property subtype: Single Family Residence
Materials
- Brick, Block, Vinyl Siding
- Roof: Shingle
Condition
- Resale
- New construction: No
- Year built: 1986
Utilities & green energy
- Sewer: Septic Tank
- Water: Public
Community & HOA
Community
- Subdivision: Gardner Estates
Location
- Region: Mechanicsville
Financial & listing details
- Price per square foot: $260/sqft
- Tax assessed value: $318,800
- Annual tax amount: $2,582
- Date on market: 7/30/2026
- Ownership: Individuals
- Ownership type: Sole Proprietor
Estimated market value
$389,600
$370,000 - $409,000
$2,372/mo
Price history
| Date | Event | Price |
|---|---|---|
| 7/31/2026 | Listed for sale | $394,950+99.5%$260/sqft |
Source:  CVRMLS #2620347 Report a problem CVRMLS #2620347 Report a problem | ||
| 11/13/2007 | Sold | $198,000+41.4%$130/sqft |
Source: Public Record Report a problem | ||
| 7/20/2001 | Sold | $140,000+40%$92/sqft |
Source: Public Record Report a problem | ||
| 4/19/2000 | Sold | $99,990$66/sqft |
Source: Public Record Report a problem | ||
Public tax history
| Year | Property taxes | Tax assessment |
|---|---|---|
| 2025 | $2,289 +2.8% | $282,600 +2.8% |
| 2024 | $2,226 +6.4% | $274,800 +6.4% |
| 2023 | $2,091 +8.8% | $258,200 +8.8% |
| 2022 | $1,923 | $237,400 +15.6% |
| 2021 | -- | $205,400 |
| 2020 | $1,664 +12.2% | $205,400 +25.9% |
| 2019 | $1,483 | $163,100 -10.9% |
| 2018 | $1,483 +12.3% | $183,100 +12.3% |
| 2017 | $1,321 | $163,100 |
| 2016 | $1,321 | $163,100 |
| 2015 | $1,321 +4.5% | $163,100 +4.5% |
| 2014 | $1,264 | $156,100 |
| 2013 | $1,264 | -- |
| 2012 | $1,264 -13% | -- |
| 2011 | $1,453 -6.8% | -- |
| 2010 | $1,559 | -- |
| 2009 | $1,559 +5.9% | -- |
| 2008 | $1,472 | -- |
| 2007 | $1,472 +28.5% | -- |
| 2006 | $1,146 | -- |
| 2005 | $1,146 | -- |
| 2004 | -- | -- |
| 2003 | $1,092 +18.6% | -- |
| 2002 | $921 | -- |
| 2001 | $921 | -- |
Find assessor info on the county website
Monthly payment
Est. payment
Payment breakdown
Explore the cost of this home by adjusting the details. Changes won't be saved.Climate risks
Neighborhood: 23111
Nearby schools
GreatSchools rating
- 6/10Cold Harbor Elementary SchoolGrades: PK-5Distance: 1.2 mi
- 6/10Bell Creek MiddleGrades: 6-8Distance: 2.2 mi
- 5/10Mechanicsville High SchoolGrades: 9-12Distance: 2.1 mi
Schools provided by the listing agent
- Elementary: Battlefield
- Middle: Bell Creek Middle
- High: Mechanicsville
Source: CVRMLS. This data may not be complete. We recommend contacting the local school district to confirm school assignments for this home.
- $397,6003 bd2 ba1.3k sqft7300 Kim Shelly Ct, Mechanicsville, VA 23111Off Market
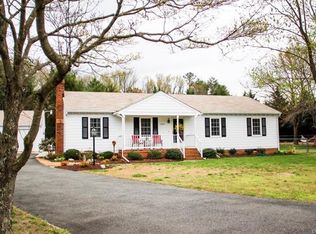
- $340,0003 bd3 ba1.7k sqft7286 Pamela Louise Rd, Mechanicsville, VA 23111Sold

- $441,1003 bd3 ba2.6k sqft7305 Kim Shelly Ct, Mechanicsville, VA 23111Off Market
- $364,3004 bd2 ba1.5k sqft7282 Pamela Louise Rd, Mechanicsville, VA 23111Off Market
- $379,5003 bd2 ba1.6k sqft7290 Pamela Louise Rd, Mechanicsville, VA 23111Off Market
- $466,0004 bd4 ba2.3k sqft7302 Kim Shelly Ct, Mechanicsville, VA 23111Off Market
- $343,4003 bd2 ba1.4k sqft7296 Pamela Louise Rd, Mechanicsville, VA 23111Off Market
- $374,3003 bd2 ba1.4k sqft7306 Kim Shelly Ct, Mechanicsville, VA 23111Off Market
A local agent can set up tours, give advice and negotiate with sellers.
Similar homes
- $350,0003 bd2 ba1.4k sqft6707 Cold Harbor Rd, Mechanicsville, VA 23111For Sale
 MLS ID #2620694, Beth Wright, Fathom Realty Virginia. CVRMLS
 - $359,0004 bd2 ba1.7k sqft7331 Sandy Ln, Mechanicsville, VA 23111For Sale
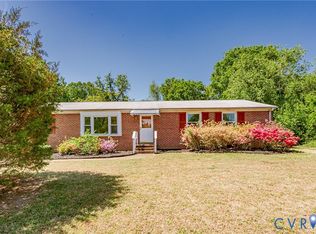 MLS ID #2618439, Issac Abdelmalak, Virginia Capital Realty. CVRMLS
 - $370,0003 bd3 ba1.6k sqft7104 Harbor Light Way, Mechanicsville, VA 23111For Sale
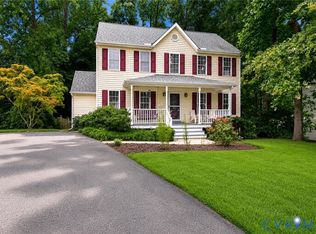 MLS ID #2621896, Lisa Patel, KW Metro Center. CVRMLS
 - $459,9503 bd2 ba1.5k sqft3058 Westwood Rd, Mechanicsville, VA 23111For Sale
 MLS ID #2620316, Cabell Childress, Long & Foster REALTORS. CVRMLS
 - $459,9504 bd3 ba2.1k sqft8262 Tangle Oaks Ct, Mechanicsville, VA 23111For SaleMLS ID #2619884, Janice Taylor, RE/MAX Commonwealth. CVRMLS
- $433,0003 bd3 ba1.8k sqft6204 Westhaven Dr, Mechanicsville, VA 23111New ConstructionMLS ID #2615104, Jake Sklar, Hometown Realty. CVRMLS
- $350,0004 bd2 ba1.7k sqft304 Washington Ct, Henrico, VA 23075For SaleMLS ID #2619948, Alicia Soekawa, Fiv Realty Co. CVRMLS
- $369,5003 bd2 ba1.3k sqft8464 Shady Grove Rd, Mechanicsville, VA 23116For SaleMLS ID #2621934, William Coalson, Hometown Realty. CVRMLS
- $419,9503 bd2 ba1.6k sqft10009 Holly Rd, Mechanicsville, VA 23116For SaleMLS ID #2618917, Kevin Morris, Samson Properties. CVRMLS
- $449,9954 bd3 ba2.2k sqft8307 Briarthorn Ct, Mechanicsville, VA 23116For SaleMLS ID #2619924, Melinda Finnegan, ERA Woody Hogg & Assoc. CVRMLS
- $395,0003 bd2 ba1.5k sqft3807 Malpas Dr, Sandston, VA 23150For SaleMLS ID #2621255, Cindy Allen, Metro Premier Homes LLC. CVRMLS
- $339,9003 bd2 ba1.1k sqft8395 Dell Ray Dr, Mechanicsville, VA 23116For SaleMLS ID #2619852, John Shields, Long & Foster REALTORS. CVRMLS
- $534,9504 bd3 ba2.1k sqft7450 Lake Terrell Dr, Mechanicsville, VA 23111For SaleMLS ID #2621992, Michael Amrhein, Samson Properties. CVRMLS
- $399,0003 bd2 ba1.3k sqft5820 Osterbind Ln, North Chesterfield, VA 23237For SaleMLS ID #2623299, Jayme Wood, Fine Creek Realty. CVRMLS
- $369,9504 bd3 ba1.9k sqft1304 Piney Ridge Ct, Richmond, VA 23223For SaleMLS ID #2617913, Kris Boykin, ERA Woody Hogg & Assoc. CVRMLS
- $312,0004 bd2 ba1.5k sqft214 Buffalo Rd, Richmond, VA 23223For SaleMLS ID #2622930, Coretta Morris, United Real Estate Richmond. CVRMLS
- $410,0004 bd3 ba1.9k sqft4913 Gray Bark Ct, Sandston, VA 23150For SaleMLS ID #2617773, Casey Plato, EXP Realty LLC. CVRMLS
- $399,5003 bd2 ba1.5k sqft4937 Hurop Rd, Sandston, VA 23150For SaleMLS ID #2621270, Shawn Shurm, Realty Richmond. CVRMLS
- $390,0004 bd2 ba1.2k sqft6422 Millhiser Ave, Richmond, VA 23226For SaleMLS ID #2622380, Joseph Crawford, EXP Realty LLC. CVRMLS
- $499,9504 bd3 ba2.2k sqft8238 Ellerson Green Pl, Mechanicsville, VA 23116For SaleMLS ID #2616123, Kim Atkinson, Shaheen Ruth Martin & Fonville. CVRMLS
