You will not want to miss this opportunity! Tucked away off of a private road, you will find this GEM of a property! With over 4 flat acres and a renovated 1,300 sq ft. home, the possibilities are endless! Create your own mini homestead, build the massive garage you have always wanted, or plant the garden of your dreams! The land is ready for you to make it your own. With well established old oak trees, fruit trees a coi pond and outbuildings, this property is one of a kind! Located near all the shops, restaurants, schools and highways you will need yet tucked away and private! This SINGLE STORY 3 bedroom, 2 full bathroom home was just renovated and features a NEW- roof, HVAC, floors, paint, countertops, stainless steel appliances, deck, bathrooms and more! The spacious eat-in kitchen offers loads of cabinet and counter space. With access to the brand new deck from the kitchen, the layout is ideal for entertaining. The inviting living room provides beautiful natural light and views of the oak trees in the front yard! This type of property does not come available often!
For sale
Price cut: $16K (7/22)
$399,000
5820 Osterbind Ln, North Chesterfield, VA 23237
3beds
1,300sqft
Single Family Residence
Built in 1974
4.43 Acres Lot
$391,800 Zestimate®
$307/sqft
$-- HOA
What's special
Coi pondBeautiful natural lightPrivate roadSingle storySpacious eat-in kitchenNew deckFruit trees
- 44 days
- 762
- 83
Zillow last checked:
Listing updated:
Listed by:
Jayme Wood 804-241-7468,
Fine Creek Realty 804-598-1525,
Stefanie Wood 804-901-4844,
Fine Creek Realty
Source: CVRMLS,MLS#: 2623299 Originating MLS: Central Virginia Regional MLS
Originating MLS: Central Virginia Regional MLSFacts & features
Interior
Bedrooms & bathrooms
- Bedrooms: 3
- Bathrooms: 2
- Full bathrooms: 2
Other
- Description: Tub & Shower
- Level: First
Heating
- Electric, Heat Pump
Cooling
- Central Air
Appliances
- Included: Electric Water Heater
Features
- Bedroom on Main Level, Breakfast Area, Eat-in Kitchen, Main Level Primary
- Flooring: Wood
- Has basement: No
- Attic: Access Only
Interior area
- Total interior livable area: 1,300 sqft
- Finished area above ground: 1,300
- Finished area below ground: 0
Video & virtual tour
Property
Parking
- Parking features: Driveway, Off Street, Unpaved
- Has uncovered spaces: Yes
Features
- Levels: One
- Stories: 1
- Patio & porch: Deck
- Exterior features: Deck, Unpaved Driveway
- Pool features: None
- Fencing: None
Lot
- Size: 4.43 Acres
Details
- Parcel number: 776666353200000
- Zoning description: A
Construction
Type & style
- Home type: SingleFamily
- Architectural style: Ranch
- Property subtype: Single Family Residence
Materials
- Frame, Vinyl Siding
- Roof: Composition
Condition
- Resale
- New construction: No
- Year built: 1974
Utilities & green energy
- Sewer: Septic Tank
- Water: Well
Community & HOA
Community
- Subdivision: None
Location
- Region: North Chesterfield
Financial & listing details
- Price per square foot: $307/sqft
- Tax assessed value: $236,000
- Annual tax amount: $2,004
- Date on market: 8/25/2026
- Ownership: Individuals
- Ownership type: Sole Proprietor
Estimated market value
$391,800
$372,000 - $411,000
$1,918/mo
Price history
| Date | Event | Price |
|---|---|---|
| 7/22/2026 | Price change | $399,000-3.8%$307/sqft |
Source:  CVRMLS #2614556 Report a problem CVRMLS #2614556 Report a problem | ||
| 7/9/2026 | Price change | $414,950-2.4%$319/sqft |
Source: CVRMLS #2614556 Report a problem | ||
| 5/29/2026 | Listed for sale | $424,950$327/sqft |
Source: CVRMLS #2614556 Report a problem | ||
Public tax history
| Year | Property taxes | Tax assessment |
|---|---|---|
| 2025 | $2,004 +6.3% | $225,200 +7.5% |
| 2024 | $1,886 +4.8% | $209,500 +5.9% |
| 2023 | $1,800 -1% | $197,800 +0.1% |
| 2022 | $1,819 +8% | $197,700 +11.5% |
| 2021 | $1,684 +4.3% | $177,300 +4.3% |
| 2020 | $1,615 +3.8% | $170,000 +3.8% |
| 2019 | $1,556 +1.7% | $163,800 +5.1% |
| 2018 | $1,530 +0.6% | $155,800 -1% |
| 2017 | $1,522 | $157,400 +1% |
| 2016 | $1,522 +1.7% | $155,900 +1.8% |
| 2015 | $1,496 +45.6% | $153,200 +0.4% |
| 2014 | $1,027 | $152,600 +2.3% |
| 2013 | -- | $149,100 -1.3% |
| 2012 | -- | $151,100 -6.6% |
| 2011 | -- | $161,800 -3.5% |
| 2010 | -- | $167,700 -3% |
| 2009 | -- | $172,900 +4.3% |
| 2008 | -- | $165,700 +17.4% |
| 2007 | -- | $141,200 +16.8% |
| 2005 | -- | $120,900 +14.9% |
| 2004 | -- | $105,200 +11.7% |
| 2003 | -- | $94,200 +11.3% |
| 2002 | -- | $84,600 |
| 2001 | -- | $84,600 |
Find assessor info on the county website
Monthly payment
Est. payment
Payment breakdown
Explore the cost of this home by adjusting the details. Changes won't be saved.Climate risks
Neighborhood: 23237
Nearby schools
Schools provided by the listing agent
- Elementary: Salem
- Middle: Salem
- High: Bird
Source: CVRMLS. This data may not be complete. We recommend contacting the local school district to confirm school assignments for this home.
- $295,0003 bd2 ba1k sqft5830 Osterbind Ln, North Chesterfield, VA 23237Sold

- $358,0003 bd2 ba1.8k sqft5803 Fox Hollow Dr, North Chesterfield, VA 23237Off Market
- $447,3004 bd3 ba2.6k sqft5810 Osterbind Ln, North Chesterfield, VA 23237Off Market
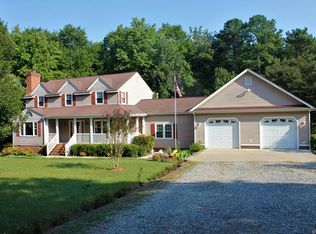
- $445,2003 bd2 ba3.2k sqft5801 Fox Hollow Dr, North Chesterfield, VA 23237Off Market
Similar homes
- $375,0005 bd2 ba1.8k sqft8409 Hopkins Rd, North Chesterfield, VA 23237For Sale
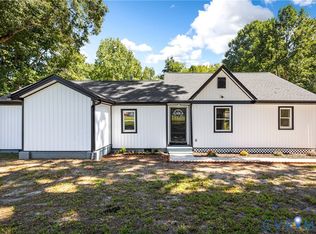 MLS ID #2624411, Stephanie Napoleon, Real Broker LLC. CVRMLS
 - $339,9953 bd2 ba1.5k sqft6229 Gatesgreen Dr, Chesterfield, VA 23832For Sale
 MLS ID #2621599, Lamanda Beale, Keller Williams Realty. CVRMLS
 - $349,9503 bd2 ba1.4k sqft7054 Omalley Dr, North Chesterfield, VA 23234For Sale
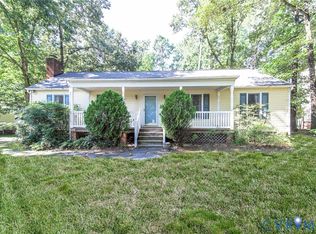 MLS ID #2623740, Ronda Bradley-Gallagher, Bradley Real Estate, LLC. CVRMLS
 - $272,0003 bd1 ba975 sqft3027 Kingsdale Rd, North Chesterfield, VA 23237For Sale
 MLS ID #2627007, Marcia Vick, Century 21 All American. CVRMLS
