Welcome to 8262 Tangle Oaks Court, a beautifully renovated 4-bedroom, 2.5-bath vinyl sided home nestled on a quiet cul-de-sac. Completely move-in ready, this stunning home has been freshly painted and features new flooring throughout, creating a bright, modern feel from the moment you arrive. The heart of the home is the stylish white kitchen, complete with granite countertops, updated finishes, and plenty of cabinet space for both everyday living and entertaining. The updated bathrooms showcase contemporary finishes, while new light fixtures and hardware throughout add a fresh, cohesive look to every room. Enjoy spacious living areas filled with natural light, then step outside to a large deck overlooking a private rear yard—the perfect setting for morning coffee, summer cookouts, or relaxing evenings. Additional highlights include a detached two-car garage, generous living space, and a desirable cul-de-sac location offering added privacy and minimal traffic. With thoughtful updates throughout and nothing left to do but move in, 8262 Tangle Oaks Court offers the perfect combination of style, comfort, and convenience. Schedule your private tour today!
For sale
$479,950
8262 Tangle Oaks Ct, Mechanicsville, VA 23111
4beds
2,147sqft
:
Get pre-qualified$2,944/mo
Single Family Residence
Built in 1987
0.35 Acres Lot
$472,500 Zestimate®
$224/sqft
$-- HOA
What's special
Detached two-car garageBright modern feelGenerous living spaceGranite countertopsFreshly paintedNew flooring throughoutUpdated finishes
- 9 days |
- 248 |
- 18 |
Zillow last checked:
Listing updated:
Listed by:
Janice Taylor janice@gotaylorteam.com,
RE/MAX Commonwealth 804-360-5200,
David Ogle 804-651-2268,
RE/MAX Commonwealth
Source: CVRMLS,MLS#: 2619884 Originating MLS: Central Virginia Regional MLS
Originating MLS: Central Virginia Regional MLSFacts & features
Interior
Bedrooms & bathrooms
- Bedrooms: 4
- Bathrooms: 3
- Full bathrooms: 2
- 1/2 bathrooms: 1
Primary bedroom
- Level: Second
- Dimensions: 0 x 0
Bedroom 2
- Level: Second
- Dimensions: 0 x 0
Bedroom 3
- Level: Second
- Dimensions: 0 x 0
Bedroom 4
- Level: Second
- Dimensions: 0 x 0
Dining room
- Level: First
- Dimensions: 0 x 0
Family room
- Level: First
- Dimensions: 0 x 0
Other
- Description: Tub & Shower
- Level: Second
Half bath
- Level: First
Kitchen
- Level: First
- Dimensions: 0 x 0
Living room
- Level: First
- Dimensions: 0 x 0
Heating
- Electric
Cooling
- Heat Pump
Appliances
- Included: Electric Water Heater
Features
- Basement: Crawl Space
- Attic: Pull Down Stairs
- Number of fireplaces: 1
Interior area
- Total interior livable area: 2,147 sqft
- Finished area above ground: 2,147
- Finished area below ground: 0
Property
Parking
- Total spaces: 2
- Parking features: Detached, Garage
- Garage spaces: 2
Features
- Levels: Two
- Stories: 2
- Pool features: None
Lot
- Size: 0.35 Acres
Details
- Parcel number: 8704498882
- Zoning description: R2
Construction
Type & style
- Home type: SingleFamily
- Architectural style: Colonial,Custom,Two Story
- Property subtype: Single Family Residence
Materials
- Frame, Vinyl Siding
- Roof: Composition
Condition
- Resale
- New construction: No
- Year built: 1987
Utilities & green energy
- Sewer: Public Sewer
- Water: Public
Community & HOA
Community
- Subdivision: Tangle Oaks
Location
- Region: Mechanicsville
Financial & listing details
- Price per square foot: $224/sqft
- Tax assessed value: $391,400
- Annual tax amount: $3,170
- Date on market: 7/28/2026
- Ownership: Individuals
- Ownership type: Sole Proprietor
Estimated market value
$472,500
$449,000 - $496,000
$2,493/mo
Price history
| Date | Event | Price |
|---|---|---|
| 7/31/2026 | Listed for sale | $479,950+142.4%$224/sqft |
Source:  CVRMLS #2619884 Report a problem CVRMLS #2619884 Report a problem | ||
| 1/15/2018 | Listing removed | $1,600-1.5%$1/sqft |
Source: MBR Property Management Report a problem | ||
| 11/27/2017 | Listed for rent | $1,625$1/sqft |
Source: Zillow Rental Manager Report a problem | ||
| 3/6/2017 | Listing removed | $1,625$1/sqft |
Source: MBR Property Management Report a problem | ||
| 3/1/2017 | Listed for rent | $1,625+3.2%$1/sqft |
Source: Zillow Rental Manager Report a problem | ||
| 2/5/2016 | Listing removed | $1,575$1/sqft |
Source: MBR Property Management Report a problem | ||
| 1/20/2016 | Price change | $1,575-1.6%$1/sqft |
Source: MBR Property Management Report a problem | ||
| 1/11/2016 | Listed for rent | $1,600$1/sqft |
Source: Postlets Report a problem | ||
| 9/30/2015 | Sold | $198,000$92/sqft |
Source: CVRMLS #1520958 Report a problem | ||
| 7/22/2015 | Listed for sale | $198,000+0.1%$92/sqft |
Source: RE/MAX Commonwealth #1520958 Report a problem | ||
| 7/9/2015 | Sold | $197,810$92/sqft |
Source: Public Record Report a problem | ||
Public tax history
| Year | Property taxes | Tax assessment |
|---|---|---|
| 2025 | $2,974 +3.5% | $367,100 +3.5% |
| 2024 | $2,872 +13.1% | $354,600 +13.1% |
| 2023 | $2,540 +10.7% | $313,600 +10.7% |
| 2022 | $2,296 | $283,400 +11.4% |
| 2021 | -- | $254,500 +4.4% |
| 2020 | $1,975 +4.4% | $243,800 |
| 2019 | $1,891 | $243,800 +4.4% |
| 2018 | $1,891 +4.7% | $233,500 +4.7% |
| 2017 | $1,806 +7.3% | $223,000 |
| 2016 | $1,683 | $223,000 +7.3% |
| 2015 | $1,683 | $207,800 |
| 2014 | $1,683 | $207,800 |
| 2013 | $1,683 | -- |
| 2012 | $1,683 -9.8% | -- |
| 2011 | $1,866 -0.9% | -- |
| 2010 | $1,882 | -- |
| 2009 | $1,882 | -- |
| 2008 | $1,882 -7.8% | -- |
| 2007 | $2,042 +32.9% | -- |
| 2006 | $1,536 | -- |
| 2005 | $1,536 | -- |
| 2004 | -- | -- |
| 2003 | $1,328 +8.4% | -- |
| 2002 | $1,226 | -- |
| 2001 | $1,226 | -- |
Find assessor info on the county website
Monthly payment
Est. payment
Payment breakdown
Explore the cost of this home by adjusting the details. Changes won't be saved.Climate risks
Neighborhood: 23111
Nearby schools
GreatSchools rating
- 9/10Washington-Henry Elementary SchoolGrades: PK-5Distance: 2.1 mi
- 10/10Chickahominy Middle SchoolGrades: 6-8Distance: 3.7 mi
- 7/10Atlee High SchoolGrades: 9-12Distance: 3.6 mi
Schools provided by the listing agent
- Elementary: Washington Henry
- Middle: Chickahominy
- High: Atlee
Source: CVRMLS. This data may not be complete. We recommend contacting the local school district to confirm school assignments for this home.
- $327,2504 bd4 ba2.2k sqft8266 Tangle Oaks Ct, Mechanicsville, VA 23111Sold
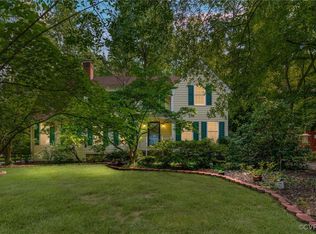
- $399,4004 bd2 ba1.9k sqft8260 Tangle Oaks Ct, Mechanicsville, VA 23111Off Market
- $407,1004 bd2 ba2.2k sqft8259 Tangle Pond Ln, Mechanicsville, VA 23111Off Market
- $353,500-- bd-- ba-- sqftTangle Pond Ln, Mechanicsville, VA 23116Off Market
- $438,6004 bd2 ba2k sqft8249 Tangle Oaks Dr, Mechanicsville, VA 23111Off Market
- $421,2004 bd2 ba2k sqft8257 Tangle Oaks Ct, Mechanicsville, VA 23111Off Market
- $337,0002 bd1 ba1.2k sqft8245 Tangle Oaks Dr, Mechanicsville, VA 23111Off Market
- $402,8004 bd2 ba2k sqft8275 Tangle Pond Ln, Mechanicsville, VA 23111Off Market
A local agent can set up tours, give advice and negotiate with sellers.
Similar homes
- $479,9005 bd4 ba2.2k sqft8210 Horsham Dr, Mechanicsville, VA 23111For Sale
 MLS ID #2620120, Annemarie Franz, RE/MAX Commonwealth. CVRMLS
 - $535,0005 bd3 ba2.9k sqft7721 Willow Dance Rd, Mechanicsville, VA 23111For Sale
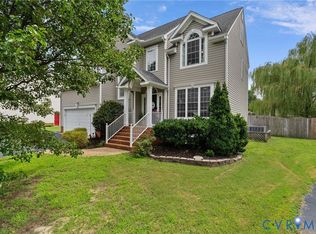 MLS ID #2620247, Lori Bradley, Fathom Realty Virginia. CVRMLS
 - $498,9004 bd3 ba3k sqft3929 Meadowview Ln, Richmond, VA 23223For Sale
 MLS ID #2621408, Rocio Espericueta, Real Broker LLC. CVRMLS
 - $500,0004 bd3 ba2.3k sqft10274 Matthews Grove Ln, Mechanicsville, VA 23116For Sale
 MLS ID #2619314, Jacquelyn Waters, Real Broker LLC. CVRMLS
 - $475,0004 bd3 ba1.9k sqft9409 Windsor Shade Dr, Mechanicsville, VA 23116For SaleMLS ID #2616977, Ariel Spagnolo, Fiv Realty Co. CVRMLS
- $394,9504 bd2 ba1.5k sqft7303 Kim Shelly Ct, Mechanicsville, VA 23111For SaleMLS ID #2620347, J.J. Cox, Virginia Capital Realty. CVRMLS
- $549,9003 bd2 ba2.1k sqft7577 Bell Creek Rd, Mechanicsville, VA 23111For SaleMLS ID #2620401, David Patsel, Napier Realtors, ERA. CVRMLS
- $475,0003 bd3 ba1.9k sqft10212 Heritage Ln, Glen Allen, VA 23060For SaleMLS ID #2618843, Kimberly Ligh, Providence Hill Real Estate. CVRMLS
- $499,9004 bd3 ba1.9k sqft12305 Ashton Glen Ct, Henrico, VA 23238For SaleMLS ID #2621283, Kelly Trentadue, Real Broker LLC. CVRMLS
- $364,9503 bd2 ba1.4k sqft8377 Studley Rd, Mechanicsville, VA 23116For SaleMLS ID #2621237, Kevin Long, Hometown Realty. CVRMLS
- $519,9504 bd3 ba2.2k sqft2701 Park Green Way, Glen Allen, VA 23060For SaleMLS ID #2621011, Ronda Bradley-Gallagher, Bradley Real Estate, LLC. CVRMLS
- $440,0004 bd4 ba1.6k sqft10917 Bluebell Dr, Glen Allen, VA 23060For SaleMLS ID #2620986, Devon Cyrille, Fathom Realty Virginia. CVRMLS
- $433,0003 bd3 ba1.8k sqft6204 Westhaven Dr, Mechanicsville, VA 23111New ConstructionMLS ID #2615104, Jake Sklar, Hometown Realty. CVRMLS
- $499,0003 bd3 ba2k sqft10541 Glencoe Rd, Glen Allen, VA 23060For SaleMLS ID #2620699, Reagan Wallace, Keller Williams Realty. CVRMLS
- $459,9004 bd3 ba2.2k sqft5937 Autumnleaf Dr, North Chesterfield, VA 23234For SaleMLS ID #2620679, Annemarie Franz, RE/MAX Commonwealth. CVRMLS
- $568,5004 bd3 ba2.8k sqft8222 Eagle Creek Pl, Mechanicsville, VA 23116For SaleMLS ID #2531498, Charlene Mitchell, Weichert Home Run Realty. CVRMLS
- $535,0004 bd5 ba2.1k sqft10807 Branberry Ln, Henrico, VA 23233For SaleMLS ID #2621402, Steven Koleno, Beycome Brokerage Realty LLC. CVRMLS
- $499,9504 bd3 ba2.5k sqft4940 Tandem Dr, North Chesterfield, VA 23234For SaleMLS ID #2620349, Caitlin Yeatman, Long & Foster REALTORS. CVRMLS
- $385,5003 bd2 ba1.4k sqft9154 Avondale Dr, Mechanicsville, VA 23116For SaleMLS ID #2614478, Judy Kilgour, Long & Foster REALTORS. CVRMLS
- $425,0003 bd3 ba1.6k sqft9266 Ivy Banks Dr, Mechanicsville, VA 23116For SaleMLS ID #2607779, Connie Rodriguez, ERA Woody Hogg & Assoc. CVRMLS
