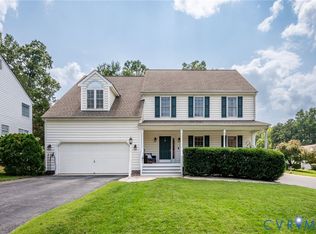
Completely renovated and move-in ready, this stunning 4-bedroom, 2.5-bath home combines modern updates with timeless style. From the moment you step inside, you'll appreciate the fresh finishes, thoughtful design, and spacious layout perfect for everyday living and entertaining. The beautifully updated kitchen serves as the heart of the home, featuring stylish cabinetry, quartz countertops, and modern new appliances. The open living spaces are filled with natural light and flow effortlessly, creating a warm and inviting atmosphere. The spacious primary suite offers a private retreat with an updated en-suite bath, while three additional bedrooms provide plenty of room for family and guests. The renovated bathrooms feature contemporary fixtures and finishes throughout including jetted tub in Primary bathroom. Outside, enjoy a yard with endless possibilities for relaxing, entertaining, or gardening. With all the major updates already completed, this home is truly move-in ready and waiting for its next owners. HVAC 2026 (Heat pump w/ gas backup), Interior painted 2026, new flooring throughout 2026; new deck 2026; New ROOF 2026. New duct in crawl space, new insulation and vapor barrier; New plumbing fixtures, New lighting; Tankless hot water heater!
Don't miss your opportunity to own this beautifully renovated home offering 4 bedrooms, 2.5 baths, and modern comfort in every room!
Pending
$519,950
2701 Park Green Way, Glen Allen, VA 23060
4beds
2,204sqft
:
Get pre-qualified$3,257/mo
Single Family Residence
Built in 1996
8,838 Square Feet Lot
$510,700 Zestimate®
$236/sqft
$51/mo HOA
What's special
Modern new appliancesUpdated en-suite bathThoughtful designFresh finishesBeautifully updated kitchenNew plumbing fixturesWarm and inviting atmosphere
- 8 days |
- 1,363 |
- 64 |
Likely to sell faster than
Zillow last checked:
Listing updated:
Listed by:
Ronda Bradley-Gallagher 804-305-9900,
Bradley Real Estate, LLC 804-330-4200
Source: CVRMLS,MLS#: 2621011 Originating MLS: Central Virginia Regional MLS
Originating MLS: Central Virginia Regional MLSFacts & features
Interior
Bedrooms & bathrooms
- Bedrooms: 4
- Bathrooms: 3
- Full bathrooms: 2
- 1/2 bathrooms: 1
Primary bedroom
- Description: Vaulted ceiling/ensuite/walk-in closet/new carpet
- Level: Second
- Dimensions: 15.8 x 13.0
Bedroom 2
- Description: New carpet/double closet
- Level: Second
- Dimensions: 11.3 x 10.6
Bedroom 3
- Description: New carpet/double closet
- Level: Second
- Dimensions: 10.0 x 11.0
Bedroom 4
- Description: New carpet/double closet
- Level: Second
- Dimensions: 17.0 x 14.6
Dining room
- Description: New wood flooring/formal
- Level: First
- Dimensions: 13.3 x 11.2
Family room
- Description: Gas fireplace/new wood flooring
- Level: First
- Dimensions: 12.5 x 13.6
Other
- Description: Tub & Shower
- Level: Second
Half bath
- Level: First
Kitchen
- Description: Quartz Countertops/new appliances/new wood floorin
- Level: First
- Dimensions: 17.0 x 14.6
Laundry
- Description: Washer and dryer
- Level: Second
- Dimensions: 7.0 x 6.0
Living room
- Description: New wood flooring/glass french doors/office
- Level: First
- Dimensions: 11.3 x 12.0
Heating
- Electric, Heat Pump, Natural Gas
Cooling
- Central Air
Appliances
- Included: Gas Water Heater
- Laundry: Washer Hookup, Dryer Hookup
Features
- Breakfast Area, Tray Ceiling(s), Ceiling Fan(s), Separate/Formal Dining Room, Double Vanity, Eat-in Kitchen, Fireplace, Granite Counters, Pantry, Walk-In Closet(s)
- Flooring: Carpet, Laminate, Wood
- Basement: Crawl Space
- Attic: Pull Down Stairs
- Number of fireplaces: 1
- Fireplace features: Gas
Interior area
- Total interior livable area: 2,204 sqft
- Finished area above ground: 2,204
- Finished area below ground: 0
Property
Parking
- Total spaces: 2
- Parking features: Attached, Driveway, Garage, Garage Door Opener, Paved
- Attached garage spaces: 2
- Has uncovered spaces: Yes
Features
- Levels: Two
- Stories: 2
- Patio & porch: Front Porch, Deck
- Exterior features: Deck, Paved Driveway
- Pool features: None
Lot
- Size: 8,838 Square Feet
- Features: Corner Lot
Details
- Parcel number: 7737656997
- Zoning description: R3AC
Construction
Type & style
- Home type: SingleFamily
- Architectural style: Transitional
- Property subtype: Single Family Residence
Materials
- Frame, Vinyl Siding
- Roof: Composition
Condition
- Resale
- New construction: No
- Year built: 1996
Utilities & green energy
- Sewer: Public Sewer
- Water: Public
Community & HOA
Community
- Subdivision: Mountain Glen
HOA
- Has HOA: Yes
- Services included: Common Areas
- HOA fee: $153 quarterly
Location
- Region: Glen Allen
Financial & listing details
- Price per square foot: $236/sqft
- Tax assessed value: $419,000
- Annual tax amount: $3,477
- Date on market: 8/2/2026
- Ownership: Individuals
- Ownership type: Sole Proprietor
Estimated market value
$510,700
$485,000 - $536,000
$2,757/mo
Price history
| Date | Event | Price |
|---|---|---|
| 8/9/2026 | Pending sale | $519,950$236/sqft |
Source:  CVRMLS #2621011 Report a problem CVRMLS #2621011 Report a problem | ||
| 8/3/2026 | Listed for sale | $519,950+108%$236/sqft |
Source: CVRMLS #2621011 Report a problem | ||
| 5/8/2026 | Sold | $250,000+52%$113/sqft |
Source: Public Record Report a problem | ||
| 10/21/1996 | Sold | $164,500$75/sqft |
Source: Public Record Report a problem | ||
Public tax history
| Year | Property taxes | Tax assessment |
|---|---|---|
| 2025 | $3,256 +3.2% | $392,300 +5.7% |
| 2024 | $3,156 +4.6% | $371,300 +4.6% |
| 2023 | $3,018 +8.9% | $355,100 +8.9% |
| 2022 | $2,772 +4% | $326,100 +6.4% |
| 2021 | $2,666 +4% | $306,400 +4% |
| 2020 | $2,563 +2.6% | $294,600 |
| 2019 | $2,498 | $294,600 +2.6% |
| 2018 | $2,498 +121.5% | $287,100 +10.8% |
| 2017 | $1,128 -46.3% | $259,200 +7.4% |
| 2016 | $2,099 +7.1% | $241,300 +2.1% |
| 2015 | $1,960 | $236,300 +4.9% |
| 2014 | $1,960 | $225,300 |
| 2013 | -- | $225,300 |
| 2012 | -- | $225,300 -6.7% |
| 2011 | -- | $241,600 |
| 2010 | -- | $241,600 |
| 2009 | -- | $241,600 |
| 2008 | -- | -- |
| 2006 | -- | -- |
| 2005 | -- | -- |
| 2004 | -- | -- |
| 2003 | -- | -- |
| 2002 | -- | -- |
| 2001 | -- | $165,400 +4.3% |
| 2000 | -- | $158,600 |
Find assessor info on the county website
Monthly payment
Est. payment
Payment breakdown
Explore the cost of this home by adjusting the details. Changes won't be saved.Climate risks
Neighborhood: 23060
Nearby schools
GreatSchools rating
- 7/10Greenwood Elementary SchoolGrades: PK-5Distance: 0.8 mi
- 5/10Hungary Creek Middle SchoolGrades: 6-8Distance: 2.3 mi
- 7/10Glen Allen High SchoolGrades: 9-12Distance: 2.1 mi
Schools provided by the listing agent
- Elementary: Greenwood
- Middle: Hungary Creek
- High: Glen Allen
Source: CVRMLS. This data may not be complete. We recommend contacting the local school district to confirm school assignments for this home.
- $473,2004 bd2 ba1.9k sqft2705 Park Green Way, Glen Allen, VA 23060Off Market
- $476,2004 bd4 ba1.9k sqft2700 Nature Trail Rd, Glen Allen, VA 23060Off Market
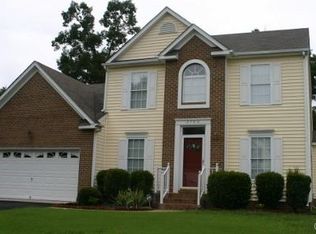
- $435,0003 bd3 ba1.9k sqft2625 Park Green Way, Glen Allen, VA 23060Sold
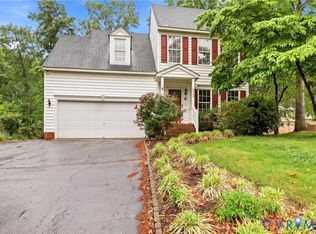
- $441,9003 bd2 ba1.7k sqft2704 Nature Trail Rd, Glen Allen, VA 23060Off Market
- $471,0004 bd2 ba2k sqft2709 Park Green Way, Glen Allen, VA 23060Off Market
- $538,3004 bd2 ba2.6k sqft2700 Park Green Way, Glen Allen, VA 23060Off Market
- $502,6004 bd3 ba2.1k sqft10461 Mountain Glen Pkwy, Glen Allen, VA 23060Off Market
- $446,1004 bd2 ba1.8k sqft2708 Nature Trail Rd, Glen Allen, VA 23060Off Market
A local agent can set up tours, give advice and negotiate with sellers.
Similar homes
- $499,9504 bd3 ba2.3k sqft2244 Thomas Kenney Dr, Glen Allen, VA 23060For Sale
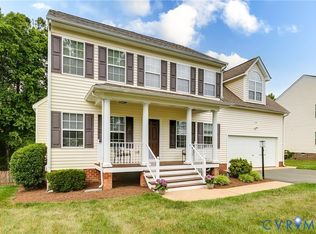 MLS ID #2614846, Dianne Stanley, Shaheen Ruth Martin & Fonville. CVRMLS
 - $499,0003 bd3 ba2k sqft10541 Glencoe Rd, Glen Allen, VA 23060For Sale
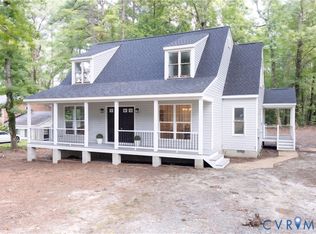 MLS ID #2620699, Reagan Wallace, Keller Williams Realty. CVRMLS
 - $429,9504 bd4 ba1.6k sqft10917 Bluebell Dr, Glen Allen, VA 23060For Sale
 MLS ID #2620986, Devon Cyrille, Fathom Realty Virginia. CVRMLS
 - $544,0004 bd3 ba2.4k sqft10620 Correnty Dr, Glen Allen, VA 23059For Sale
 MLS ID #2620969, Nicole Lee, Samson Properties. CVRMLS
 - $559,9504 bd3 ba2.4k sqft3800 Haylors Beach Way, Glen Allen, VA 23060For SaleMLS ID #2613628, Stuart Hubbard, Exit First Realty. CVRMLS
- $524,9504 bd3 ba2.4k sqft8314 Ellerson Green Pl, Mechanicsville, VA 23116For SaleMLS ID #2620995, Drew Kisamore, The Hogan Group Real Estate. CVRMLS
- $535,0004 bd3 ba2.1k sqft10807 Branberry Ln, Henrico, VA 23233For SaleMLS ID #2621402, Steven Koleno, Beycome Brokerage Realty LLC. CVRMLS
- $590,0004 bd3 ba1.9k sqft4180 Innesbrook Rd, Glen Allen, VA 23060For SaleMLS ID #2616504, Sujeet Kumar, Keller Williams Realty. CVRMLS
- $550,0004 bd3 ba2.2k sqft11821 Park Forest Way, Glen Allen, VA 23059For SaleMLS ID #2620512, Khaled Sofrata, EXP Realty LLC. CVRMLS
- $549,0004 bd3 ba2.1k sqft11828 Marnelan Pl, Henrico, VA 23233For SaleMLS ID #2621502, Blake Eudailey, BHHS PenFed Realty. CVRMLS
- $425,0004 bd3 ba2k sqft11416 Caruthers Way, Glen Allen, VA 23059For SaleMLS ID #2620733, Mark Wilson, RVA Realty, Inc. CVRMLS
- $499,9004 bd3 ba1.9k sqft12305 Ashton Glen Ct, Henrico, VA 23238For SaleMLS ID #2621283, Kelly Trentadue, Real Broker LLC. CVRMLS
- $539,9504 bd3 ba2.1k sqft7450 Lake Terrell Dr, Mechanicsville, VA 23111For SaleMLS ID #2612203, Michael Amrhein, Samson Properties. CVRMLS
- $519,9504 bd3 ba2.3k sqft8405 E Patrick Henry Rd, Ashland, VA 23005For SaleMLS ID #2613621, Janice Taylor, RE/MAX Commonwealth. CVRMLS
- $535,0004 bd3 ba2.3k sqft2505 Retrievers Ridge Rd, Henrico, VA 23233For SaleMLS ID #2613603, Sarah Bice, Sarah Bice & Associates RE. CVRMLS
- $574,9505 bd3 ba2.6k sqft11045 Milestone Dr, Mechanicsville, VA 23116For SaleMLS ID #2619814, Kristin Donaldson, ERA Woody Hogg & Assoc. CVRMLS
- $530,0005 bd3 ba2.2k sqft407 Diamond Creek Dr, Midlothian, VA 23114For SaleMLS ID #2620848, Rick Cox, The Rick Cox Realty Group. CVRMLS
- $535,0005 bd3 ba2.9k sqft7721 Willow Dance Rd, Mechanicsville, VA 23111For SaleMLS ID #2620247, Lori Bradley, Fathom Realty Virginia. CVRMLS
- $479,9005 bd4 ba2.2k sqft8210 Horsham Dr, Mechanicsville, VA 23111For SaleMLS ID #2620120, Annemarie Franz, RE/MAX Commonwealth. CVRMLS
- $568,5004 bd3 ba2.8k sqft8222 Eagle Creek Pl, Mechanicsville, VA 23116For SaleMLS ID #2531498, Charlene Mitchell, Weichert Home Run Realty. CVRMLS
