Welcome to 10917 Bluebell Drive, where modern design meets exceptional craftsmanship. Completely reimagined from top to bottom, this stunning 4-bedroom, 3.5-bath home offers the perfect blend of style, comfort, and functionality. A rare feature, the home includes both a first-floor primary suite and a second-floor primary suite, providing flexible living options for multigenerational households, guests, or a private home office.
The open-concept floor plan is designed for today's lifestyle, showcasing a beautifully renovated kitchen with contemporary finishes that seamlessly flows into the spacious living and dining areas great for everyday living and entertaining.
Nearly every aspect of the home has been updated, including a new roof, HVAC system, electrical, plumbing, drywall, flooring, fresh interior paint, and a fully remodeled kitchen and bathrooms, giving you the confidence of a truly turnkey property. Step outside to enjoy the brand-new covered front porch or unwind on the new rear deck overlooking the backyard.
Conveniently located near shopping, dining, parks, and major highways, this move-in-ready home offers the feel of new construction without the wait. Don't miss your opportunity to own this beautifully renovated Glen Allen home.
For sale
Price cut: $10.1K (8/9)
$429,950
10917 Bluebell Dr, Glen Allen, VA 23060
4beds
1,632sqft
:
Get pre-qualified$2,652/mo
Single Family Residence
Built in 1974
0.32 Acres Lot
$423,200 Zestimate®
$263/sqft
$-- HOA
What's special
First-floor primary suiteModern designOpen-concept floor planFresh interior paintExceptional craftsmanshipSecond-floor primary suiteBrand-new covered front porch
- 12 days |
- 1,330 |
- 70 |
Likely to sell faster than
Zillow last checked:
Listing updated:
Listed by:
Devon Cyrille 804-381-7320,
Fathom Realty Virginia 888-455-6040
Source: CVRMLS,MLS#: 2620986 Originating MLS: Central Virginia Regional MLS
Originating MLS: Central Virginia Regional MLSFacts & features
Interior
Bedrooms & bathrooms
- Bedrooms: 4
- Bathrooms: 4
- Full bathrooms: 3
- 1/2 bathrooms: 1
Primary bedroom
- Level: First
- Dimensions: 0 x 0
Primary bedroom
- Level: Second
- Dimensions: 0 x 0
Bedroom 2
- Level: Second
- Dimensions: 0 x 0
Bedroom 3
- Level: First
- Dimensions: 0 x 0
Dining room
- Level: First
- Dimensions: 0 x 0
Other
- Description: Shower
- Level: First
Other
- Description: Tub & Shower
- Level: Second
Half bath
- Level: First
Kitchen
- Level: First
- Dimensions: 0 x 0
Living room
- Level: First
- Dimensions: 0 x 0
Heating
- Electric, Heat Pump
Cooling
- Central Air, Heat Pump
Appliances
- Included: Electric Water Heater
Features
- Has basement: No
- Attic: Access Only
- Number of fireplaces: 1
Interior area
- Total interior livable area: 1,632 sqft
- Finished area above ground: 1,632
- Finished area below ground: 0
Property
Parking
- Parking features: Driveway, Unpaved
- Has uncovered spaces: Yes
Features
- Levels: Two
- Stories: 2
- Exterior features: Unpaved Driveway
- Pool features: None
Lot
- Size: 0.32 Acres
Details
- Parcel number: 7747689158
- Zoning description: R2A
- Special conditions: Corporate Listing
Construction
Type & style
- Home type: SingleFamily
- Architectural style: Colonial,Two Story
- Property subtype: Single Family Residence
Materials
- Aluminum Siding, Block, Frame
- Roof: Asphalt
Condition
- Resale
- New construction: No
- Year built: 1974
Utilities & green energy
- Sewer: Public Sewer
- Water: Public
Community & HOA
Community
- Subdivision: Laurel West
Location
- Region: Glen Allen
Financial & listing details
- Price per square foot: $263/sqft
- Tax assessed value: $307,100
- Annual tax amount: $2,548
- Date on market: 8/2/2026
- Ownership: Corporate
- Ownership type: Corporation
Estimated market value
$423,200
$402,000 - $444,000
$2,835/mo
Price history
| Date | Event | Price |
|---|---|---|
| 8/9/2026 | Price change | $429,950-2.3%$263/sqft |
Source:  CVRMLS #2620986 Report a problem CVRMLS #2620986 Report a problem | ||
| 8/3/2026 | Listed for sale | $440,000+1.1%$270/sqft |
Source: CVRMLS #2620986 Report a problem | ||
| 8/2/2026 | Listing removed | $435,000$267/sqft |
Source: CVRMLS #2616916 Report a problem | ||
| 7/20/2026 | Price change | $435,000-1.1%$267/sqft |
Source: CVRMLS #2616916 Report a problem | ||
| 7/13/2026 | Price change | $440,000-2.2%$270/sqft |
Source: CVRMLS #2616916 Report a problem | ||
| 7/7/2026 | Price change | $449,9500%$276/sqft |
Source: CVRMLS #2616916 Report a problem | ||
| 7/1/2026 | Listed for sale | $450,000+800%$276/sqft |
Source: CVRMLS #2616916 Report a problem | ||
| 2/11/2026 | Sold | $50,000$31/sqft |
Source: Public Record Report a problem | ||
Public tax history
| Year | Property taxes | Tax assessment |
|---|---|---|
| 2025 | $2,549 +4.9% | $307,100 +7.4% |
| 2024 | $2,431 +2.7% | $286,000 +2.7% |
| 2023 | $2,366 +6.2% | $278,400 +6.2% |
| 2022 | $2,228 +7.1% | $262,100 +9.6% |
| 2021 | $2,080 +24.1% | $239,100 +14.2% |
| 2020 | $1,677 +1.4% | $209,400 +8.7% |
| 2019 | $1,653 | $192,700 +1.4% |
| 2018 | -- | $190,000 +13.2% |
| 2017 | $1,330 -7.4% | $167,800 +1.7% |
| 2016 | $1,436 +8.4% | $165,000 +1.7% |
| 2015 | $1,324 | $162,200 +6.6% |
| 2014 | $1,324 | $152,200 |
| 2013 | -- | $152,200 -10.9% |
| 2012 | -- | $170,900 -4.7% |
| 2011 | -- | $179,400 |
| 2010 | -- | $179,400 -3.1% |
| 2009 | -- | $185,100 |
| 2008 | -- | -- |
| 2006 | -- | -- |
| 2005 | -- | -- |
| 2004 | -- | -- |
| 2003 | -- | -- |
| 2002 | -- | -- |
| 2001 | -- | $83,800 |
| 2000 | -- | $83,800 |
Find assessor info on the county website
Monthly payment
Est. payment
Payment breakdown
Explore the cost of this home by adjusting the details. Changes won't be saved.Climate risks
Neighborhood: 23060
Nearby schools
GreatSchools rating
- 7/10Greenwood Elementary SchoolGrades: PK-5Distance: 0.3 mi
- 5/10Hungary Creek Middle SchoolGrades: 6-8Distance: 2.6 mi
- 7/10Glen Allen High SchoolGrades: 9-12Distance: 2.4 mi
Schools provided by the listing agent
- Elementary: Greenwood
- Middle: Hungary Creek
- High: Glen Allen
Source: CVRMLS. This data may not be complete. We recommend contacting the local school district to confirm school assignments for this home.
- $380,8004 bd2 ba1.1k sqft10915 Bluebell Dr, Glen Allen, VA 23060Off Market
- $396,8003 bd3 ba1.7k sqft10919 Bluebell Dr, Glen Allen, VA 23060Off Market

- $19,800-- bd-- ba-- sqftBluebell Dr, Glen allen, VA 23060Off Market
- $367,1003 bd2 ba1.6k sqft10913 Bluebell Dr, Glen Allen, VA 23060Off Market
- $460,6003 bd3 ba2.5k sqft10912 Bluebell Dr, Glen Allen, VA 23060Off Market
- $408,8004 bd2 ba2.1k sqft10910 Bluebell Dr, Glen Allen, VA 23060Off Market
- $370,0004 bd2 ba2.5k sqft10911 Bluebell Dr, Glen Allen, VA 23060Sold
- $434,6003 bd3 ba2.2k sqft10908 Bluebell Dr, Glen Allen, VA 23060Off Market
A local agent can set up tours, give advice and negotiate with sellers.
Similar homes
- $494,5004 bd3 ba2.3k sqft2244 Thomas Kenney Dr, Glen Allen, VA 23060For Sale
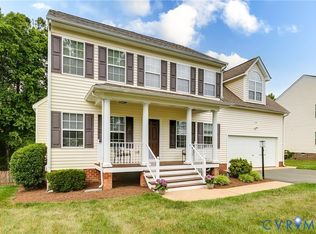 MLS ID #2614846, Dianne Stanley, Shaheen Ruth Martin & Fonville. CVRMLS
 - $499,0003 bd3 ba2k sqft10541 Glencoe Rd, Glen Allen, VA 23060For Sale
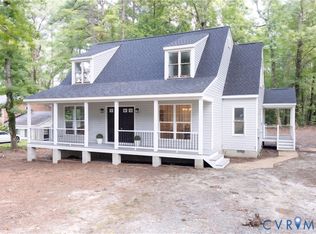 MLS ID #2620699, Reagan Wallace, Keller Williams Realty. CVRMLS
 - $425,0004 bd3 ba2k sqft11416 Caruthers Way, Glen Allen, VA 23059For Sale
 MLS ID #2620733, Mark Wilson, RVA Realty, Inc. CVRMLS
 - $445,0004 bd3 ba1.9k sqft9736 Cedar Grove Way, Henrico, VA 23228For Sale
 MLS ID #2620982, Mark Adams, EXP Realty, LLC. CVRMLS
 - $429,9503 bd2 ba1.6k sqft10009 Holly Rd, Mechanicsville, VA 23116For SaleMLS ID #2618917, Kevin Morris, Samson Properties. CVRMLS
- $425,0003 bd3 ba1.6k sqft9266 Ivy Banks Dr, Mechanicsville, VA 23116For SaleMLS ID #2607779, Connie Rodriguez, ERA Woody Hogg & Assoc. CVRMLS
- $310,0003 bd3 ba1.4k sqft1902 Mountain Gate Pl, Glen Allen, VA 23060For SaleMLS ID #2621018, Kendal Davenport, The Hogan Group Real Estate. CVRMLS
- $459,9504 bd3 ba2.1k sqft8262 Tangle Oaks Ct, Mechanicsville, VA 23111For SaleMLS ID #2619884, Janice Taylor, RE/MAX Commonwealth. CVRMLS
- $590,0004 bd3 ba1.9k sqft4180 Innesbrook Rd, Glen Allen, VA 23060For SaleMLS ID #2616504, Sujeet Kumar, Keller Williams Realty. CVRMLS
- $480,0004 bd3 ba2k sqft2305 Wistar Ct, Henrico, VA 23294For SaleMLS ID #2618173, Kimber St. Clair, The Wilson Group. CVRMLS
- $405,0003 bd3 ba1.4k sqft5428 Noble Ave, Richmond, VA 23227For SaleMLS ID #2619468, Christopher Puryear, Coldwell Banker Elite. CVRMLS
- $534,9504 bd3 ba2.1k sqft7450 Lake Terrell Dr, Mechanicsville, VA 23111For SaleMLS ID #2621992, Michael Amrhein, Samson Properties. CVRMLS
- $450,0003 bd2 ba1.9k sqft1950 Woodmont Dr, North Chesterfield, VA 23235For SaleMLS ID #2621212, Will Hamnett, Hamnett Properties. CVRMLS
- $400,0004 bd2 ba1.7k sqft2121 Dresden Rd, Henrico, VA 23229For SaleMLS ID #2614002, Kierra Mallory, Cooper Realty Group LLC. CVRMLS
- $499,9004 bd3 ba1.9k sqft12305 Ashton Glen Ct, Henrico, VA 23238For SaleMLS ID #2621283, Kelly Trentadue, Real Broker LLC. CVRMLS
- $379,9003 bd2 ba1.2k sqft4957 Newross Ct, Henrico, VA 23228For SaleMLS ID #2620593, Matt Ghazarian, EXP Realty, LLC. CVRMLS
- $394,9504 bd2 ba1.5k sqft7303 Kim Shelly Ct, Mechanicsville, VA 23111For SaleMLS ID #2620347, J.J. Cox, Virginia Capital Realty. CVRMLS
- $524,9504 bd3 ba2.4k sqft8314 Ellerson Green Pl, Mechanicsville, VA 23116For SaleMLS ID #2620995, Drew Kisamore, The Hogan Group Real Estate. CVRMLS
- $459,9004 bd3 ba2.2k sqft5937 Autumnleaf Dr, North Chesterfield, VA 23234For SaleMLS ID #2620679, Annemarie Franz, RE/MAX Commonwealth. CVRMLS
- $439,9004 bd3 ba2k sqft9300 Upshur Dr, North Chesterfield, VA 23236For SaleMLS ID #2620386, Jeremy Cecchettini, Real Broker LLC. CVRMLS
