Welcome home to this charming two-story home offering wonderful curb appeal, a cozy front porch, and a private backyard retreat. Step inside to find a dedicated front office with durable LVP flooring, perfect for working from home or creating a flex space to fit your needs. The spacious living room is warm and inviting with a gas fireplace, making it the ideal gathering place for family and friends. The kitchen flows seamlessly into the bright breakfast room featuring vaulted ceilings, creating an open and airy feel that's perfect for everyday living. Just off the garage, you'll appreciate the convenient laundry room with additional storage, along with a main-level powder room for guests. Upstairs, the spacious primary suite offers vaulted ceilings and a private en-suite bathroom. Three additional generously sized bedrooms share a well-appointed hall bathroom, providing plenty of room for family or guests. Step outside to enjoy the expansive deck and patio overlooking a large, partially wooded backyard that offers both privacy and space for entertaining, relaxing, or play. Additional updates include a brand-new roof and one HVAC unit replaced in 2021, giving added peace of mind. With its functional layout, thoughtful updates, and beautiful outdoor setting, this home is one you won't want to miss!
For sale
Price cut: $10K (8/7)
$439,900
9300 Upshur Dr, North Chesterfield, VA 23236
4beds
2,086sqft
:
Get pre-qualified$2,699/mo
Single Family Residence
Built in 2003
0.29 Acres Lot
$437,400 Zestimate®
$211/sqft
$-- HOA
What's special
Gas fireplaceBeautiful outdoor settingWonderful curb appealBrand-new roofPrivate backyard retreatCozy front porchVaulted ceilings
- 13 days |
- 1,256 |
- 102 |
Likely to sell faster than
Zillow last checked:
Listing updated:
Listed by:
Jeremy Cecchettini membership@therealbrokerage.com,
Real Broker LLC 855-450-0442
Source: CVRMLS,MLS#: 2620386 Originating MLS: Central Virginia Regional MLS
Originating MLS: Central Virginia Regional MLSFacts & features
Interior
Bedrooms & bathrooms
- Bedrooms: 4
- Bathrooms: 3
- Full bathrooms: 2
- 1/2 bathrooms: 1
Other
- Description: Tub & Shower
- Level: Second
Half bath
- Level: First
Heating
- Electric, Heat Pump, Zoned
Cooling
- Central Air, Heat Pump, Zoned
Appliances
- Included: Electric Water Heater
Features
- Basement: Crawl Space
- Attic: Pull Down Stairs
- Number of fireplaces: 1
- Fireplace features: Gas
Interior area
- Total interior livable area: 2,086 sqft
- Finished area above ground: 2,086
- Finished area below ground: 0
Property
Parking
- Total spaces: 1
- Parking features: Attached, Direct Access, Garage, Garage Door Opener
- Attached garage spaces: 1
Features
- Levels: Two
- Stories: 2
- Pool features: None
Lot
- Size: 0.29 Acres
Details
- Parcel number: 751697055700000
- Zoning description: R7
Construction
Type & style
- Home type: SingleFamily
- Architectural style: Two Story
- Property subtype: Single Family Residence
Materials
- Drywall, Frame, Vinyl Siding
- Roof: Composition
Condition
- Resale
- New construction: No
- Year built: 2003
Utilities & green energy
- Sewer: Public Sewer
- Water: Public
Community & HOA
Community
- Subdivision: Gatewood
Location
- Region: North Chesterfield
Financial & listing details
- Price per square foot: $211/sqft
- Tax assessed value: $388,900
- Annual tax amount: $3,461
- Date on market: 7/27/2026
- Ownership: Individuals
- Ownership type: Sole Proprietor
Estimated market value
$437,400
$416,000 - $459,000
$2,680/mo
Price history
| Date | Event | Price |
|---|---|---|
| 8/7/2026 | Price change | $439,900-2.2%$211/sqft |
Source:  CVRMLS #2620386 Report a problem CVRMLS #2620386 Report a problem | ||
| 7/28/2026 | Listed for sale | $449,900+4.6%$216/sqft |
Source: CVRMLS #2620386 Report a problem | ||
| 5/20/2025 | Sold | $430,000+0.2%$206/sqft |
Source: CVRMLS #2506334 Report a problem | ||
| 4/21/2025 | Pending sale | $428,950$206/sqft |
Source: CVRMLS #2506334 Report a problem | ||
| 4/18/2025 | Price change | $428,950+0.9%$206/sqft |
Source: CVRMLS #2506334 Report a problem | ||
| 3/23/2025 | Pending sale | $425,000$204/sqft |
Source: CVRMLS #2506334 Report a problem | ||
| 3/20/2025 | Listed for sale | $425,000+72.1%$204/sqft |
Source: CVRMLS #2506334 Report a problem | ||
| 5/20/2015 | Sold | $247,000-1.2%$118/sqft |
Source: CVRMLS #1508552 Report a problem | ||
| 3/31/2015 | Listed for sale | $250,000+35.3%$120/sqft |
Source: Hometown Realty Report a problem | ||
| 7/21/2003 | Sold | $184,721$89/sqft |
Source: Public Record Report a problem | ||
Public tax history
| Year | Property taxes | Tax assessment |
|---|---|---|
| 2025 | $3,290 +4.6% | $369,700 +5.8% |
| 2024 | $3,146 +1.3% | $349,500 +2.4% |
| 2023 | $3,105 +4.7% | $341,200 +5.8% |
| 2022 | $2,966 +7.9% | $322,400 +11.4% |
| 2021 | $2,748 +10.2% | $289,300 +10.2% |
| 2020 | $2,494 +5.6% | $262,500 +5.6% |
| 2019 | $2,361 +1% | $248,500 +3.2% |
| 2018 | $2,338 +6.1% | $240,800 +4.8% |
| 2017 | $2,204 | $229,800 +1.2% |
| 2016 | $2,204 +5.4% | $227,000 +5.5% |
| 2015 | $2,091 +6.5% | $215,200 +6.6% |
| 2014 | $1,963 | $201,900 -2.2% |
| 2013 | -- | $206,400 -2.4% |
| 2012 | -- | $211,500 -8.1% |
| 2011 | -- | $230,100 -2.3% |
| 2010 | -- | $235,400 -5.3% |
| 2009 | -- | $248,700 +0.3% |
| 2008 | -- | $247,900 +18.3% |
| 2007 | -- | $209,500 +15.7% |
| 2005 | -- | $181,000 +2.4% |
| 2004 | -- | $176,800 +452.5% |
| 2003 | -- | $32,000 |
| 2002 | -- | -- |
Find assessor info on the county website
Monthly payment
Est. payment
Payment breakdown
Explore the cost of this home by adjusting the details. Changes won't be saved.Climate risks
Neighborhood: 23236
Nearby schools
GreatSchools rating
- 3/10Providence Elementary SchoolGrades: PK-5Distance: 1.8 mi
- 2/10Providence Middle SchoolGrades: 6-8Distance: 2.1 mi
- 5/10Monacan High SchoolGrades: 9-12Distance: 2.1 mi
Schools provided by the listing agent
- Elementary: Providence
- Middle: Providence
- High: Monacan
Source: CVRMLS. This data may not be complete. We recommend contacting the local school district to confirm school assignments for this home.
- $412,0004 bd3 ba2k sqft9306 Upshur Dr, North Chesterfield, VA 23236Sold

- $---- bd-- ba-- sqft9242 Upshur Dr, Richmond, VA 23236Off Market
- $444,1004 bd4 ba2.1k sqft9242 Upshur Dr, North Chesterfield, VA 23236Off Market
- $483,4005 bd3 ba2.7k sqft9301 Upshur Dr, North Chesterfield, VA 23236Off Market
- $428,5003 bd2 ba2.2k sqft9236 Upshur Dr, North Chesterfield, VA 23236Off Market
- $440,0004 bd4 ba2.2k sqft9312 Upshur Dr, North Chesterfield, VA 23236Sold
- $445,2004 bd4 ba2.2k sqft9312 Upshur, North Chesterfield, VA 23236Off Market
- $447,5004 bd2 ba2.2k sqft9307 Upshur Dr, North Chesterfield, VA 23236Off Market
A local agent can set up tours, give advice and negotiate with sellers.
Similar homes
- $439,0003 bd2 ba1.5k sqft10136 Woodvale Ct, North Chesterfield, VA 23236For Sale
 MLS ID #2617119, Justin Ellis, Real Broker LLC. CVRMLS
 - $360,0003 bd3 ba1.5k sqft1207 Wycliff Ct, North Chesterfield, VA 23236For Sale
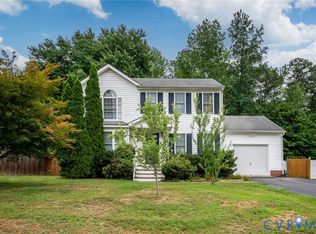 MLS ID #2617020, Daniel Keeton, Keeton & Co Real Estate. CVRMLS
 - $399,9504 bd3 ba1.9k sqft11017 Corryville Rd, North Chesterfield, VA 23236For Sale
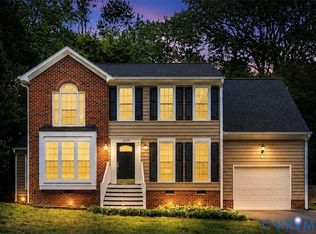 MLS ID #2618346, Ashley Cooper, Providence Hill Real Estate. CVRMLS
 - $499,9003 bd4 ba2.5k sqft242 Monath Rd, North Chesterfield, VA 23236For Sale
 MLS ID #2614889, Shawn Shurm, Realty Richmond. CVRMLS
 - $415,0004 bd3 ba2.2k sqft12202 Swift Crossing Pl, Midlothian, VA 23112For SaleMLS ID #2618819, Phil Lawson, Compass. CVRMLS
- $414,9504 bd3 ba1.9k sqft6213 Walking Path Ln, Midlothian, VA 23112For SaleMLS ID #2621492, Nicole Asbell, KW Metro Center. CVRMLS
- $359,9003 bd3 ba1.7k sqft1159 Tillers Ridge Dr, North Chesterfield, VA 23235For SaleMLS ID #2621185, Angie Nadeau, The Hogan Group Real Estate. CVRMLS
- $439,9504 bd3 ba2.2k sqft6812 Lake Caroline Dr, Chesterfield, VA 23832For SaleMLS ID #2620119, Anna Schauer, Long & Foster REALTORS. CVRMLS
- $414,9504 bd3 ba1.9k sqft12512 Village School Ln, Midlothian, VA 23112For SaleMLS ID #2619440, John Bowden, Hometown Realty. CVRMLS
- $405,0003 bd2 ba1.4k sqft3307 N Huguenot Rd, Richmond, VA 23235For SaleMLS ID #2618561, Sarah Ripp, River Fox Realty. CVRMLS
- $390,0004 bd2 ba2.2k sqft4419 Boones Bluff Way, Chesterfield, VA 23832For SaleMLS ID #2616706, Kacie Jenkins, Real Broker LLC. CVRMLS
- $449,9504 bd3 ba2k sqft2305 Turtle Hill Ct, Midlothian, VA 23112For SaleMLS ID #2616960, Drew Roever, Providence Hill Real Estate. CVRMLS
- $445,0004 bd3 ba1.9k sqft9736 Cedar Grove Way, Henrico, VA 23228For SaleMLS ID #2620982, Mark Adams, EXP Realty, LLC. CVRMLS
- $479,9994 bd3 ba2.4k sqft11611 Riverpark Way, Chesterfield, VA 23838For SaleMLS ID #2620115, Brad Ruckart, Real Broker LLC. CVRMLS
- $369,9002 bd3 ba1.7k sqft627 Hazeltine Ct, North Chesterfield, VA 23236For SaleMLS ID #2618992, Denise Blaha, Long & Foster REALTORS. CVRMLS
- $489,9004 bd3 ba2.4k sqft8619 Emerald Valley Cir, Chesterfield, VA 23832For SaleMLS ID #2614021, Sherry Small, Compass. CVRMLS
- $385,0003 bd2 ba1.5k sqft5612 Jessup Station Place, VA 23234For SaleMLS ID #2620883, Jason Johnson. eXp Realty
- $589,0004 bd3 ba2.5k sqft7842 Lakeforest Dr, North Chesterfield, VA 23235For SaleMLS ID #2615857, Chris Joseph, Joseph Realty Group RVA. CVRMLS
- $385,0003 bd2 ba1.5k sqft5612 Jessup Station Pl, North Chesterfield, VA 23234For SaleMLS ID #2620883, Jason Johnson, EXP Realty, LLC. CVRMLS
- $495,0004 bd4 ba2.9k sqft9367 Springmount Ter, Chesterfield, VA 23832For SaleMLS ID #2616218, Annemarie Franz, RE/MAX Commonwealth. CVRMLS
