This beautifully maintained brick & vinyl home offers 4 bedrooms, 2.5 bathrooms, an attached garage, a fenced in rear yard, and a newer 50 YEAR ROOF! Move-in ready with fresh paint, this home has prime access to Powhite & 288 and is ready to welcome its next chapter.
Step inside to find LVP wood flooring throughout the entire first floor. The main level features a spacious eat-in kitchen, a formal dining room with crown molding and chair rail, a spacious living room and a family room filled with natural light, showcasing vaulted ceilings, skylights, glass French doors to the rear deck, and a cozy wood-burning fireplace.
Upstairs, retreat to the generously sized primary suite, complete with a walk-in closet and a large ensuite bath featuring dual vanities, a soaking garden tub, and a separate stand-alone shower. 3 additional bedrooms and a full bathroom complete the second level.
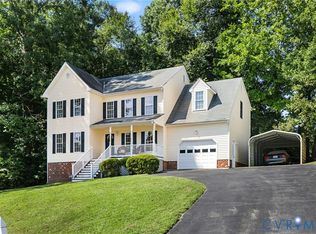
Outside, enjoy maintenance-free brick and vinyl siding, an attached garage, and a fully fenced-in backyard with both a deck and a patio.
Recent updates and improvements include: 50-Year Roof (2019), newer skylights (2019), a crawl space refresh (2021) which includes new top of the line insulation and new vapor barrier, fresh interior paint (2026), newer hot water heater (2021), and newer upstairs carpeting.
Ideally located with quick access to Powhite Parkway and Route 288, this lovingly maintained home is waiting for the right family!
Pending
Price cut: $10K (8/12)
$389,950
11017 Corryville Rd, North Chesterfield, VA 23236
4beds
1,902sqft
Single Family Residence
Built in 1991
0.28 Acres Lot
$385,000 Zestimate®
$205/sqft
$-- HOA
What's special
Cozy wood-burning fireplaceNewer upstairs carpetingAttached garageFenced in rear yardFresh interior paintSpacious eat-in kitchenFresh paint
- 86 days
- 1,128
- 114
Likely to sell faster than
Zillow last checked:
Listing updated:
Listed by:
Ashley Cooper 804-873-0993,
Providence Hill Real Estate 804-512-4999,
Lacey Kearney 804-337-6872,
Providence Hill Real Estate
Source: CVRMLS,MLS#: 2618346 Originating MLS: Central Virginia Regional MLS
Originating MLS: Central Virginia Regional MLSFacts & features
Interior
Bedrooms & bathrooms
- Bedrooms: 4
- Bathrooms: 3
- Full bathrooms: 2
- 1/2 bathrooms: 1
Primary bedroom
- Description: Vaulted ceiling
- Level: Second
- Dimensions: 14.0 x 11.4
Bedroom 2
- Level: Second
- Dimensions: 10.7 x 9.5
Bedroom 3
- Level: Second
- Dimensions: 11.7 x 8.5
Bedroom 4
- Level: Second
- Dimensions: 12.2 x 11.3
Dining room
- Description: LVP wood floor, crown moulding, chair rail
- Level: First
- Dimensions: 11.6 x 10.5
Family room
- Description: LVP wood floor
- Level: First
- Dimensions: 17.0 x 11.3
Other
- Description: Tub & Shower
- Level: Second
Half bath
- Level: First
Kitchen
- Description: LVP wood floor, Island
- Level: First
- Dimensions: 12.3 x 11.5
Laundry
- Description: LVP wood floor
- Level: First
- Dimensions: 6.0 x 6.0
Living room
- Description: LVP wood floor
- Level: First
- Dimensions: 14.0 x 11.8
Sitting room
- Description: Breakfast nook, LVP wood floor
- Level: First
- Dimensions: 9.5 x 9.5
Heating
- Electric, Heat Pump
Cooling
- Central Air, Electric, Heat Pump
Appliances
- Included: Cooktop, Dishwasher, Exhaust Fan, Electric Water Heater, Disposal, Microwave, Oven, Range, Refrigerator, Smooth Cooktop, Water Heater, Washer
- Laundry: Washer Hookup, Dryer Hookup
Features
- Ceiling Fan(s), Dining Area, Separate/Formal Dining Room, Double Vanity, Eat-in Kitchen, Fireplace, Garden Tub/Roman Tub, High Speed Internet, Kitchen Island, Bath in Primary Bedroom, Pantry, Skylights, Wired for Data, Walk-In Closet(s)
- Flooring: Carpet, Vinyl
- Windows: Screens, Skylight(s)
- Basement: Crawl Space
- Attic: Access Only
- Has fireplace: Yes
- Fireplace features: Masonry, Wood Burning
Interior area
- Total interior livable area: 1,902 sqft
- Finished area above ground: 1,902
- Finished area below ground: 0
Property
Parking
- Total spaces: 1
- Parking features: Attached, Driveway, Garage, Garage Door Opener, Paved
- Attached garage spaces: 1
- Has uncovered spaces: Yes
Features
- Levels: Two
- Stories: 2
- Patio & porch: Front Porch, Patio, Deck
- Exterior features: Deck, Storage, Shed, Paved Driveway
- Pool features: None
- Fencing: Fenced,Full
Lot
- Size: 0.28 Acres
Details
- Parcel number: 744690174200000
- Zoning description: R9
Construction
Type & style
- Home type: SingleFamily
- Architectural style: Colonial,Two Story
- Property subtype: Single Family Residence
Materials
- Brick, Drywall, Vinyl Siding
- Roof: Composition
Condition
- Resale
- New construction: No
- Year built: 1991
Utilities & green energy
- Sewer: Public Sewer
- Water: Public
Community & HOA
Community
- Security: Security System
- Subdivision: Brandon
Location
- Region: North Chesterfield
Financial & listing details
- Price per square foot: $205/sqft
- Tax assessed value: $354,400
- Annual tax amount: $3,064
- Date on market: 7/5/2026
- Ownership: Individuals
- Ownership type: Sole Proprietor
Estimated market value
$385,000
$366,000 - $404,000
$2,506/mo
Price history
| Date | Event | Price |
|---|---|---|
| 9/17/2026 | Pending sale | $389,950$205/sqft |
Source:  CVRMLS #2618346 Report a problem CVRMLS #2618346 Report a problem | ||
| 8/12/2026 | Price change | $389,950-2.5%$205/sqft |
Source: CVRMLS #2618346 Report a problem | ||
| 7/23/2026 | Price change | $399,950-3.6%$210/sqft |
Source: CVRMLS #2618346 Report a problem | ||
| 7/6/2026 | Listed for sale | $414,950$218/sqft |
Source: CVRMLS #2618346 Report a problem | ||
| 6/13/2026 | Listing removed | $414,950$218/sqft |
Source: CVRMLS #2615559 Report a problem | ||
| 6/9/2026 | Listed for sale | $414,950+86.6%$218/sqft |
Source: CVRMLS #2615559 Report a problem | ||
| 1/3/2012 | Sold | $222,317+30.8%$117/sqft |
Source: Public Record Report a problem | ||
| 9/23/2011 | Listing removed | $170,000$89/sqft |
Source: Napier Realtors ERA #1119112 Report a problem | ||
| 7/8/2011 | Listed for sale | $170,000-30%$89/sqft |
Source: Napier Realtors ERA #1119112 Report a problem | ||
| 5/1/2006 | Sold | $242,950+40.8%$128/sqft |
Source: Public Record Report a problem | ||
| 6/16/2004 | Sold | $172,500+17.4%$91/sqft |
Source: Public Record Report a problem | ||
| 6/7/2001 | Sold | $146,950$77/sqft |
Source: Public Record Report a problem | ||
Public tax history
| Year | Property taxes | Tax assessment |
|---|---|---|
| 2025 | $3,064 +2.1% | $344,300 +3.3% |
| 2024 | $3,001 +5% | $333,400 +6.2% |
| 2023 | $2,857 +10.3% | $313,900 +11.5% |
| 2022 | $2,591 +10.3% | $281,600 +13.9% |
| 2021 | $2,349 +3% | $247,300 +3% |
| 2020 | $2,281 +7% | $240,100 +7% |
| 2019 | $2,131 +0.8% | $224,300 +3.2% |
| 2018 | $2,114 +9.2% | $217,300 +4.7% |
| 2017 | $1,935 | $207,600 +4.3% |
| 2016 | $1,935 +0.5% | $199,000 +0.6% |
| 2015 | $1,925 +3.7% | $197,900 +3.8% |
| 2014 | $1,856 | $190,700 +2.1% |
| 2013 | -- | $186,800 +7.8% |
| 2012 | -- | $173,300 -14.6% |
| 2011 | -- | $203,000 |
| 2010 | -- | $203,000 -6.8% |
| 2009 | -- | $217,800 -3.8% |
| 2008 | -- | $226,500 +13.6% |
| 2007 | -- | $199,300 +24% |
| 2005 | -- | $160,700 +7.5% |
| 2004 | -- | $149,500 +9.4% |
| 2003 | -- | $136,600 +2.2% |
| 2002 | -- | $133,600 +3.6% |
| 2001 | -- | $128,900 |
Find assessor info on the county website
Monthly payment
Est. payment
Payment breakdown
Explore the cost of this home by adjusting the details. Changes won't be saved.Climate risks
Neighborhood: 23236
Nearby schools
Schools provided by the listing agent
- Elementary: Providence
- Middle: Providence
- High: Monacan
Source: CVRMLS. This data may not be complete. We recommend contacting the local school district to confirm school assignments for this home.
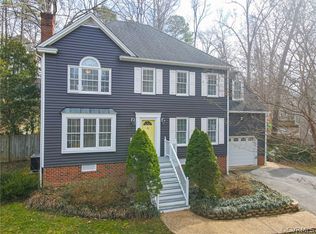
- $456,8004 bd3 ba2k sqft11023 Corryville Rd, North Chesterfield, VA 23236Off Market
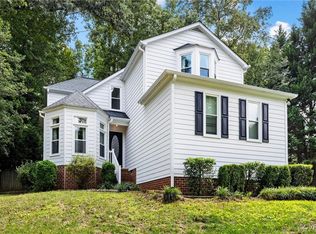
- $409,0004 bd3 ba2k sqft11007 Corryville Rd, North Chesterfield, VA 23236Sold
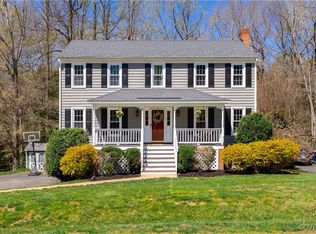
- $445,0004 bd4 ba2.5k sqft11018 Corryville Rd, North Chesterfield, VA 23236Sold
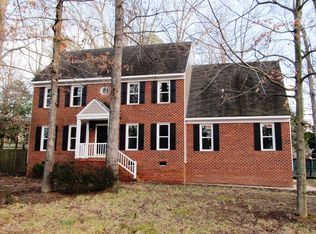
- $425,6004 bd2 ba2k sqft2501 Corryville Ct, North Chesterfield, VA 23236Off Market
Similar homes
- $420,0004 bd3 ba2.1k sqft2112 Providence Glen Turn, North Chesterfield, VA 23236For Sale
 MLS ID #2624888, Emily Still, Long & Foster REALTORS. CVRMLS
 - $425,0003 bd2 ba1.5k sqft10136 Woodvale Ct, North Chesterfield, VA 23236For Sale
 MLS ID #2617119, Justin Ellis, Real Broker LLC. CVRMLS
 - $369,9003 bd2 ba1.4k sqft3337 Oakmeadow Ln, Midlothian, VA 23112For Sale
 MLS ID #2615482, Alex Clemons, United Real Estate Richmond. CVRMLS
 - $399,9504 bd3 ba1.9k sqft12512 Village School Ln, Midlothian, VA 23112For Sale
 MLS ID #2619440, John Bowden, Hometown Realty. CVRMLS
