Welcome to 620 Wadsworth Drive, a beautifully maintained 4-bedroom, 3.5-bath classic Colonial nestled in the desirable Scottingham neighborhood. Offering just about 2,600 square feet on a picturesque lot, this inviting home blends timeless charm with comfortable everyday living. Step into the welcoming foyer, where French doors open to the formal living room, currently used as a home office. Another set of French doors leads to the cozy family room, anchored by a beautiful fireplace with a wood mantel and offering direct access to the backyard and pool deck. The updated kitchen features granite countertops, stainless steel appliances, and plenty of space for gathering. Just off the kitchen is the laundry room with a full bath, interior access to the attached garage with exceptional storage, and convenient access to the backyard. Upstairs, you'll find four generously sized bedrooms, including a spacious primary suite with two walk-in closets and an adjoining dressing room that would also make a wonderful home office, nursery, or workout space. A walk-up attic provides abundant storage and exciting potential to finish a third floor. Outside, summer is waiting! Enjoy the sparkling in-ground pool surrounded by expansive decking that's perfect for entertaining, grilling, or simply relaxing. Beyond the pool, the large backyard offers plenty of room for games, gardening, or play. Updates include: NEW AC & furnace upstairs, 2026; NEW AC downstairs, 2025 (new furnace in 2019); Full exterior paint 2025. Conveniently located just off Midlothian Turnpike with quick access to Powhite Parkway, this home offers the perfect combination of a peaceful neighborhood setting and easy access to everything Richmond has to offer!
For sale
$478,000
620 Wadsworth Dr, North Chesterfield, VA 23236
4beds
2,596sqft
Single Family Residence
Built in 1974
0.41 Acres Lot
$471,300 Zestimate®
$184/sqft
$-- HOA
What's special
Cozy family roomWelcoming foyerPicturesque lotFour generously sized bedrooms
- 20 days
- 1,769
- 190
Likely to sell faster than
Zillow last checked:
Listing updated:
Listed by:
Mollie Benedict 804-244-1114,
Rashkind Saunders & Co. 804-308-5211
Source: CVRMLS,MLS#: 2622630 Originating MLS: Central Virginia Regional MLS
Originating MLS: Central Virginia Regional MLSFacts & features
Interior
Bedrooms & bathrooms
- Bedrooms: 4
- Bathrooms: 4
- Full bathrooms: 3
- 1/2 bathrooms: 1
Rooms
- Room types: Center Hall
Primary bedroom
- Description: En suite bath, 2 large WIC, dressing room
- Level: Second
- Dimensions: 0 x 0
Bedroom 2
- Description: Corner room w/lots of light
- Level: Second
- Dimensions: 0 x 0
Bedroom 3
- Description: Office space now, stairs to attic room
- Level: Second
- Dimensions: 0 x 0
Bedroom 4
- Description: Currently sewing room
- Level: Second
- Dimensions: 0 x 0
Dining room
- Description: Spacious, & bright
- Level: First
- Dimensions: 0 x 0
Family room
- Description: Fireplace, French doors to pool deck
- Level: First
- Dimensions: 0 x 0
Foyer
- Description: Open & inviting
- Level: First
- Dimensions: 0 x 0
Other
- Description: Shower
- Level: First
Other
- Description: Tub & Shower
- Level: Second
Half bath
- Level: First
Kitchen
- Description: Eat-in, granite, SS appliances
- Level: First
- Dimensions: 0 x 0
Laundry
- Description: Includes first floor full bath
- Level: First
- Dimensions: 0 x 0
Living room
- Description: Large, open to family room
- Level: First
- Dimensions: 0 x 0
Heating
- Forced Air, Natural Gas, Zoned
Cooling
- Central Air, Electric, Zoned
Appliances
- Included: Dryer, Dishwasher, Disposal, Gas Water Heater, Microwave, Oven, Refrigerator, Smooth Cooktop, Washer
Features
- Separate/Formal Dining Room, Double Vanity, Eat-in Kitchen, Fireplace, Granite Counters, Bath in Primary Bedroom, Walk-In Closet(s)
- Flooring: Ceramic Tile, Wood
- Doors: Storm Door(s)
- Windows: Screens
- Has basement: No
- Attic: Floored,Walk-up
- Number of fireplaces: 1
- Fireplace features: Masonry, Wood Burning
Interior area
- Total interior livable area: 2,596 sqft
- Finished area above ground: 2,596
- Finished area below ground: 0
Property
Parking
- Total spaces: 1.5
- Parking features: Attached, Direct Access, Driveway, Garage, Oversized, Paved, Garage Faces Rear, Garage Faces Side
- Attached garage spaces: 1.5
- Has uncovered spaces: Yes
Features
- Levels: Two
- Stories: 2
- Patio & porch: Rear Porch, Front Porch, Deck
- Exterior features: Deck, Storage, Shed, Paved Driveway
- Has private pool: Yes
- Pool features: In Ground, Pool Equipment, Pool, Private, Vinyl
- Fencing: Back Yard,Fenced
Lot
- Size: 0.41 Acres
Details
- Parcel number: 754702686400000
- Zoning description: R7
Construction
Type & style
- Home type: SingleFamily
- Architectural style: Colonial,Two Story
- Property subtype: Single Family Residence
Materials
- Brick, Drywall, Wood Siding
- Roof: Composition
Condition
- Resale
- New construction: No
- Year built: 1974
Utilities & green energy
- Sewer: Public Sewer
- Water: Public
Community & HOA
Community
- Subdivision: Scottingham
Location
- Region: North Chesterfield
Financial & listing details
- Price per square foot: $184/sqft
- Tax assessed value: $421,500
- Annual tax amount: $3,751
- Date on market: 8/19/2026
- Ownership: Individuals
- Ownership type: Sole Proprietor
Estimated market value
$471,300
$448,000 - $495,000
$3,250/mo
Price history
| Date | Event | Price |
|---|---|---|
| 8/20/2026 | Listed for sale | $478,000-2.4%$184/sqft |
Source:  CVRMLS #2622630 Report a problem CVRMLS #2622630 Report a problem | ||
| 8/10/2026 | Listing removed | $489,900$189/sqft |
Source: CVRMLS #2620114 Report a problem | ||
| 7/27/2026 | Pending sale | $489,900$189/sqft |
Source: CVRMLS #2620114 Report a problem | ||
| 7/24/2026 | Listed for sale | $489,900+88.4%$189/sqft |
Source: CVRMLS #2620114 Report a problem | ||
| 9/4/2018 | Sold | $259,995+2%$100/sqft |
Source: CVRMLS #1827170 Report a problem | ||
| 7/27/2018 | Listed for sale | $254,995+8.5%$98/sqft |
Source: United Real Estate Richmond #1827170 Report a problem | ||
| 6/10/2013 | Sold | $235,000-2%$91/sqft |
Source: CVRMLS #1310683 Report a problem | ||
| 4/24/2013 | Listed for sale | $239,900+0.4%$92/sqft |
Source: Visual Tour #1310683 Report a problem | ||
| 6/13/2005 | Sold | $239,000$92/sqft |
Source: Public Record Report a problem | ||
Public tax history
| Year | Property taxes | Tax assessment |
|---|---|---|
| 2025 | $3,691 +6.9% | $414,700 +8.1% |
| 2024 | $3,454 +11.3% | $383,800 +12.5% |
| 2023 | $3,104 +1.5% | $341,100 +2.6% |
| 2022 | $3,057 +10.9% | $332,300 +14.5% |
| 2021 | $2,757 +7.4% | $290,200 +7.4% |
| 2020 | $2,567 +5.5% | $270,200 +5.5% |
| 2019 | $2,432 +9628% | $256,000 +4.3% |
| 2018 | $25 | $245,400 +11.4% |
| 2017 | -- | $220,300 -4.8% |
| 2016 | -- | $231,500 +7.7% |
| 2015 | -- | $214,900 +0.2% |
| 2014 | $1,042 | $214,400 +4.8% |
| 2013 | -- | $204,600 -3.3% |
| 2012 | -- | $211,600 -6.7% |
| 2011 | -- | $226,800 -3.2% |
| 2010 | -- | $234,300 -5.6% |
| 2009 | -- | $248,300 |
| 2008 | -- | $248,300 +6.8% |
| 2007 | -- | $232,400 +29.7% |
| 2005 | -- | $179,200 +6% |
| 2004 | -- | $169,100 +9.2% |
| 2003 | -- | $154,900 +0.5% |
| 2002 | -- | $154,200 +8.1% |
| 2001 | -- | $142,700 |
Find assessor info on the county website
Monthly payment
Est. payment
Payment breakdown
Explore the cost of this home by adjusting the details. Changes won't be saved.Climate risks
Neighborhood: 23236
Nearby schools
Schools provided by the listing agent
- Elementary: Reams
- Middle: Providence
- High: Monacan
Source: CVRMLS. This data may not be complete. We recommend contacting the local school district to confirm school assignments for this home.
- $---- bd-- ba-- sqft620 Wadsworth Dr, Richmond, VA 23236Off Market
- $439,9004 bd2 ba2.7k sqft630 Wadsworth Dr, North Chesterfield, VA 23236Off Market
- $453,3004 bd3 ba2.2k sqft610 Wadsworth Dr, North Chesterfield, VA 23236Off Market
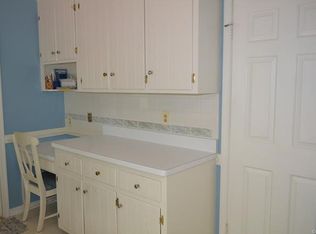
- $410,9004 bd2 ba2.3k sqft701 Milbrae Rd, North Chesterfield, VA 23236Off Market
Similar homes
- $479,9004 bd4 ba2.3k sqft508 Bayliss Dr, North Chesterfield, VA 23235For Sale
 MLS ID #2614521, Allison Schwalm, Summit Properties RVA. CVRMLS
 - $475,0003 bd3 ba1.8k sqft10107 Grovecrest Ct, North Chesterfield, VA 23236For Sale
 MLS ID #2621190, Ernie Chamberlain, Hometown Realty. CVRMLS
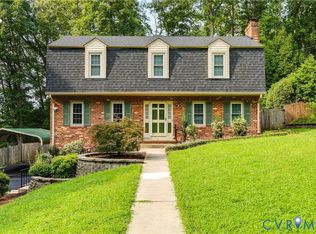
 - $400,0004 bd3 ba2.1k sqft9533 Redington Dr, North Chesterfield, VA 23235For Sale
 MLS ID #2622056, Patrick Loth, The Kerzanet Group LLC. CVRMLS
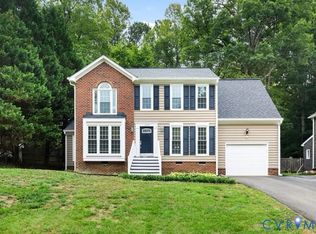
 - $389,9504 bd3 ba1.9k sqft11017 Corryville Rd, North Chesterfield, VA 23236For Sale
 MLS ID #2618346, Ashley Cooper, Providence Hill Real Estate. CVRMLS
