Nestled on a half-acre lot in one of Midlothian’s most sought-after communities, The Grove, this Transitional-style vinyl siding home offers 4 beds, 2.5 baths, 2,400 sf of finished living space, an oversized unfinished attic ready for future expansion, a huge private fenced backyard, and an expansive freshly painted deck perfect for entertaining or relaxing in a peaceful wooded setting. To the left of the foyer is the spacious living room featuring recessed lighting, fresh interior paint (2026), and new LVP flooring (2026) that extends throughout the foyer, living room, and dining room. The living and dining areas flow seamlessly together, with the dining room showcasing a tray ceiling, crown molding, and chair rail accents. The updated kitchen features granite countertops, ceramic tile backsplash, SS appliances, a newer stove, and new refrigerator & microwave (2026). The sunny eat-in area with a bay window overlooks the private backyard and fills the space with natural light. Open to the kitchen, the family room offers a cozy gas fireplace and direct access to the oversized freshly painted deck (2026). The wooded backyard feels private and serene. Upstairs, the bright and airy primary suite features double-door entry, vaulted ceiling, walk-in closet & ensuite bath w/jacuzzi tub, separate shower, and double vanity. Three additional bedrooms, a hall bath, and a convenient 2nd-floor laundry room complete the upper level. Notable features and updates include a large unfinished attic (21x11) with a great expansion potential, freshly painted interior including the garage (2026), encapsulated crawl space (2026), irrigation system, composite front porch decking & new LVP flooring throughout the 1st floor (2026). Residents of The Grove enjoy an amenity-rich lifestyle with a community pool, clubhouse, multiple playgrounds, walking trails, and a scenic pond. Conveniently located near shopping, dining, and recreation, with top-rated schools, easy access to Route 288, and easy 20 min commute to both Short Pump and Richmond!
For sale
$559,000
1325 Hawkins Wood Cir, Midlothian, VA 23114
4beds
2,400sqft
:
Get pre-qualifiedN/A
Single Family Residence
Built in 2000
0.54 Acres Lot
$557,200 Zestimate®
$233/sqft
$51/mo HOA
What's special
- 66 days |
- 548 |
- 38 |
Zillow last checked:
Listing updated:
Listed by:
Zhanna Shuparska 804-389-9192,
Joyner Fine Properties 804-270-9440
Source: CVRMLS,MLS#: 2610111 Originating MLS: Central Virginia Regional MLS
Originating MLS: Central Virginia Regional MLSFacts & features
Interior
Bedrooms & bathrooms
- Bedrooms: 4
- Bathrooms: 3
- Full bathrooms: 2
- 1/2 bathrooms: 1
Other
- Description: Tub & Shower
- Level: Second
Half bath
- Level: First
Heating
- Electric, Forced Air, Zoned
Cooling
- Central Air, Electric, Zoned
Appliances
- Included: Dryer, Dishwasher, Electric Cooking, Electric Water Heater, Disposal, Microwave, Oven, Range, Refrigerator, Smooth Cooktop, Stove, Water Heater, Washer
- Laundry: Washer Hookup, Dryer Hookup
Features
- Breakfast Area, Bay Window, Tray Ceiling(s), Cathedral Ceiling(s), Separate/Formal Dining Room, Double Vanity, Eat-in Kitchen, Fireplace, Granite Counters, High Ceilings, Jetted Tub, Bath in Primary Bedroom, Pantry, Recessed Lighting, Walk-In Closet(s)
- Flooring: Carpet, Ceramic Tile, Laminate
- Windows: Thermal Windows
- Has basement: No
- Attic: Walk-up
- Has fireplace: Yes
- Fireplace features: Gas
Interior area
- Total interior livable area: 2,400 sqft
- Finished area above ground: 2,400
- Finished area below ground: 0
Property
Parking
- Total spaces: 2
- Parking features: Attached, Direct Access, Driveway, Garage, Garage Door Opener, Paved
- Attached garage spaces: 2
- Has uncovered spaces: Yes
Features
- Levels: Two and One Half
- Stories: 2.5
- Patio & porch: Front Porch, Deck, Porch
- Exterior features: Deck, Sprinkler/Irrigation, Porch, Paved Driveway
- Pool features: Community, Pool
- Has spa: Yes
- Fencing: Back Yard,Fenced
Lot
- Size: 0.54 Acres
- Features: Level
- Topography: Level
Details
- Parcel number: 726700948100000
- Zoning description: R9
Construction
Type & style
- Home type: SingleFamily
- Architectural style: Two Story,Transitional
- Property subtype: Single Family Residence
Materials
- Drywall, Frame, Vinyl Siding
- Roof: Composition
Condition
- Resale
- New construction: No
- Year built: 2000
Utilities & green energy
- Sewer: Public Sewer
- Water: Public
Community & HOA
Community
- Features: Common Grounds/Area, Home Owners Association
- Security: Smoke Detector(s)
- Subdivision: The Grove
HOA
- Has HOA: Yes
- Services included: Clubhouse, Common Areas, Pool(s), Recreation Facilities
- HOA fee: $608 annually
Location
- Region: Midlothian
Financial & listing details
- Price per square foot: $233/sqft
- Tax assessed value: $495,300
- Annual tax amount: $4,037
- Date on market: 5/26/2026
- Ownership: Individuals
- Ownership type: Sole Proprietor
Estimated market value
$557,200
$529,000 - $585,000
$2,976/mo
Price history
| Date | Event | Price |
|---|---|---|
| 6/11/2026 | Listed for sale | $559,000$233/sqft |
Source:  CVRMLS #2610111 Report a problem CVRMLS #2610111 Report a problem | ||
| 6/2/2026 | Pending sale | $559,000$233/sqft |
Source: CVRMLS #2610111 Report a problem | ||
| 5/14/2026 | Listed for sale | $559,000+57.5%$233/sqft |
Source: CVRMLS #2610111 Report a problem | ||
| 7/31/2006 | Sold | $355,000+70.7%$148/sqft |
Source: Public Record Report a problem | ||
| 4/2/2001 | Sold | $208,000$87/sqft |
Source: Public Record Report a problem | ||
Public tax history
| Year | Property taxes | Tax assessment |
|---|---|---|
| 2025 | $4,037 +6.4% | $453,600 +7.6% |
| 2024 | $3,794 +4.3% | $421,500 +5.5% |
| 2023 | $3,637 +7.2% | $399,700 +8.3% |
| 2022 | $3,394 +5.1% | $368,900 +8.5% |
| 2021 | $3,229 +4.7% | $339,900 +4.7% |
| 2020 | $3,085 +2.1% | $324,700 +2.1% |
| 2019 | $3,020 +2% | $317,900 +3.8% |
| 2018 | $2,961 +11.3% | $306,400 +4.6% |
| 2017 | $2,661 | $293,000 +6.7% |
| 2016 | $2,661 +2.9% | $274,600 +2.9% |
| 2015 | $2,587 +2.1% | $266,900 +2.1% |
| 2014 | $2,534 | $261,400 +5.4% |
| 2013 | -- | $248,100 -2.2% |
| 2012 | -- | $253,800 -5.1% |
| 2011 | -- | $267,500 -2.9% |
| 2010 | -- | $275,500 -7.6% |
| 2009 | -- | $298,100 -11% |
| 2008 | -- | $335,100 +13.4% |
| 2007 | -- | $295,400 +20.6% |
| 2005 | -- | $244,900 +15.1% |
| 2004 | -- | $212,800 +3.2% |
| 2003 | -- | $206,300 +0.4% |
| 2002 | -- | $205,400 |
| 2001 | -- | $205,400 |
Find assessor info on the county website
Monthly payment
Est. payment
Payment breakdown
Explore the cost of this home by adjusting the details. Changes won't be saved.Climate risks
Neighborhood: 23114
Nearby schools
GreatSchools rating
- 10/10J B Watkins Elementary SchoolGrades: PK-5Distance: 0.9 mi
- 9/10Midlothian Middle SchoolGrades: 6-8Distance: 1.3 mi
- 8/10Midlothian High SchoolGrades: 9-12Distance: 0.9 mi
Schools provided by the listing agent
- Elementary: Watkins
- Middle: Midlothian
- High: Midlothian
Source: CVRMLS. This data may not be complete. We recommend contacting the local school district to confirm school assignments for this home.
- $583,8004 bd2 ba2.9k sqft1319 Hawkins Wood Cir, Midlothian, VA 23114Off Market
- $537,1004 bd2 ba2.6k sqft1331 Hawkins Wood Cir, Midlothian, VA 23114Off Market
- $565,1005 bd2 ba2.9k sqft1313 Hawkins Wood Cir, Midlothian, VA 23114Off Market
- $480,2004 bd2 ba2.1k sqft1337 Hawkins Wood Cir, Midlothian, VA 23114Off Market
- $562,9004 bd3 ba2.7k sqft1324 Hawkins Wood Cir, Midlothian, VA 23114Off Market
- $568,3005 bd3 ba3.2k sqft13806 Newberg Ln, Midlothian, VA 23114Off Market
- $551,9004 bd2 ba2.5k sqft1307 Hawkins Wood Cir, Midlothian, VA 23114Off Market
- $474,7004 bd2 ba2.2k sqft1343 Hawkins Wood Cir, Midlothian, VA 23114Off Market
A local agent can set up tours, give advice and negotiate with sellers.
Similar homes
- $525,0004 bd3 ba3.1k sqft1004 Otterdale Rd, Midlothian, VA 23114For Sale
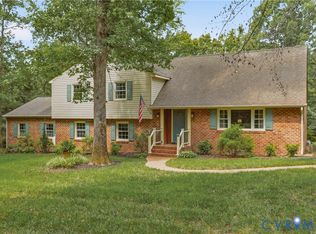 MLS ID #2618026, Anne Haring, The Kerzanet Group LLC. CVRMLS
 - $509,0003 bd3 ba2.6k sqft14225 Camack Trl, Midlothian, VA 23114For Sale
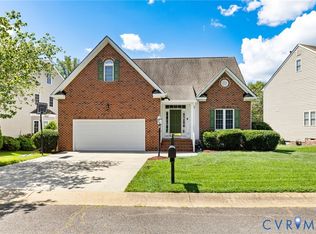 MLS ID #2617690, Lauren Renschler, Long & Foster REALTORS. CVRMLS
 - $459,9003 bd3 ba2.2k sqft937 Gorham Ct, Midlothian, VA 23114For Sale
 MLS ID #2617477, Tracy Ingalls, NextHome Advantage. CVRMLS
 - $525,0004 bd3 ba2.7k sqft4428 Old Fox Trl, Midlothian, VA 23112For Sale
 MLS ID #2619514, Rick Cox, The Rick Cox Realty Group. CVRMLS
 - $525,0005 bd3 ba2.6k sqft12814 Bailey Hill Ct, Midlothian, VA 23112For SaleMLS ID #2618752, Stephanie Johnson, Real Broker LLC. CVRMLS
- $599,5005 bd4 ba3k sqft2304 Millcrest Ter, Midlothian, VA 23112For SaleMLS ID #2618117, Kathie Hogg, Napier REALTORS ERA. CVRMLS
- $599,0004 bd4 ba3.2k sqft5900 Harbourwood Pl, Midlothian, VA 23112For SaleMLS ID #2618631, Betsy Dotterer, The Steele Group. CVRMLS
- $499,9504 bd3 ba2.5k sqft6110 Sedgefield Ter, Midlothian, VA 23112For SaleMLS ID #2613125, Rafael Lugo, Long & Foster REALTORS. CVRMLS
- $545,0004 bd3 ba2.8k sqft13524 Mountcastle Rd, Chesterfield, VA 23832For SaleMLS ID #2618001, Milton Nichols, United Real Estate Richmond. CVRMLS
- $579,9006 bd3 ba3.3k sqft2531 Water Race Ter, Midlothian, VA 23112For SaleMLS ID #2611525, Suzanne Thornton, Chesterfield Realty. CVRMLS
- $449,9504 bd3 ba2k sqft2305 Turtle Hill Ct, Midlothian, VA 23112For SaleMLS ID #2616960, Drew Roever, Providence Hill Real Estate. CVRMLS
- $489,9004 bd3 ba2.3k sqft6555 Saint Cecelia Dr, Midlothian, VA 23112For SaleMLS ID #2613432, Nicholas Thurman, CapCenter. CVRMLS
- $589,0004 bd3 ba2.5k sqft7842 Lakeforest Dr, North Chesterfield, VA 23235For SaleMLS ID #2615857, Chris Joseph, Joseph Realty Group RVA. CVRMLS
- $479,9004 bd3 ba2.2k sqft12419 Buffalo Nickel Dr, Midlothian, VA 23112For SaleMLS ID #2608691, Olivia Major, Real Broker LLC. CVRMLS
- $535,0004 bd3 ba2.6k sqft15006 Hazelbury Cir, Midlothian, VA 23112For SaleMLS ID #2618277, Jamie Younger, Long & Foster REALTORS. CVRMLS
- $475,9003 bd3 ba2k sqft11507 Woodmill Pl, North Chesterfield, VA 23236For SaleMLS ID #2620084, Mike Hogan, The Hogan Group Real Estate. CVRMLS
- $559,9504 bd3 ba2.6k sqft8203 Gates Bluff Pl, Chesterfield, VA 23832For SaleMLS ID #2615246, Chris Elliott, Keller Williams Realty. CVRMLS
- $624,0005 bd4 ba3.4k sqft2513 Savage View Dr, Midlothian, VA 23112For SaleMLS ID #2614987, Page Booth, Shaheen Ruth Martin & Fonville. CVRMLS
- $535,0004 bd3 ba2.7k sqft12512 Second Branch Rd, Chesterfield, VA 23838For SaleMLS ID #2614742, Barbara Reagan, Long & Foster REALTORS. CVRMLS
- $479,9004 bd3 ba2.1k sqft15005 Manor Gate Ct, Midlothian, VA 23112For SaleMLS ID #2615013, Carol Beth Buchanan, Shaheen Ruth Martin & Fonville. CVRMLS
