Experience Surreywood - More than just a neighborhood! Start your new & exciting chapter in life in this gem of a home! CUSTOM-BUILT COLONIAL in PRIVATE CUL-DE-SAC LOCATION with BEAUTIFUL LAKE VIEWS & JUST A SHORT STROLL to the NEIGHBORHOOD POOL NEAR THE HOUSE! A RARE FIND, CLOSE TO WATER IN THIS PRICE POINT! So many high quality upgrades & updates to appreciate, including GENERAC GENERATOR, newer TIMBERLINE ROOF with 50-YEAR SHINGLE & energy efficient THERMAL WINDOWS. ELEGANT PRIMARY SUITE with EN SUITE BATH & LARGE CUSTOM WALK-IN CLOSET; tasteful color palette, fixtures & hardware all throughout! The entire property has been meticulously maintained. Classic, versatile floor plan offers great options for comfortable daily living; great flow from foyer to living room & dining room and into the welcoming kitchen with nice eat-in area & great room with custom mantle, raised brick hearth & gas logs. Lots of storage, convenient laundry area & large garage with pedestrian door. 4 BEDROOMS, PLUS HOME OFFICE, 3rd level BONUS ROOM, GREAT ATTIC SPACE & 3 FULL BATHS. Spacious 2 TIER DECK & PRIVATE, established level lot, just under 1 acre in protected area; pretty, wooded setting! If you haven't had the pleasure of visiting Surreywood before, take time to stop by! Why even consider new construction when this beautiful home offers premier craftsmanship & solid quality materials of a bygone era, along with one of the best locations imaginable! Unique & established neighborhood! It's perfect for walking, jogging, biking...and canoeing, kayaking & paddleboarding on the lake! CHECK OUT THE POOL AREA, which includes kiddie & separate adult pool, plus SWIMMING LESSONS & SWIM TEAM OPTIONS for children! There are also TENNIS COURTS, A SHADED PLAYGROUND/PICNIC AREA & OTHER AMENITIES! Move in just in time to enjoy SUMMER ACTIVITIES in the neighborhood, including FUN SOCIAL EVENTS! Convenient to Downtown RVA, VCU, U of R, major roadways, shopping, an excellent selection of restaurants, coffee bars & premier area hospitals.
For sale
$589,000
7842 Lakeforest Dr, North Chesterfield, VA 23235
4beds
2,530sqft
:
Get pre-qualified$3,664/mo
Single Family Residence
Built in 1981
0.75 Acres Lot
$572,900 Zestimate®
$233/sqft
$10/mo HOA
What's special
Pretty wooded settingPrivate cul-de-sac locationEnergy efficient thermal windowsLarge custom walk-in closetLots of storageClassic versatile floor planTennis courts
- 56 days |
- 1,179 |
- 67 |
Zillow last checked:
Listing updated:
Listed by:
Chris Joseph 804-310-0017,
Joseph Realty Group RVA 804-310-0017,
Lisa Joseph,
Joseph Realty Group RVA
Source: CVRMLS,MLS#: 2615857 Originating MLS: Central Virginia Regional MLS
Originating MLS: Central Virginia Regional MLSFacts & features
Interior
Bedrooms & bathrooms
- Bedrooms: 4
- Bathrooms: 3
- Full bathrooms: 3
Rooms
- Room types: Center Hall
Primary bedroom
- Description: Crown Molding, Carpet, Sep. 8 x 8 Walk-In-Closet
- Level: Second
- Dimensions: 12.0 x 17.3
Bedroom 2
- Description: Carpet
- Level: Second
- Dimensions: 14.0 x 11.5
Bedroom 3
- Description: Crown Molding, Carpet, Full Bath Access
- Level: Second
- Dimensions: 11.0 x 12.0
Bedroom 4
- Description: Lake View! Currently Home Office, Wood Laminate
- Level: Second
- Dimensions: 11.0 x 21.6
Additional room
- Description: Attic Storage - Could be finished space w/drywall.
- Level: Third
- Dimensions: 12.0 x 15.0
Dining room
- Description: Wood Floors, Crown Molding, Chair Rail
- Level: First
- Dimensions: 12.0 x 11.6
Family room
- Description: Rustic Brick Hearth, FP w/Gas Logs, Deck Access
- Level: First
- Dimensions: 20.9 x 13.3
Foyer
- Description: Slate Flr, Coat Closet, Crown Molding, Chair Rail
- Level: First
- Dimensions: 6.8 x 6.6
Other
- Description: Tub & Shower
- Level: First
Other
- Description: Tub & Shower
- Level: Second
Kitchen
- Description: Granite Counter, Island, Wood Floor, Buffett Areas
- Level: First
- Dimensions: 12.0 x 13.4
Living room
- Description: Wood Floors, French Doors, Crown Molding
- Level: First
- Dimensions: 14.0 x 12.0
Office
- Description: Additional Office - Home Study
- Level: Second
- Dimensions: 9.0 x 7.0
Recreation
- Description: Media/Bonus Room - 3rd Level - Skylights
- Level: Third
- Dimensions: 14.0 x 14.9
Heating
- Electric, Heat Pump
Cooling
- Heat Pump
Appliances
- Included: Dishwasher, Electric Cooking, Electric Water Heater, Disposal, Microwave, Oven, Refrigerator, Water Heater
- Laundry: Washer Hookup, Dryer Hookup
Features
- Bay Window, Separate/Formal Dining Room, Eat-in Kitchen, Fireplace, Granite Counters, Pantry
- Flooring: Carpet, Slate, Tile, Wood
- Windows: Thermal Windows
- Basement: Crawl Space
- Attic: Walk-In
- Number of fireplaces: 1
- Fireplace features: Gas, Masonry
Interior area
- Total interior livable area: 2,530 sqft
- Finished area above ground: 2,530
- Finished area below ground: 0
Property
Parking
- Total spaces: 1.5
- Parking features: Attached, Garage, Off Street, Garage Faces Rear, Garage Faces Side
- Attached garage spaces: 1.5
Features
- Levels: Two and One Half
- Stories: 2.5
- Patio & porch: Front Porch, Deck, Porch
- Exterior features: Awning(s), Deck, Porch
- Pool features: Concrete, Fenced, Lap, Pool, Community
- Fencing: None
- Has view: Yes
- View description: Water
- Has water view: Yes
- Water view: Water
- Waterfront features: Lake, Water Access, Walk to Water
- Body of water: Lake Surrey to Right of House
Lot
- Size: 0.75 Acres
- Features: Cul-De-Sac, Level
- Topography: Level
Details
- Parcel number: 760695318500000
- Zoning description: R7
Construction
Type & style
- Home type: SingleFamily
- Architectural style: Colonial,Two Story
- Property subtype: Single Family Residence
Materials
- Block, Drywall, Frame, Hardboard
- Roof: Shingle
Condition
- Resale
- New construction: No
- Year built: 1981
Utilities & green energy
- Sewer: Public Sewer
- Water: Public
Community & HOA
Community
- Features: Common Grounds/Area, Community Pool, Dock, Lake, Playground, Park, Pond, Pool, Tennis Court(s)
- Subdivision: Surreywood
HOA
- Has HOA: Yes
- Amenities included: Landscaping
- HOA fee: $120 annually
Location
- Region: North Chesterfield
Financial & listing details
- Price per square foot: $233/sqft
- Tax assessed value: $414,600
- Annual tax amount: $3,660
- Date on market: 6/16/2026
- Ownership: Individuals
- Ownership type: Sole Proprietor
Estimated market value
$572,900
$544,000 - $602,000
$2,879/mo
Price history
| Date | Event | Price |
|---|---|---|
| 6/17/2026 | Listed for sale | $589,000$233/sqft |
Source:  CVRMLS #2615857 Report a problem CVRMLS #2615857 Report a problem | ||
Public tax history
| Year | Property taxes | Tax assessment |
|---|---|---|
| 2025 | $3,661 +4.4% | $411,300 +5.5% |
| 2024 | $3,507 +5.8% | $389,700 +7% |
| 2023 | $3,315 +11.9% | $364,300 +13.2% |
| 2022 | $2,961 +8.2% | $321,900 +11.8% |
| 2021 | $2,736 +5.1% | $288,000 +5.1% |
| 2020 | $2,603 +3.2% | $274,000 +3.2% |
| 2019 | $2,523 +2.8% | $265,600 +4.9% |
| 2018 | $2,454 +10.5% | $253,100 +2.8% |
| 2017 | $2,221 | $246,200 +7.7% |
| 2016 | $2,221 +2.2% | $228,700 +2.2% |
| 2015 | $2,173 +6.3% | $223,800 +6.4% |
| 2014 | $2,044 | $210,300 -1.7% |
| 2013 | -- | $213,900 +1.1% |
| 2012 | -- | $211,600 -5.5% |
| 2011 | -- | $223,900 -6.2% |
| 2010 | -- | $238,800 -7.2% |
| 2009 | -- | $257,200 -1% |
| 2008 | -- | $259,700 +9% |
| 2007 | -- | $238,200 +22.1% |
| 2005 | -- | $195,100 +12.2% |
| 2004 | -- | $173,900 +3.3% |
| 2003 | -- | $168,400 |
| 2002 | -- | $168,400 +5.9% |
| 2001 | -- | $159,000 |
Find assessor info on the county website
Monthly payment
Est. payment
Payment breakdown
Explore the cost of this home by adjusting the details. Changes won't be saved.Climate risks
Neighborhood: 23235
Nearby schools
GreatSchools rating
- 3/10A M Davis Elementary SchoolGrades: PK-5Distance: 1.6 mi
- 2/10Providence Middle SchoolGrades: 6-8Distance: 1.3 mi
- 5/10Monacan High SchoolGrades: 9-12Distance: 3.9 mi
Schools provided by the listing agent
- Elementary: A. M. Davis
- Middle: Providence
- High: Monacan
Source: CVRMLS. This data may not be complete. We recommend contacting the local school district to confirm school assignments for this home.
- $484,3004 bd4 ba2.4k sqft7844 Lakeforest Dr, North Chesterfield, VA 23235Off Market
- $524,4004 bd2 ba2.3k sqft7840 Lakeforest Dr, North Chesterfield, VA 23235Off Market
- $525,3004 bd3 ba3.5k sqft7845 Lakeforest Dr, North Chesterfield, VA 23235Off Market
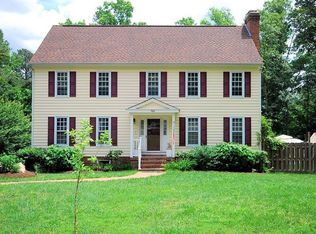
- $581,4004 bd3 ba2.7k sqft7832 Lakeforest Dr, North Chesterfield, VA 23235Off Market
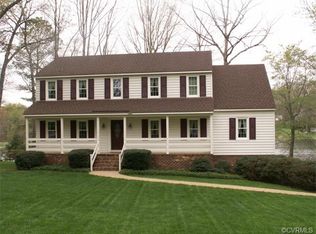
- $471,100-- bd-- ba-- sqft2310 Williamstowne Dr, North Chesterfield, VA 23235Off Market
- $483,1004 bd2 ba3k sqft7843 Lakeforest Dr, North Chesterfield, VA 23235Off Market
- $577,5004 bd3 ba3.5k sqft7824 Lakeforest Dr, North Chesterfield, VA 23235Off Market
- $732,2004 bd5 ba3.3k sqft7825 Lakeforest Dr, North Chesterfield, VA 23235Off Market
A local agent can set up tours, give advice and negotiate with sellers.
Similar homes
- $479,9004 bd4 ba2.3k sqft508 Bayliss Dr, North Chesterfield, VA 23235For Sale
 MLS ID #2614521, Allison Schwalm, Summit Properties RVA. CVRMLS
 - $699,9504 bd3 ba2.5k sqft10211 Hobby Hill Rd, Richmond, VA 23235For Sale
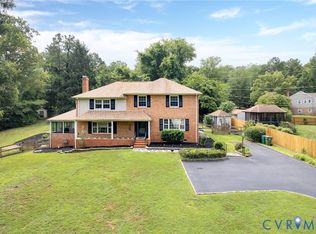 MLS ID #2620181, James Strum, Long & Foster REALTORS. CVRMLS
 - $559,9504 bd3 ba2.6k sqft8203 Gates Bluff Pl, Chesterfield, VA 23832For Sale
 MLS ID #2615246, Chris Elliott, Keller Williams Realty. CVRMLS
 - $420,0003 bd3 ba2.5k sqft7814 Little Ridge Ct, Chesterfield, VA 23832For Sale
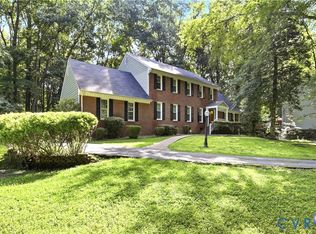 MLS ID #2617882, Regenia Carter-Pride, Exit Realty Digital. CVRMLS
 - $609,9004 bd4 ba3.2k sqft9803 Gates Bluff Dr, Chesterfield, VA 23832For SaleMLS ID #2611949, Chris Rouse, BHG Base Camp. CVRMLS
- $475,0003 bd3 ba1.8k sqft10107 Grovecrest Ct, North Chesterfield, VA 23236For SaleMLS ID #2621190, Ernie Chamberlain, Hometown Realty. CVRMLS
- $450,0003 bd2 ba1.9k sqft1950 Woodmont Dr, North Chesterfield, VA 23235For SaleMLS ID #2621212, Will Hamnett, Hamnett Properties. CVRMLS
- $650,0004 bd4 ba2.4k sqft1348 Sweet Willow Dr, Midlothian, VA 23114For SaleMLS ID #2618275, Kurt Negaard, RE/MAX Commonwealth. CVRMLS
- $599,9504 bd3 ba2.7k sqft8301 Chandon Pl, Chesterfield, VA 23838For SaleMLS ID #2615213, Matt Cullather, Real Broker LLC. CVRMLS
- $595,0004 bd3 ba2.4k sqft8305 Dove Hollow Pl, Glen Allen, VA 23060For SaleMLS ID #2621098, Sandra Francisco, BHHS PenFed Realty. CVRMLS
- $439,9004 bd3 ba2k sqft9300 Upshur Dr, North Chesterfield, VA 23236For SaleMLS ID #2620386, Jeremy Cecchettini, Real Broker LLC. CVRMLS
- $559,0004 bd3 ba2.4k sqft1325 Hawkins Wood Cir, Midlothian, VA 23114For SaleMLS ID #2610111, Zhanna Shuparska, Joyner Fine Properties. CVRMLS
- $525,0004 bd3 ba3.1k sqft1004 Otterdale Rd, Midlothian, VA 23114For SaleMLS ID #2618026, Anne Haring, The Kerzanet Group LLC. CVRMLS
- $525,0004 bd3 ba2.7k sqft4428 Old Fox Trl, Midlothian, VA 23112For SaleMLS ID #2619514, Rick Cox, The Rick Cox Realty Group. CVRMLS
- $559,9004 bd3 ba2.6k sqft6111 Skybird Ct, Chesterfield, VA 23838For SaleMLS ID #2615728, Tamara McGhee, Real Broker LLC. CVRMLS
- $739,9004 bd3 ba3.2k sqft11820 Wexwood Dr, North Chesterfield, VA 23236For SaleMLS ID #2616018, Charlie Bickel, Real Broker LLC. CVRMLS
- $495,0004 bd4 ba2.9k sqft9367 Springmount Ter, Chesterfield, VA 23832For SaleMLS ID #2616218, Annemarie Franz, RE/MAX Commonwealth. CVRMLS
- $614,9004 bd4 ba3.1k sqft10700 Sterling Cove Dr, Chesterfield, VA 23838For SaleMLS ID #2618474, Kaitlyn Gwaltney, Hometown Realty. CVRMLS
- $575,0004 bd3 ba2.3k sqft10601 Argonne Dr, Glen Allen, VA 23060For SaleMLS ID #2616651, Ravi Gutta, Robinhood Real Estate & Mortgage. CVRMLS
- $535,0004 bd3 ba2.1k sqft10807 Branberry Ln, Henrico, VA 23233For SaleMLS ID #2621402, Steven Koleno, Beycome Brokerage Realty LLC. CVRMLS
