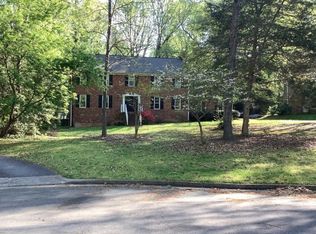
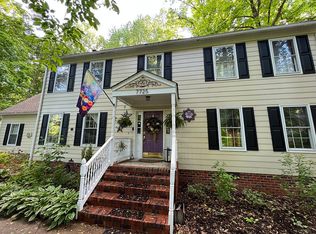
Unique Floor Plan & Private Cul-de-Sac Setting! This beautifully maintained home offers exceptional privacy with a winding paved driveway, brick-front exterior, attractive dental molding, extensive landscaping, a two-car garage, and an expanded multi-level deck perfect for outdoor entertaining.
Step inside to discover a thoughtfully designed interior filled with character and inviting spaces. The bright, modern kitchen flows into a charming Florida room, ideal for relaxing and enjoying the surrounding views. The distinctive family room features a vaulted ceiling, striking brick interior wall with octagon windows, gas fireplace.
There is plenty of room for everyone with both formal living and dining rooms. The impressive primary suite offers a luxurious retreat with an upgraded primary bath with jacuzzi and open shower.
New windows on front installed in 2014, Fireplace is propane hookup, new roof and skylights in 2014/redone in 2023, skylight traps replaced in 2023.
1 day
|
185
|
10
|
Zillow last checked:
Listing updated:
Listed by:
Regenia Carter-Pride804-239-0002,
Exit Realty Digital804-206-3418
Source: CVRMLS,MLS#: 2617882Originating MLS: Central Virginia Regional MLS
Facts & features
Interior
Bedrooms & bathrooms
Bedrooms: 3
Bathrooms: 3
Full bathrooms: 2
1/2 bathrooms: 1
Primary bedroom
Level: Second
Dimensions: 0 x 0
Bedroom 2
Level: Second
Dimensions: 0 x 0
Bedroom 3
Level: Second
Dimensions: 0 x 0
Dining room
Level: First
Dimensions: 0 x 0
Family room
Level: First
Dimensions: 0 x 0
Florida room
Level: First
Dimensions: 0 x 0
Foyer
Level: First
Dimensions: 0 x 0
Other
Description: Tub & Shower
Level: Second
Half bath
Level: First
Kitchen
Level: First
Dimensions: 0 x 0
Laundry
Level: First
Dimensions: 0 x 0
Heating
Electric, Heat Pump
Cooling
Central Air, Heat Pump
Appliances
Included: Dishwasher, Electric Cooking, Disposal, Microwave
Laundry: Dryer Hookup
Features
Wet Bar, Bay Window, Ceiling Fan(s), Cathedral Ceiling(s), Separate/Formal Dining Room, Eat-in Kitchen, French Door(s)/Atrium Door(s), Bath in Primary Bedroom
Explore the cost of this home by adjusting the details. Changes won't be saved.
Principal & interest
$1,547
Mortgage insurance
$0
Property taxes
$170
Home insurance
$105
HOA fees
$0
Utilities
Not included
All calculations are estimates and provided by Zillow, Inc. for informational purposes only. Actual amounts may vary.
HOA fees may include property taxes on listings classified as Co-Ops. Contact the listing agent and/or owner for fee details.
Mortgage interest rates are dependent on a number of factors, including credit score, down payment, and repayment length. Interest rate data provided by Zillow Group Marketplace, Inc. as of 1/1/1970 from various mortgage lenders with which we have lead or other similar arrangements; the Estimated Payment is an average of those rates.
See how much you could borrow to make a competitive offer.