If you're tired of feeling cramped in your current home plus need a big yard for Fido and the kids-- YET, have to be in the WEST END and don't have a million dollars...LOOK NO FURTHER! No home on the market balances all your competing needs better than this super spacious, Contemporary split level in Ednam Forest, conveniently located a few blocks from every convenience you could want: Award winning schools, Grocery Stores, Golds Gym, Starbux, The best tailor in town at George's Alterations, Iconic Restaurants like Chianti, Raintree Swim and Racquet club and more; however, you'd never know how close you are while relaxing on your patio looking out over your serene, HALF-ACRE+, verdant yard privately positioned in this universally loved community! Perhaps you're searching for multi-generational flexibility? This home offers Primary Bedrooms on Levels 1 and 2, each serviced by their own private bath! The floorplan brags multiple, huge and well proportioned living spaces plus FIVE bedrooms AND a separate office with built-ins. Working from home couldn't be easier! The kitchen is stylishly renovated with granite tops, abundant upgraded cabinetry, great 'eat-in' versatility, a whopping pantry and so much more! It's impossible to list all the features. Come tour it today because I promise you it will not stick around!
For sale
$599,950
1516 Ednam Forest Dr, Henrico, VA 23238
5beds
3,169sqft
Single Family Residence
Built in 1972
0.58 Acres Lot
$587,200 Zestimate®
$189/sqft
$-- HOA
What's special
Separate office with built-insFive bedroomsWhopping pantryAbundant upgraded cabinetry
- 4 days |
- 301 |
- 18 |
Zillow last checked:
Listing updated:
Listed by:
Paul Gee (804)822-3212,
Long & Foster REALTORS 804-822-3220
Source: CVRMLS,MLS#: 2622295 Originating MLS: Central Virginia Regional MLS
Originating MLS: Central Virginia Regional MLSFacts & features
Interior
Bedrooms & bathrooms
- Bedrooms: 5
- Bathrooms: 4
- Full bathrooms: 3
- 1/2 bathrooms: 1
Primary bedroom
- Description: Ensuite! Perfect for multi-generational living
- Level: First
- Dimensions: 17.9 x 12.8
Primary bedroom
- Level: Second
- Dimensions: 14.6 x 11.0
Bedroom 2
- Level: Second
- Dimensions: 12.0 x 11.3
Bedroom 3
- Level: Second
- Dimensions: 12.8 x 11.0
Bedroom 4
- Level: Second
- Dimensions: 11.4 x 9.8
Additional room
- Description: Informal eating area; So convenient
- Level: First
- Dimensions: 12.0 x 12.0
Additional room
- Description: 1st Level entry area. It's really cute!
- Level: First
- Dimensions: 9.0 x 8.0
Dining room
- Level: First
- Dimensions: 12.6 x 11.3
Family room
- Description: Opens to Patio; Perfect for entertaining!
- Level: First
- Dimensions: 36.0 x 11.3
Foyer
- Description: Soaring entry! Stone floor;
- Level: First
- Dimensions: 7.6 x 6.6
Other
- Description: Shower
- Level: First
Other
- Description: Tub & Shower
- Level: Second
Half bath
- Level: First
Kitchen
- Description: Large Pantry; Double oven; Eating Bar
- Level: First
- Dimensions: 20.0 x 12.8
Laundry
- Description: Utility Sink; STORAGE GALORE!
- Level: First
- Dimensions: 9.0 x 8.6
Living room
- Description: Super delightful space; Bright and Airy!
- Level: Second
- Dimensions: 15.0 x 13.6
Office
- Description: Built-ins; Private and Convenient
- Level: Second
- Dimensions: 11.3 x 11.0
Heating
- Forced Air, Natural Gas, Zoned
Cooling
- Central Air
Appliances
- Included: Cooktop, Double Oven, Dishwasher, Disposal, Gas Water Heater, Range
Features
- Bookcases, Built-in Features, Eat-in Kitchen, Granite Counters, Bath in Primary Bedroom, Main Level Primary, Pantry
- Flooring: Laminate, Partially Carpeted, Tile
- Has basement: No
- Attic: Pull Down Stairs
- Number of fireplaces: 1
- Fireplace features: Masonry, Wood Burning
Interior area
- Total interior livable area: 3,169 sqft
- Finished area above ground: 1,292
- Finished area below ground: 1,877
Property
Parking
- Total spaces: 2
- Parking features: Attached, Circular Driveway, Driveway, Garage, Off Street, Paved, Workshop in Garage
- Attached garage spaces: 2
- Has uncovered spaces: Yes
Features
- Levels: Two,Multi/Split
- Stories: 2
- Patio & porch: Rear Porch, Patio
- Exterior features: Paved Driveway
- Pool features: None
- Fencing: Partial
Lot
- Size: 0.58 Acres
Details
- Parcel number: 7447448069
- Zoning description: R2
Construction
Type & style
- Home type: SingleFamily
- Architectural style: Contemporary,Split-Foyer
- Property subtype: Single Family Residence
Materials
- Drywall, Frame, Wood Siding
- Foundation: Slab
- Roof: Composition
Condition
- Resale
- New construction: No
- Year built: 1972
Utilities & green energy
- Sewer: Public Sewer
- Water: Public
Community & HOA
Community
- Subdivision: Ednam Forest
Location
- Region: Henrico
Financial & listing details
- Price per square foot: $189/sqft
- Tax assessed value: $507,600
- Annual tax amount: $4,213
- Date on market: 8/15/2026
- Ownership: Individuals
- Ownership type: Sole Proprietor
Estimated market value
$587,200
$558,000 - $617,000
$3,141/mo
Price history
| Date | Event | Price |
|---|---|---|
| 8/17/2026 | Listed for sale | $599,950-3.9%$189/sqft |
Source:  CVRMLS #2622295 Report a problem CVRMLS #2622295 Report a problem | ||
| 7/30/2026 | Listing removed | $624,500$197/sqft |
Source: CVRMLS #2619220 Report a problem | ||
| 7/16/2026 | Listed for sale | $624,500+44.2%$197/sqft |
Source: CVRMLS #2619220 Report a problem | ||
| 9/29/2022 | Sold | $433,000+1.9%$137/sqft |
Source: CVRMLS #2216030 Report a problem | ||
| 8/20/2022 | Pending sale | $425,000$134/sqft |
Source: CVRMLS #2216030 Report a problem | ||
| 8/19/2022 | Listed for sale | $425,000$134/sqft |
Source: CVRMLS #2216030 Report a problem | ||
| 7/31/2022 | Pending sale | $425,000$134/sqft |
Source: CVRMLS #2216030 Report a problem | ||
| 7/28/2022 | Price change | $425,000-3.4%$134/sqft |
Source: CVRMLS #2216030 Report a problem | ||
| 7/18/2022 | Price change | $440,000-2%$139/sqft |
Source: CVRMLS #2216030 Report a problem | ||
| 7/15/2022 | Listed for sale | $449,000$142/sqft |
Source: CVRMLS #2216030 Report a problem | ||
| 6/25/2022 | Pending sale | $449,000$142/sqft |
Source: CVRMLS #2216030 Report a problem | ||
| 6/17/2022 | Listed for sale | $449,000+199.3%$142/sqft |
Source: CVRMLS #2216030 Report a problem | ||
| 1/26/1999 | Sold | $150,000+42.9%$47/sqft |
Source: Public Record Report a problem | ||
| 9/24/1997 | Sold | $105,000$33/sqft |
Source: Public Record Report a problem | ||
Public tax history
| Year | Property taxes | Tax assessment |
|---|---|---|
| 2025 | $4,054 +8% | $488,400 +10.6% |
| 2024 | $3,754 +6.9% | $441,600 +6.2% |
| 2023 | $3,512 +14% | $416,000 +14.8% |
| 2022 | $3,081 +8.2% | $362,500 +10.7% |
| 2021 | $2,848 +7.8% | $327,400 |
| 2020 | $2,643 +2.6% | $327,400 +7.8% |
| 2019 | $2,575 | $303,800 +2.6% |
| 2018 | $2,575 +100% | $296,000 |
| 2017 | $1,288 -45.5% | $296,000 +9.1% |
| 2016 | $2,361 +6.9% | $271,400 +6.9% |
| 2015 | $2,208 | $253,800 |
| 2014 | $2,208 | $253,800 +4.7% |
| 2013 | -- | $242,500 |
| 2012 | -- | $242,500 |
| 2011 | -- | $242,500 -11.4% |
| 2010 | -- | $273,800 +11.4% |
| 2009 | -- | $245,700 |
Find assessor info on the county website
Monthly payment
Est. payment
Payment breakdown
Explore the cost of this home by adjusting the details. Changes won't be saved.Climate risks
Neighborhood: 23238
Nearby schools
GreatSchools rating
- 6/10Pinchbeck Elementary SchoolGrades: PK-5Distance: 0.3 mi
- 2/10Quioccasin Middle SchoolGrades: 6-8Distance: 0.8 mi
- 7/10Godwin High SchoolGrades: 9-12Distance: 1.2 mi
Schools provided by the listing agent
- Elementary: Pinchbeck
- Middle: Quioccasin
- High: Godwin
Source: CVRMLS. This data may not be complete. We recommend contacting the local school district to confirm school assignments for this home.
- $503,6004 bd2 ba1.5k sqft1514 Ednam Forest Dr, Henrico, VA 23238Off Market
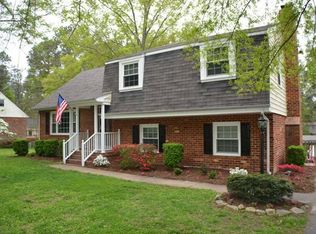
- $567,5004 bd2 ba1.6k sqft1518 Ednam Forest Dr, Henrico, VA 23238Off Market
- $447,0004 bd2 ba1.5k sqft1512 Ednam Forest Dr, Henrico, VA 23238Off Market
- $543,6004 bd2 ba2.5k sqft1513 Chauncey Ln, Henrico, VA 23238Off Market
- $625,0006 bd4 ba3.9k sqft1520 Ednam Forest Dr, Henrico, VA 23238Sold
- $544,6004 bd2 ba1.9k sqft1511 Chauncey Ln, Henrico, VA 23238Off Market
- $597,2004 bd3 ba2.4k sqft1515 Chauncey Ln, Henrico, VA 23238Off Market
- $750,0004 bd3 ba2.6k sqft1509 Chauncey Ln, Henrico, VA 23238Sold
A local agent can set up tours, give advice and negotiate with sellers.
Similar homes
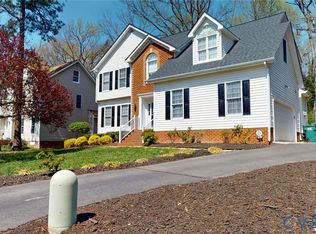
- $599,9504 bd3 ba2.4k sqft2024 Rockstone Pl, Henrico, VA 23238For Sale
 MLS ID #2607904, Dzemal Dukic, Virginia Capital Realty. CVRMLS
 - $624,9504 bd2 ba1.9k sqft1002 Normandy Dr, Henrico, VA 23229For Sale
 MLS ID #2616746, Will Guza, Joyner Fine Properties. CVRMLS
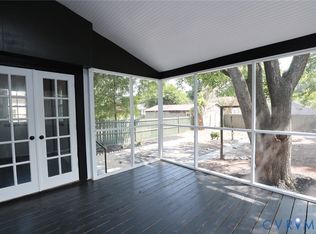
 - $599,0005 bd4 ba2.3k sqft1323 Avondale Ave, Richmond, VA 23227For Sale
 MLS ID #2622317, Diana Lemus, Real Broker LLC. CVRMLS
 - $549,0004 bd3 ba2.1k sqft11828 Marnelan Pl, Henrico, VA 23233For Sale
 MLS ID #2621502, Blake Eudailey, BHHS PenFed Realty. CVRMLS
 - $460,0005 bd3 ba3.1k sqft9314 Newhall Rd, Henrico, VA 23229For SaleMLS ID #2618764, Tim Corbett, Augie Lange Realty Inc. CVRMLS
- $599,9004 bd3 ba2.3k sqft12705 Walton Ridge Ln, Midlothian, VA 23114For SaleMLS ID #2621781, Eileen Foster, Long & Foster REALTORS. CVRMLS
- $540,0004 bd3 ba1.9k sqft10807 Branberry Ln, Henrico, VA 23233For Sale By Owner
- $565,0004 bd3 ba2.3k sqft10601 Argonne Dr, Glen Allen, VA 23060For SaleMLS ID #2616651, Ravi Gutta, Robinhood Real Estate & Mortgage. CVRMLS
- $480,0004 bd3 ba2k sqft2305 Wistar Ct, Henrico, VA 23294For SaleMLS ID #2618173, Kimber St. Clair, The Wilson Group. CVRMLS
- $489,9504 bd3 ba2.5k sqft10009 Farmleigh Dr, North Chesterfield, VA 23235For SaleMLS ID #2619669, Asaad Hanna, A Plus Realty and Associates Inc. CVRMLS
- $799,0005 bd4 ba3.4k sqft3704 Ivy Home Ct, Henrico, VA 23233For SaleMLS ID #2617915, Daphne MacDougall, The Steele Group. CVRMLS
- $585,0003 bd2 ba1.8k sqft7726 Granite Hall Ave, Richmond, VA 23225For SaleMLS ID #2620719, Derek Greene, The Greene Realty Group. CVRMLS
- $599,9503 bd8 ba2.4k sqft2271 New Market Rd, Henrico, VA 23231For SaleMLS ID #2619339, Brent Christian, United Real Estate Richmond. CVRMLS
- $530,0004 bd3 ba2.2k sqft12408 Gayton Meadows Pl, Henrico, VA 23233For SaleMLS ID #202601040, Trey Shinault III, Shinault Realty. Chesapeake Bay & Rivers AOR
- $499,9504 bd3 ba1.8k sqft8505 Sedgemoor Dr, Henrico, VA 23228For SaleMLS ID #2621555, Adam Tuck, Option 1 Realty. CVRMLS
- $574,9504 bd3 ba2.6k sqft11152 Wychwood Dr, Mechanicsville, VA 23116For SaleMLS ID #2620631, Stuart Haynes, ERA Woody Hogg & Assoc. CVRMLS
- $479,9503 bd3 ba2.6k sqft1601 Brigham Rd, Richmond, VA 23226For SaleMLS ID #2618646, Andrew Smith, Real Broker LLC. CVRMLS
- $849,9504 bd3 ba3.6k sqft907 Sunset Dr, Manakin Sabot, VA 23103For SaleMLS ID #2621326, Dzemal Dukic, Virginia Capital Realty. CVRMLS
- $599,9502 bd2 ba2.1k sqft4915 Parkcrest Ct, Glen Allen, VA 23059For SaleMLS ID #2619823, Keith Smith, Keith Smith Realty. CVRMLS
- $409,9503 bd3 ba1.8k sqft(Undisclosed Address), Henrico, VA 23238For SaleMLS ID #2618680, Jeanette Snipes, Weichert Realtors Baron&Snipes. CVRMLS
