4-bedroom home in Short Pump ready for your finishing touches! Cul de sac location. Gas furnace and downstairs A/C. Some windows recently replaced. Needs new siding, kitchen, carpet/flooring, paint, etc. (which the owner will finish to suit the Purchaser). Family room has fireplace. Large eat-in-kitchen. Also has separate dining room with wood floors. Carpet in Living room and den. Master bath with double sink, garden tub and stand up shower. Half bath downstairs. Hall bath upstairs with double sink, tub, and washer/dryer hookups. Walk in closet in master bedroom and front bedroom. Walk up attic space with plenty of storage. Some of the rooms have furniture in them. Fenced in backyard with large shed with overhead door for lawnmower storage.
For sale
$530,000
12408 Gayton Meadows Pl, Henrico, VA 23233
4beds
2,283sqft
:
Get pre-qualified$3,281/mo
Single Family Residence
Built in 1994
0.32 Acres Lot
$-- Zestimate®
$232/sqft
$13/mo HOA
What's special
- 47 days |
- 1,107 |
- 36 |
Likely to sell faster than
Zillow last checked:
Listing updated:
Listed by:
Trey Shinault III 804-366-5351,
Shinault Realty 804-725-5181
Source: Chesapeake Bay & Rivers AOR,MLS#: 202601040Originating MLS: Chesapeake Bay Area MLS
Facts & features
Interior
Bedrooms & bathrooms
- Bedrooms: 4
- Bathrooms: 3
- Full bathrooms: 2
- 1/2 bathrooms: 1
Heating
- Electric, Heat Pump, Natural Gas
Cooling
- Central Air
Appliances
- Included: Gas Water Heater, Refrigerator, Stove
- Laundry: Washer Hookup
Features
- Bookcases, Built-in Features, Separate/Formal Dining Room, Eat-in Kitchen, French Door(s)/Atrium Door(s), Fireplace, Garden Tub/Roman Tub, Jetted Tub, Kitchen Island, Walk-In Closet(s)
- Flooring: Partially Carpeted, Vinyl
- Doors: French Doors
- Basement: Crawl Space
- Attic: Walk-In
- Has fireplace: Yes
- Fireplace features: Masonry
Interior area
- Total interior livable area: 2,283 sqft
- Finished area above ground: 2,283
- Finished area below ground: 0
Property
Parking
- Total spaces: 1
- Parking features: Attached, Garage, Off Street
- Attached garage spaces: 1
Features
- Levels: Two
- Stories: 2
- Exterior features: Storage, Shed
- Pool features: None
- Has spa: Yes
- Fencing: Partial,Wood
Lot
- Size: 0.32 Acres
Details
- Additional structures: Shed(s)
- Parcel number: 7307635918
- Zoning description: R3C
Construction
Type & style
- Home type: SingleFamily
- Architectural style: Two Story
- Property subtype: Single Family Residence
Materials
- Drywall, Frame, Hardboard
- Roof: Shingle
Condition
- Resale
- New construction: No
- Year built: 1994
Utilities & green energy
- Sewer: Public Sewer
- Water: Public
Community & HOA
Community
- Features: Common Grounds/Area, Home Owners Association
- Subdivision: Gayton Station
HOA
- Has HOA: Yes
- HOA fee: $150 annually
Location
- Region: Henrico
Financial & listing details
- Price per square foot: $232/sqft
- Tax assessed value: $523,700
- Annual tax amount: $4,236
- Date on market: 6/15/2026
- Ownership: Individuals
- Ownership type: Sole Proprietor
Estimated market value
Not available
Estimated sales range
Not available
Not available
Price history
| Date | Event | Price |
|---|---|---|
| 6/17/2026 | Listed for sale | $530,000+253.3%$232/sqft |
Source: Chesapeake Bay & Rivers AOR #202601040 Report a problem | ||
| 7/30/2007 | Sold | $150,000-14.3%$66/sqft |
Source: Public Record Report a problem | ||
| 9/9/1999 | Sold | $175,000$77/sqft |
Source: Public Record Report a problem | ||
Public tax history
| Year | Property taxes | Tax assessment |
|---|---|---|
| 2025 | $4,236 +8.1% | $510,400 +10.7% |
| 2024 | $3,918 +6.7% | $460,900 +6.7% |
| 2023 | $3,672 +12.2% | $432,000 +12.2% |
| 2022 | $3,273 +9.5% | $385,000 +12.1% |
| 2021 | $2,988 +2.1% | $343,500 +1.5% |
| 2020 | $2,928 +5.6% | $338,500 +0.6% |
| 2019 | $2,774 | $336,500 +5.6% |
| 2018 | $2,774 +109.4% | $318,800 +4.7% |
| 2017 | $1,325 -48.6% | $304,500 +2.7% |
| 2016 | $2,579 +7.8% | $296,400 |
| 2015 | $2,392 | $296,400 +7.8% |
| 2014 | $2,392 | $274,900 +4.7% |
| 2013 | -- | $262,500 |
| 2012 | -- | $262,500 |
| 2011 | -- | $262,500 -4.9% |
| 2010 | -- | $275,900 |
| 2009 | -- | $275,900 |
Find assessor info on the county website
Monthly payment
Est. payment
Payment breakdown
Explore the cost of this home by adjusting the details. Changes won't be saved.Climate risks
Neighborhood: Gayton Station
Nearby schools
GreatSchools rating
- 10/10Nuckols Farm Elementary SchoolGrades: PK-5Distance: 0.3 mi
- 8/10Short Pump Middle SchoolGrades: 6-8Distance: 2 mi
- 8/10Deep Run High SchoolGrades: 9-12Distance: 2.8 mi
Schools provided by the listing agent
- Elementary: Nuckols Farm
- Middle: Short Pump
- High: Deep Run
Source: Chesapeake Bay & Rivers AOR. This data may not be complete. We recommend contacting the local school district to confirm school assignments for this home.
- $509,8003 bd2 ba2.1k sqft12404 Gayton Meadows Pl, Henrico, VA 23233Off Market
- $542,2004 bd3 ba2.1k sqft3408 Gayton Meadows Ter, Henrico, VA 23233Off Market

- $494,0003 bd2 ba1.7k sqft3412 Gayton Meadows Ter, Henrico, VA 23233Off Market

- $525,7004 bd3 ba1.9k sqft12400 Gayton Meadows Pl, Henrico, VA 23233Off Market
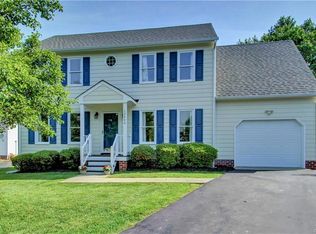
- $523,9004 bd2 ba1.9k sqft3500 Gayton Downs Ct, Henrico, VA 23233Off Market
- $552,7004 bd3 ba2.1k sqft3504 Gayton Downs Ct, Henrico, VA 23233Off Market
- $495,8003 bd3 ba1.8k sqft12401 Gayton Meadows Pl, Henrico, VA 23233Off Market
- $538,1004 bd3 ba2.1k sqft3420 Gayton Meadows Ter, Henrico, VA 23233Off Market
A local agent can set up tours, give advice and negotiate with sellers.
Similar homes
- $524,9504 bd3 ba1.8k sqft10912 Point Grey Rd, Henrico, VA 23233For Sale
 MLS ID #2618176, Michael Lay, Samson Properties. CVRMLS
 - $529,0003 bd2 ba1.8k sqft259 Echo Meadows Rd, Rockville, VA 23146For Sale
 MLS ID #2620100, Brian Tyrrell, FREI/United Real Estate Premier Inc. CVRMLS
 - $545,0004 bd3 ba2.1k sqft11186 Kenmont Ln, Ashland, VA 23005For Sale
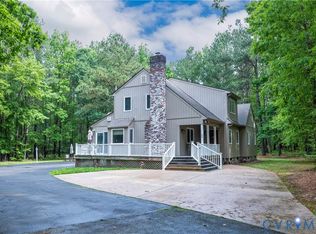 MLS ID #2614146, Logan Ryan, Long & Foster REALTORS. CVRMLS
 - $499,9503 bd3 ba2.6k sqft1601 Brigham Rd, Richmond, VA 23226For Sale
 MLS ID #2618646, Andrew Smith, Real Broker LLC. CVRMLS
 - $515,0004 bd3 ba2.2k sqft8238 Ellerson Green Pl, Mechanicsville, VA 23116For SaleMLS ID #2616123, Kim Atkinson, Shaheen Ruth Martin & Fonville. CVRMLS
- $384,9502 bd3 ba1.3k sqft12919 Copperas Ln, Henrico, VA 23233For SaleMLS ID #2619224, JP Monaghan, Neumann & Dunn Real Estate. CVRMLS
- $495,0004 bd3 ba2.1k sqft9016 Laurel Branch Cir, Mechanicsville, VA 23116For SaleMLS ID #2619354, Sonya Boatwright, Rashkind Saunders & Co.. CVRMLS
- $649,0004 bd2 ba2k sqft1704 Taft Pl, Henrico, VA 23238For SaleMLS ID #2613989, Kevin Randesi, 804 Real Estate, LLC. CVRMLS
- $485,0004 bd3 ba2.4k sqft2412 Fairground Rd, Maidens, VA 23102For Sale
 MLS ID #VAGO2000440, Stephanie Smith, Select Premium Properties, Inc. Bright MLS
 - $449,9004 bd3 ba2k sqft9300 Upshur Dr, North Chesterfield, VA 23236For SaleMLS ID #2620386, Jeremy Cecchettini, Real Broker LLC. CVRMLS
- $547,5004 bd3 ba2.4k sqft17312 Tiswood Dr, Beaverdam, VA 23015For SaleMLS ID #2606754, Curt Dougherty, Napier REALTORS ERA. CVRMLS
- $425,0004 bd3 ba2k sqft11416 Caruthers Way, Glen Allen, VA 23059For SaleMLS ID #2620733, Mark Wilson, RVA Realty, Inc. CVRMLS
- $485,0003 bd3 ba2.2k sqft9418 N Rinker Dr, Mechanicsville, VA 23116For SaleMLS ID #2615354, Timothy Edwards, Virginia Capital Realty. CVRMLS
- $479,9005 bd4 ba2.2k sqft8210 Horsham Dr, Mechanicsville, VA 23111For SaleMLS ID #2620120, Annemarie Franz, RE/MAX Commonwealth. CVRMLS
- $634,9505 bd3 ba2.8k sqft10721 Sheppards Way Dr, Glen Allen, VA 23060For SaleMLS ID #2616466, David Ogle, RE/MAX Commonwealth. CVRMLS
- $369,9503 bd3 ba1.4k sqft8201 Hungary Rd, Glen Allen, VA 23060For SaleMLS ID #2620691, Jasmeet Singh, Long & Foster REALTORS. CVRMLS
- $430,0004 bd3 ba2.3k sqft811 Kiefer Field Ct, Glen Allen, VA 23059For SaleMLS ID #2614662, Debbie Welch, Welch Real Estate. CVRMLS
- $650,0004 bd3 ba2.4k sqft3445 Goodwyn Rd, Powhatan, VA 23139For SaleMLS ID #2620257, Kris Martin, Napier REALTORS ERA. CVRMLS
- $495,0003 bd2 ba1.3k sqft8511 Peaks Rd, Hanover, VA 23005For SaleMLS ID #2618497, Beverly Dixon, Samson Properties. CVRMLS
- $499,9504 bd3 ba2.5k sqft6110 Sedgefield Ter, Midlothian, VA 23112For SaleMLS ID #2613125, Rafael Lugo, Long & Foster REALTORS. CVRMLS
