Charming 4-Bedroom Home in Little River Estates – Private Setting on Nearly 3 Acres
Welcome to 17312 Tiswood Drive – a beautifully maintained, open and bright transitional 2-story home offering space, comfort, and privacy just 10 minutes from Ashland and just past the Ashland Berry Farm.
From the moment you step inside, this home makes a lasting impression with 9’ ceilings, deep crown molding, and freshly painted interiors that elevate the space far beyond the expected. The thoughtfully designed floor plan includes formal living and dining rooms, a cozy family room with a gas fireplace, and a stunning vaulted breakfast room filled with natural light.
The spacious kitchen is ideal for everyday living and entertaining, featuring a gas stove for precise cooking. A rear staircase adds both function and architectural interest.
Upstairs, the bright and expansive primary suite offers a relaxing retreat, accompanied by three additional well-sized bedrooms. The attic provides excellent potential for future expansion—perfect for a bonus room, game room, or additional living space.
Step outside to enjoy the peaceful surroundings from the rear deck with hot tub, ideal for relaxing or entertaining. Situated on nearly 3 acres and surrounded by large parcels, this property offers a private, tranquil setting. A 2-car garage with custom cabinets that includes a quiet belt-drive opener with video capability and coded entry, adding modern convenience.
Additional Features Include:
• New Carpet
• Reverse osmosis system for kitchen sink and refrigerator
• Water softener system
• Whole-house water filtration system
• Propane utilities
• Generator transfer panel for added peace of mind
• Starlink internet equipment conveys
• New Downstairs Heat pump (Transferrable Warranty 10-year parts and 1 year labor)
• Gas stove
• Rear deck with hot tub
• 2-car garage
• Frigidaire Gallery Stainless Refrigerator conveys
• Washer & Dryer convey
For sale
$535,000
17312 Tiswood Dr, Beaverdam, VA 23015
4beds
2,457sqft
Single Family Residence
Built in 2000
2.66 Acres Lot
$532,300 Zestimate®
$218/sqft
$67/mo HOA
What's special
- 24 days
- 791
- 37
Zillow last checked:
Listing updated:
Listed by:
Curt Dougherty 804-338-5367,
Napier REALTORS ERA 804-747-7653
Source: CVRMLS,MLS#: 2621457 Originating MLS: Central Virginia Regional MLS
Originating MLS: Central Virginia Regional MLSFacts & features
Interior
Bedrooms & bathrooms
- Bedrooms: 4
- Bathrooms: 3
- Full bathrooms: 2
- 1/2 bathrooms: 1
Primary bedroom
- Description: New Carpet, Private Luxury Bathroom
- Level: Second
- Dimensions: 21.0 x 15.0
Bedroom 2
- Description: New Carpet
- Level: Second
- Dimensions: 13.0 x 13.0
Bedroom 3
- Description: New Carpet
- Level: Second
- Dimensions: 13.0 x 11.0
Bedroom 4
- Description: New Carpet
- Level: Second
- Dimensions: 0 x 0
Additional room
- Description: Breakfast nook, Vaulted Ceiling
- Level: First
- Dimensions: 13.0 x 10.0
Dining room
- Description: Hardwood, Crown, Chair
- Level: First
- Dimensions: 13.0 x 13.0
Family room
- Description: Gas Fireplace
- Level: First
- Dimensions: 15.0 x 15.0
Foyer
- Level: First
- Dimensions: 10.0 x 6.0
Other
- Description: Tub & Shower
- Level: Second
Half bath
- Level: First
Kitchen
- Level: First
- Dimensions: 13.0 x 14.0
Living room
- Description: Crown, Hardwood
- Level: First
- Dimensions: 13.0 x 13.0
Heating
- Electric, Heat Pump, Zoned
Cooling
- Central Air, Heat Pump, Zoned
Appliances
- Included: Dryer, Dishwasher, Electric Water Heater, Gas Cooking, Disposal, Microwave, Refrigerator, Stove, Washer
- Laundry: Washer Hookup, Dryer Hookup
Features
- Breakfast Area, Separate/Formal Dining Room, Eat-in Kitchen, High Ceilings, Bath in Primary Bedroom
- Flooring: Partially Carpeted
- Basement: Crawl Space
- Attic: Walk-up
- Number of fireplaces: 1
- Fireplace features: Gas
Interior area
- Total interior livable area: 2,457 sqft
- Finished area above ground: 2,457
- Finished area below ground: 0
Property
Parking
- Total spaces: 2
- Parking features: Attached, Direct Access, Garage, Garage Door Opener, Two Spaces
- Attached garage spaces: 2
Features
- Levels: Two and One Half
- Stories: 2.5
- Patio & porch: Deck, Front Porch
- Pool features: None
- Fencing: None
Lot
- Size: 2.66 Acres
- Features: Wooded
Details
- Parcel number: 7864063261
- Zoning description: A1
Construction
Type & style
- Home type: SingleFamily
- Architectural style: Colonial,Two Story,Transitional
- Property subtype: Single Family Residence
Materials
- Drywall, Frame, Vinyl Siding
- Roof: Composition
Condition
- Resale
- New construction: No
- Year built: 2000
Utilities & green energy
- Sewer: Septic Tank
- Water: Well
Community & HOA
Community
- Security: Smoke Detector(s)
- Subdivision: Little River Estates
HOA
- Has HOA: Yes
- Services included: Common Areas
- HOA fee: $200 quarterly
Location
- Region: Beaverdam
Financial & listing details
- Price per square foot: $218/sqft
- Tax assessed value: $510,200
- Annual tax amount: $4,133
- Date on market: 8/6/2026
- Ownership: Individuals
- Ownership type: Sole Proprietor
Estimated market value
$532,300
$506,000 - $559,000
$2,787/mo
Price history
| Date | Event | Price |
|---|---|---|
| 8/10/2026 | Listed for sale | $535,000-2.3%$218/sqft |
Source:  CVRMLS #2621457 Report a problem CVRMLS #2621457 Report a problem | ||
| 8/8/2026 | Listing removed | $547,500$223/sqft |
Source: CVRMLS #2606754 Report a problem | ||
| 6/23/2026 | Price change | $547,500-0.5%$223/sqft |
Source: CVRMLS #2606754 Report a problem | ||
| 5/2/2026 | Listed for sale | $550,000+51.3%$224/sqft |
Source: CVRMLS #2606754 Report a problem | ||
| 4/14/2008 | Sold | $363,500+38.8%$148/sqft |
Source: Public Record Report a problem | ||
| 4/19/2004 | Sold | $261,900+14.1%$107/sqft |
Source: Public Record Report a problem | ||
| 11/20/2000 | Sold | $229,500$93/sqft |
Source: Public Record Report a problem | ||
Public tax history
| Year | Property taxes | Tax assessment |
|---|---|---|
| 2025 | $3,718 | $459,000 |
| 2024 | $3,718 +6.3% | $459,000 +6.3% |
| 2023 | $3,498 +13.7% | $431,900 +13.7% |
| 2022 | $3,078 | $380,000 +15.5% |
| 2021 | -- | $329,100 |
| 2020 | $2,666 +10.6% | $329,100 |
| 2019 | $2,411 | $329,100 +10.6% |
| 2018 | $2,411 | $297,600 |
| 2017 | $2,411 +12.3% | $297,600 +12.3% |
| 2016 | $2,146 | $264,900 |
| 2015 | $2,146 | $264,900 |
| 2014 | $2,146 | $264,900 |
| 2013 | $2,146 -12.8% | -- |
| 2012 | $2,460 | -- |
| 2011 | $2,460 -0.7% | -- |
| 2010 | $2,476 | -- |
| 2009 | $2,476 | -- |
| 2008 | $2,476 | -- |
| 2007 | $2,476 +7.2% | -- |
| 2006 | $2,309 | -- |
| 2005 | $2,309 | -- |
| 2004 | -- | -- |
| 2003 | $1,974 +13.4% | -- |
| 2002 | $1,740 | -- |
| 2001 | $1,740 | -- |
Find assessor info on the county website
Monthly payment
Est. payment
Payment breakdown
Explore the cost of this home by adjusting the details. Changes won't be saved.Climate risks
Neighborhood: 23015
Nearby schools
Schools provided by the listing agent
- Elementary: Beaverdam
- Middle: Liberty
- High: Patrick Henry
Source: CVRMLS. This data may not be complete. We recommend contacting the local school district to confirm school assignments for this home.
Similar homes
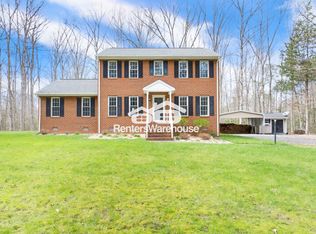
- $595,0005 bd4 ba3.3k sqft16148 Buckfast Pl, Beaverdam, VA 23015For Sale
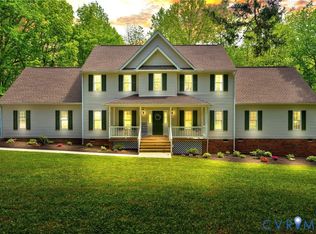 MLS ID #2527335, Terie Walker, Weichert Home Run Realty. CVRMLS
 - $500,0003 bd3 ba2.4k sqft477 Land Or Dr, Ruther Glen, VA 22546For Sale
 MLS ID #2620917, Tricia Kinder, Fathom Realty Virginia. CVRMLS
 - $519,9504 bd3 ba2.3k sqft8405 E Patrick Henry Rd, Ashland, VA 23005For Sale
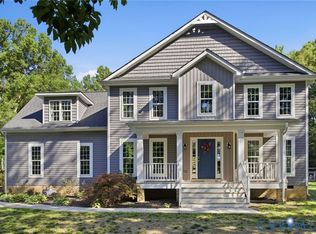 MLS ID #2613621, Janice Taylor, RE/MAX Commonwealth. CVRMLS
 - $525,0003 bd2 ba1.5k sqft2018 Valentine Rd, Henrico, VA 23228For Sale
 MLS ID #2623572, Karen Call, Nest Realty Group. CVRMLS
