Welcome to this beautifully updated and maintained custom ranch home in sought-after Winding Creek Estates! Situated on a private 1.55-acre wooded lot, this 3 bedroom, 2.5 bath home offers 2,702 square feet of elegant one-level living with extensive updates throughout. Inside, the grand foyer welcomes you with hardwood floors, high ceilings, decorative moldings, and transom windows. Double French doors with lead glass inserts open to a stunning office with vaulted ceilings, a Palladian window, hardwood floors, and direct access to the primary suite, making it ideal for a home office, sitting room, or flex space. The formal dining room features hardwood floors and detailed molding, while the spacious great room offers soaring 12.6-foot vaulted ceilings, recessed lighting, a gas fireplace with granite surround, and seamless access to the bright Florida room and screened porch. The remodeled kitchen showcases quartz countertops, soft-close cabinetry, GE Café stainless appliances, a 6-burner gas stove, center island, breakfast bar, walk-in pantry, and eat-in area overlooking the backyard. The first-floor primary suite features hardwood floors, outdoor deck access, dual oversized walk-in closets, and a luxurious ensuite bath with designer tile shower, marble finishes, decorative mirrors, and a private water closet. Two additional bedrooms share an updated hall bath with custom tile work. Additional highlights include a remodeled laundry room, oversized side-entry 2-car garage, encapsulated crawlspace, whole-house water filtration and softener system, 16-zone irrigation system, and a Generac 22kW whole-house generator powered by a 500-gallon propane tank. Outside, enjoy mature landscaping, established gardens, wooded privacy, and peaceful natural surroundings with abundant wildlife. Recent updates include remodeled kitchen, baths (2024), HVAC replaced (2024) new appliances, updated lighting, newer windows, water heater (2023), and roof replaced (2015). Truly move-in ready!
For sale
Price cut: $8K (8/19)
$677,000
13998 Taylors Overlook Ct, Montpelier, VA 23192
3beds
2,702sqft
Single Family Residence
Built in 2004
1.55 Acres Lot
$-- Zestimate®
$251/sqft
$23/mo HOA
What's special
First-floor primary suitePrivate water closetHigh ceilingsSpacious great roomMature landscapingRecessed lightingCenter island
- 36 days |
- 1,118 |
- 63 |
Likely to sell faster than
Zillow last checked:
Listing updated:
Listed by:
James Strum (804)432-3408,
Long & Foster REALTORS 804-288-8888,
James D'Arcy 804-245-1091,
Long & Foster REALTORS
Source: CVRMLS,MLS#: 2619015 Originating MLS: Central Virginia Regional MLS
Originating MLS: Central Virginia Regional MLSFacts & features
Interior
Bedrooms & bathrooms
- Bedrooms: 3
- Bathrooms: 3
- Full bathrooms: 2
- 1/2 bathrooms: 1
Primary bedroom
- Description: Dual WIC, Ensuite, Hardwoods, French Doors to Deck
- Level: First
- Dimensions: 19.0 x 15.0
Bedroom 2
- Description: Hardwoods, Fan/light, Double Door Closet
- Level: First
- Dimensions: 11.6 x 13.6
Bedroom 3
- Description: Hardwoods, Light, Double Door Closet
- Level: First
- Dimensions: 12.0 x 13.0
Dining room
- Description: Crown molding & Hardwoodss, Kitchen Access
- Level: First
- Dimensions: 14.0 x 14.0
Florida room
- Description: Multiple windows, Access Primary & Screened Porch
- Level: First
- Dimensions: 16.0 x 14.0
Foyer
- Description: Hardwoods, High Ceilings, Coat Closet
- Level: First
- Dimensions: 7.0 x 14.0
Other
- Description: Tub & Shower
- Level: First
Great room
- Description: Vaulted ceiling & Gas Fireplace, open to Kitchen
- Level: First
- Dimensions: 21.0 x 16.0
Half bath
- Level: First
Kitchen
- Description: Quartz Counters & GE Café apps,Gas Cooking, Eat In
- Level: First
- Dimensions: 23.0 x 13.0
Laundry
- Description: Quartz Counter, Sink, Gas and Electric Hookups
- Level: First
- Dimensions: 14.0 x 7.0
Office
- Description: Vaulted ceiling, French Door, Primary Bath Access
- Level: First
- Dimensions: 13.6 x 13.6
Heating
- Electric, Forced Air, Propane
Cooling
- Central Air
Appliances
- Included: Dishwasher, Gas Cooking, Disposal, Microwave, Propane Water Heater, Refrigerator, Stove, Water Softener, Water Purifier
- Laundry: Washer Hookup, Dryer Hookup
Features
- Bedroom on Main Level, Breakfast Area, Ceiling Fan(s), Dining Area, Separate/Formal Dining Room, Double Vanity, Eat-in Kitchen, French Door(s)/Atrium Door(s), Fireplace, Granite Counters, High Ceilings, Kitchen Island, Bath in Primary Bedroom, Main Level Primary, Recessed Lighting, Walk-In Closet(s)
- Flooring: Vinyl, Wood
- Doors: French Doors
- Windows: Leaded Glass, Palladian Window(s), Screens, Thermal Windows
- Basement: Crawl Space
- Attic: Access Only
- Number of fireplaces: 1
- Fireplace features: Gas
Interior area
- Total interior livable area: 2,702 sqft
- Finished area above ground: 2,702
- Finished area below ground: 0
Video & virtual tour
Property
Parking
- Total spaces: 2
- Parking features: Attached, Driveway, Garage, Garage Door Opener, Paved, Garage Faces Rear, Garage Faces Side
- Attached garage spaces: 2
- Has uncovered spaces: Yes
Features
- Levels: One
- Stories: 1
- Patio & porch: Rear Porch, Screened, Deck, Porch
- Exterior features: Deck, Sprinkler/Irrigation, Lighting, Porch, Paved Driveway
- Pool features: None
- Fencing: None
Lot
- Size: 1.55 Acres
- Features: Cul-De-Sac, Landscaped, Level, Wooded
Details
- Parcel number: 7811508148
- Zoning description: RC
- Other equipment: Generator
Construction
Type & style
- Home type: SingleFamily
- Architectural style: Ranch
- Property subtype: Single Family Residence
Materials
- Frame, Vinyl Siding
- Roof: Composition
Condition
- Resale
- New construction: No
- Year built: 2004
Utilities & green energy
- Sewer: Septic Tank
- Water: Well
Community & HOA
Community
- Features: Common Grounds/Area
- Security: Smoke Detector(s)
- Subdivision: Winding Creek Estates
HOA
- Has HOA: Yes
- Services included: Common Areas
- HOA fee: $275 annually
Location
- Region: Montpelier
Financial & listing details
- Price per square foot: $251/sqft
- Tax assessed value: $610,800
- Annual tax amount: $4,947
- Date on market: 7/14/2026
- Exclusions: Garage Fridge
- Ownership: Individuals
- Ownership type: Sole Proprietor
Estimated market value
Not available
Estimated sales range
Not available
Not available
Price history
| Date | Event | Price |
|---|---|---|
| 8/19/2026 | Price change | $677,000-1.2%$251/sqft |
Source:  CVRMLS #2619015 Report a problem CVRMLS #2619015 Report a problem | ||
| 8/5/2026 | Price change | $685,000+0.9%$254/sqft |
Source: CVRMLS #2619015 Report a problem | ||
| 7/15/2026 | Listed for sale | $679,000+37%$251/sqft |
Source: CVRMLS #2619015 Report a problem | ||
| 6/2/2021 | Sold | $495,500$183/sqft |
Source: CVRMLS #2111572 Report a problem | ||
| 5/1/2021 | Pending sale | $495,500$183/sqft |
Source: CVRMLS #2111572 Report a problem | ||
| 4/24/2021 | Listed for sale | $495,500+32.5%$183/sqft |
Source: CVRMLS #2111572 Report a problem | ||
| 11/5/2018 | Sold | $374,000-1.3%$138/sqft |
Source: CVRMLS #1831831 Report a problem | ||
| 10/12/2018 | Price change | $379,000-1.8%$140/sqft |
Source: Resource Realty Services #1831831 Report a problem | ||
| 9/17/2018 | Listed for sale | $385,950-3.5%$143/sqft |
Source: Resource Realty Services #1831831 Report a problem | ||
| 3/31/2011 | Listing removed | $399,950$148/sqft |
Source: Visual Tour #1029784 Report a problem | ||
| 2/24/2011 | Listed for sale | $399,950$148/sqft |
Source: Visual Tour #1029784 Report a problem | ||
| 1/6/2011 | Listing removed | $399,950$148/sqft |
Source: Vflyer #1029784 Report a problem | ||
| 9/24/2010 | Listed for sale | $399,950+17%$148/sqft |
Source: Vflyer #1029784 Report a problem | ||
| 11/10/2004 | Sold | $341,800$126/sqft |
Source: Public Record Report a problem | ||
Public tax history
| Year | Property taxes | Tax assessment |
|---|---|---|
| 2025 | $4,505 +5.9% | $556,200 +5.9% |
| 2024 | $4,253 +7.6% | $525,000 +7.6% |
| 2023 | $3,950 +11.7% | $487,700 +11.7% |
| 2022 | $3,536 | $436,600 +7.8% |
| 2021 | -- | $404,900 +4.4% |
| 2020 | $3,140 +7.6% | $387,700 +1.7% |
| 2019 | $2,919 | $381,100 +5.7% |
| 2018 | $2,919 | $360,400 |
| 2017 | $2,919 +8.4% | $360,400 +8.4% |
| 2016 | $2,694 | $332,600 |
| 2015 | $2,694 | $332,600 |
| 2014 | $2,694 | $332,600 |
| 2013 | $2,694 | -- |
| 2012 | $2,694 -8.9% | -- |
| 2011 | $2,957 -5.3% | -- |
| 2010 | $3,123 | -- |
| 2009 | $3,123 | -- |
| 2008 | $3,123 | -- |
| 2007 | $3,123 +10.2% | -- |
| 2006 | $2,833 | -- |
| 2005 | $2,833 | -- |
| 2004 | -- | -- |
| 2003 | $533 | -- |
Find assessor info on the county website
Monthly payment
Est. payment
Payment breakdown
Explore the cost of this home by adjusting the details. Changes won't be saved.Climate risks
Neighborhood: 23192
Nearby schools
GreatSchools rating
- 7/10South Anna Elementary SchoolGrades: PK-5Distance: 2.4 mi
- 6/10Liberty Middle SchoolGrades: 6-8Distance: 8.9 mi
- 3/10Patrick Henry High SchoolGrades: 9-12Distance: 8.7 mi
Schools provided by the listing agent
- Elementary: South Anna
- Middle: Liberty
- High: Patrick Henry
Source: CVRMLS. This data may not be complete. We recommend contacting the local school district to confirm school assignments for this home.
- $701,5004 bd3 ba3.4k sqft14002 Taylors Overlook Ct, Montpelier, VA 23192Off Market
- $797,2004 bd4 ba5k sqft13994 Taylors Overlook Ct, Montpelier, VA 23192Off Market
- $628,8004 bd3 ba3.2k sqft13995 Taylors Overlook Ct, Montpelier, VA 23192Off Market
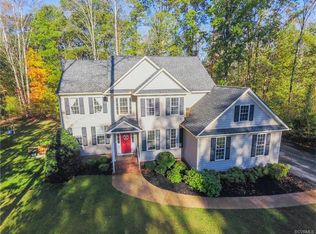
- $633,5004 bd3 ba2.8k sqft13990 Taylors Overlook Ct, Montpelier, VA 23192Off Market

- $602,6004 bd4 ba2.7k sqft13999 Taylors Overlook Ct, Montpelier, VA 23192Off Market
- $660,5004 bd3 ba3.9k sqft14006 Taylors Overlook Ct, Montpelier, VA 23192Off Market
- $699,9504 bd3 ba3.5k sqft13991 Taylors Overlook Ct, Montpelier, VA 23192Sold
- $711,6006 bd3 ba3.6k sqft13993 Smooth Rock Ct, Montpelier, VA 23192Off Market
A local agent can set up tours, give advice and negotiate with sellers.
Similar homes
- $735,0004 bd3 ba3k sqft16184 Point Beverley Ct, Montpelier, VA 23192For Sale
 MLS ID #2614690, Zhanna Shuparska, Joyner Fine Properties. CVRMLS
 - $600,0003 bd3 ba1.7k sqft14194 Hopeful Rd, Montpelier, VA 23192For Sale
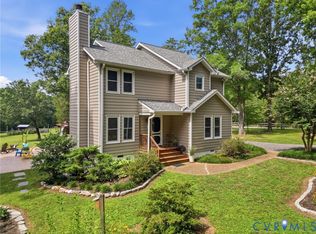 MLS ID #2618873, Chris Zaldivar, Hometown Realty. CVRMLS
 - $815,0004 bd3 ba3.1k sqft16225 Parrish Farm Rd, Montpelier, VA 23192For Sale
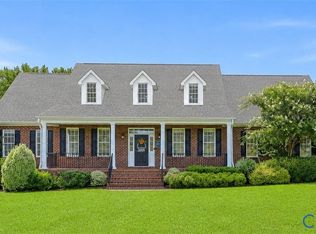 MLS ID #2620475, Robin Heath, Napier REALTORS ERA. CVRMLS
 - $650,5004 bd3 ba2.2k sqft12316 Spur Ln, Rockville, VA 23146For Sale
 MLS ID #2619418, Gail Lloyd, Long & Foster REALTORS. CVRMLS
 - $785,0005 bd4 ba2.9k sqft13134 Auburn Mill Ln, Glen Allen, VA 23059For SaleMLS ID #2621858, Brenda Carter, Liz Moore & Associates. CVRMLS
- $685,0004 bd4 ba3.2k sqft411 Hickory Dr, Manakin Sabot, VA 23103For SaleMLS ID #2621546, Barbara Reagan, Long & Foster REALTORS. CVRMLS
- $629,7003 bd3 ba2.7k sqft782 Bumpass Rd, Bumpass, VA 23024For SaleMLS ID #2611227, Chelsea Newcomb, Lake and Country Realty, LLC. CVRMLS
- $699,9505 bd4 ba3.2k sqft9629 Rockstone Ct, Henrico, VA 23238For SaleMLS ID #2622147, Blake Denny, BHG Base Camp. CVRMLS
- $725,0005 bd4 ba3k sqft118 Willway Dr, Manakin Sabot, VA 23103For SaleMLS ID #2618383, Jenny Maraghy, Compass. CVRMLS
- $634,9503 bd3 ba2.9k sqft704 Taylors Hill Ct, Manakin Sabot, VA 23103For SaleMLS ID #2619815, Monte Todd, Long & Foster REALTORS. CVRMLS
- $718,5004 bd4 ba3.6k sqft4280 Hadensville Farm Rd, Mineral, VA 23117For SaleMLS ID #2620902, Teelo Rutledge, Warrior Realty of Virginia LLC. CVRMLS
- $739,9504 bd3 ba3k sqft2908 Huntwick Ct, Henrico, VA 23233For SaleMLS ID #2621209, Katie Stiles, Joyner Fine Properties. CVRMLS
- $535,0004 bd3 ba2.4k sqft17312 Tiswood Dr, Beaverdam, VA 23015For SaleMLS ID #2621457, Curt Dougherty, Napier REALTORS ERA. CVRMLS
- $699,9504 bd3 ba2.4k sqft313 S James St, Ashland, VA 23005For SaleMLS ID #2617662, Matt Jarreau, Hometown Realty. CVRMLS
- $744,9504 bd4 ba3.5k sqft3845 Mill Mount Dr, Powhatan, VA 23139For SaleMLS ID #2621836, Jane Lennon, Providence Hill Real Estate. CVRMLS
- $799,9004 bd3 ba2.8k sqft3220 Winterfield Rd, Midlothian, VA 23113For SaleMLS ID #2613126, Joan Small, ProFound Property Group LLC. CVRMLS
- $859,9004 bd3 ba3k sqft13155 Greenwood Creek Dr, Ashland, VA 23005For SaleMLS ID #2620070, Thomas Hennerty, Netrealtynow.com. CVRMLS
- $749,9004 bd4 ba3k sqft47 Elnor Rd, Bumpass, VA 23024For Sale
 MLS ID #VALA2010280, Lauren Davis, kwLakeside Real Estate. Bright MLS
 - $699,9504 bd3 ba2.5k sqft10211 Hobby Hill Rd, Richmond, VA 23235For SaleMLS ID #2620181, James Strum, Long & Foster REALTORS. CVRMLS
- $634,9503 bd3 ba2.9k sqft305 Libby Hill Ct, Manakin Sabot, VA 23103For SaleMLS ID #2617138, Mark Cipolletti, Keller Williams Realty. CVRMLS
