Welcome to The Parke at Manakin Woods a wonderful low maintenance community in the heart of Manakin Sabot! Original owner, Neutral decor throughout, Open floor plan concept with 9ft+ ceilings, Well appointed formal dining room and first floor office, Spacious kitchen with gas cooking, eat-in area and island, Enjoy morning coffee in the Sunroom, Two-story family room with gas fireplace, Deluxe First floor owner's suite and bath, Upstairs you'll find the loft area, Guest bedrooms and bath, TWO large walk-in unfinished storage areas, Private Rear deck and nice level lot, Brick front and TWO car garage! Convenient location just minutes to Short Pump!
For sale
Price cut: $15K (8/12)
$634,950
704 Taylors Hill Ct, Manakin Sabot, VA 23103
3beds
2,935sqft
:
Get pre-qualified$3,762/mo
Single Family Residence
Built in 2006
0.25 Acres Lot
$624,700 Zestimate®
$216/sqft
$16/mo HOA
What's special
First floor officeBrick frontTwo car garageNice level lotNeutral decor throughoutEat-in area and islandPrivate rear deck
- 23 days |
- 804 |
- 29 |
Likely to sell faster than
Zillow last checked:
Listing updated:
Listed by:
Monte Todd (804)346-4411,
Long & Foster REALTORS 804-346-4411
Source: CVRMLS,MLS#: 2619815 Originating MLS: Central Virginia Regional MLS
Originating MLS: Central Virginia Regional MLSFacts & features
Interior
Bedrooms & bathrooms
- Bedrooms: 3
- Bathrooms: 3
- Full bathrooms: 2
- 1/2 bathrooms: 1
Primary bedroom
- Level: First
- Dimensions: 0 x 0
Bedroom 2
- Level: Second
- Dimensions: 0 x 0
Bedroom 3
- Level: Second
- Dimensions: 0 x 0
Additional room
- Description: loft
- Level: Second
- Dimensions: 0 x 0
Dining room
- Level: First
- Dimensions: 0 x 0
Family room
- Level: First
- Dimensions: 0 x 0
Florida room
- Level: First
- Dimensions: 0 x 0
Other
- Description: Tub & Shower
- Level: First
Other
- Description: Tub & Shower
- Level: Second
Half bath
- Level: First
Kitchen
- Level: First
- Dimensions: 0 x 0
Laundry
- Level: First
- Dimensions: 0 x 0
Office
- Level: First
- Dimensions: 0 x 0
Heating
- Electric, Zoned
Cooling
- Central Air, Zoned
Appliances
- Included: Dryer, Dishwasher, Gas Cooking, Microwave, Oven, Refrigerator, Washer
Features
- Separate/Formal Dining Room, Eat-in Kitchen, Granite Counters, High Ceilings, Main Level Primary
- Basement: Crawl Space
- Attic: Walk-In
- Number of fireplaces: 1
- Fireplace features: Gas
Interior area
- Total interior livable area: 2,935 sqft
- Finished area above ground: 2,935
- Finished area below ground: 0
Property
Parking
- Total spaces: 2
- Parking features: Attached, Driveway, Garage, Off Street, Paved
- Attached garage spaces: 2
- Has uncovered spaces: Yes
Features
- Levels: Two
- Stories: 2
- Exterior features: Paved Driveway
- Pool features: None
- Fencing: None
Lot
- Size: 0.25 Acres
- Features: Landscaped, Level
Details
- Parcel number: 62400160
- Zoning description: RPUD
Construction
Type & style
- Home type: SingleFamily
- Architectural style: Two Story,Transitional
- Property subtype: Single Family Residence
Materials
- Brick, Drywall, Frame, Vinyl Siding
- Roof: Asphalt
Condition
- Resale
- New construction: No
- Year built: 2006
Utilities & green energy
- Sewer: Public Sewer
- Water: Community/Coop, Shared Well
Community & HOA
Community
- Features: Common Grounds/Area, Lake, Park, Pond, Tennis Court(s)
- Subdivision: The Parke At Manakin Woods
HOA
- Has HOA: Yes
- Services included: Common Areas, Maintenance Grounds, Trash
- HOA fee: $192 annually
Location
- Region: Manakin Sabot
Financial & listing details
- Price per square foot: $216/sqft
- Tax assessed value: $644,700
- Annual tax amount: $3,416
- Date on market: 7/20/2026
- Ownership: Individuals
- Ownership type: Sole Proprietor
Estimated market value
$624,700
$593,000 - $656,000
$3,342/mo
Price history
| Date | Event | Price |
|---|---|---|
| 8/12/2026 | Price change | $634,950-2.3%$216/sqft |
Source:  CVRMLS #2619815 Report a problem CVRMLS #2619815 Report a problem | ||
| 7/21/2026 | Listed for sale | $649,950+37.5%$221/sqft |
Source: CVRMLS #2619815 Report a problem | ||
| 6/19/2006 | Sold | $472,707$161/sqft |
Source: Public Record Report a problem | ||
Public tax history
| Year | Property taxes | Tax assessment |
|---|---|---|
| 2025 | $3,330 +6.4% | $628,300 +6.4% |
| 2024 | $3,129 +8.6% | $590,300 +8.6% |
| 2023 | $2,880 +9.2% | $543,400 +9.2% |
| 2022 | $2,636 | $497,400 +6.7% |
| 2021 | -- | $466,300 +11.2% |
| 2020 | -- | $419,400 |
| 2019 | $2,223 +2.1% | $419,400 +2.1% |
| 2018 | $2,176 | $410,600 +2.1% |
| 2017 | $2,176 +108.5% | $402,000 +2.1% |
| 2016 | $1,044 | $393,900 +2.9% |
| 2015 | $1,044 | $382,700 +3.5% |
| 2014 | -- | $369,900 +3.3% |
| 2013 | -- | $358,000 +2.1% |
| 2012 | -- | $350,600 -1.4% |
| 2011 | -- | $355,600 -3.4% |
| 2010 | -- | $368,100 -5.1% |
| 2009 | $2,056 -10.3% | $387,900 -10.3% |
| 2008 | $2,292 | $432,500 |
| 2007 | -- | $432,500 +18.7% |
| 2006 | -- | $364,500 +420.7% |
| 2005 | -- | $70,000 |
| 2004 | $413 | $70,000 |
Find assessor info on the county website
Monthly payment
Est. payment
Payment breakdown
Explore the cost of this home by adjusting the details. Changes won't be saved.Climate risks
Neighborhood: 23103
Nearby schools
GreatSchools rating
- 10/10Randolph Elementary SchoolGrades: PK-5Distance: 6.9 mi
- 6/10Goochland Middle SchoolGrades: 6-8Distance: 11.7 mi
- 9/10Goochland High SchoolGrades: 9-12Distance: 11.7 mi
Schools provided by the listing agent
- Elementary: Randolph
- Middle: Goochland
- High: Goochland
Source: CVRMLS. This data may not be complete. We recommend contacting the local school district to confirm school assignments for this home.
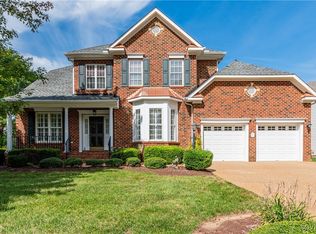
- $600,0003 bd3 ba2.9k sqft702 Taylors Hill Ct, Manakin Sabot, VA 23103Sold
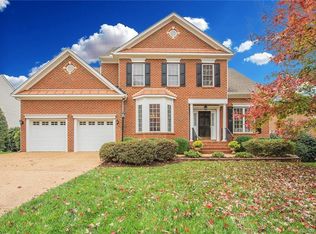
- $786,5005 bd5 ba4.9k sqft708 Taylors Hill Ct, Manakin Sabot, VA 23103Off Market
- $695,9503 bd3 ba2.9k sqft601 Canoe Run Pl, Manakin Sabot, VA 23103Sold
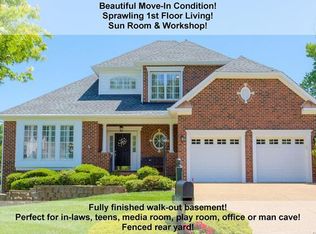
- $769,2004 bd4 ba2.7k sqft603 Canoe Run Pl, Manakin Sabot, VA 23103Off Market
- $673,7004 bd3 ba3k sqft705 Taylors Hill Ct, Manakin Sabot, VA 23103Off Market
- $757,8004 bd2 ba2.9k sqft710 Taylors Hill Ct, Manakin Sabot, VA 23103Off Market
- $625,3003 bd-- ba2.6k sqft707 Taylors Hill Ct, Manakin Sabot, VA 23103Off Market
- $680,9004 bd3 ba3k sqft703 Taylors Hill Ct, Manakin Sabot, VA 23103Off Market
A local agent can set up tours, give advice and negotiate with sellers.
Similar homes
- $649,9503 bd3 ba2.9k sqft305 Libby Hill Ct, Manakin Sabot, VA 23103For Sale
 MLS ID #2617138, Mark Cipolletti, Keller Williams Realty. CVRMLS
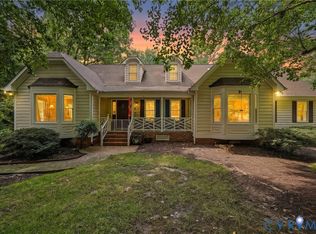
 - $685,0004 bd4 ba3.2k sqft411 Hickory Dr, Manakin Sabot, VA 23103For Sale
 MLS ID #2621546, Barbara Reagan, Long & Foster REALTORS. CVRMLS
 - $569,9003 bd3 ba2.2k sqft107 Willway Dr, Manakin Sabot, VA 23103For Sale
 MLS ID #2617108, Greg Spicer, Hometown Realty. CVRMLS
 - $750,0005 bd4 ba3k sqft118 Willway Dr, Manakin Sabot, VA 23103For Sale
 MLS ID #2618383, Jenny Maraghy, Compass. CVRMLS
 - $699,0003 bd3 ba2.4k sqft1618 Mount Olive Rd, Manakin Sabot, VA 23103For SaleMLS ID #2615129, Robert Parker, Parker Properties, Inc. CVRMLS
- $665,0004 bd3 ba3.1k sqft2039 Shadow Creek Ct, Powhatan, VA 23139For SaleMLS ID #2621263, Nicole Smith, Open Gate Realty Group. CVRMLS
- $795,0004 bd3 ba3.6k sqft1663 Centerville Parke Ln, Manakin Sabot, VA 23103For SaleMLS ID #2619719, Holly Shaheen, Shaheen Ruth Martin & Fonville. CVRMLS
- $615,0004 bd3 ba2.2k sqft1915 Norwood Creek Dr, Powhatan, VA 23139For SaleMLS ID #2620215, Regina Banks, United Real Estate Richmond. CVRMLS
- $785,0003 bd3 ba3.2k sqft12400 N Crossing Dr, Manakin Sabot, VA 23103For SaleMLS ID #2621898, Khaled Sofrata, EXP Realty LLC. CVRMLS
- $849,9503 bd3 ba3.6k sqft907 Sunset Dr, Manakin Sabot, VA 23103For SaleMLS ID #2621326, Dzemal Dukic, Virginia Capital Realty. CVRMLS
- $549,9504 bd3 ba2.2k sqft2540 Hawkesbury Ct, Henrico, VA 23233For SaleMLS ID #2621633, Ihab Abdel Sayed, United Real Estate Richmond. CVRMLS
- $860,0003 bd3 ba2.3k sqft365 Hamlet Rd, Manakin Sabot, VA 23103For SaleMLS ID #2604876, Jenny Maraghy, Compass. CVRMLS
- $609,0004 bd3 ba2.6k sqft10804 Virginia Way Ct, Henrico, VA 23238For SaleMLS ID #2619661, Joo Lee, Virginia Capital Realty. CVRMLS
- $725,0003 bd3 ba2.8k sqft12387 S Readers Cir, Manakin Sabot, VA 23103For SaleMLS ID #2607719, Eileen Foster, Long & Foster REALTORS. CVRMLS
- $549,9504 bd3 ba1.9k sqft2549 Retrievers Ridge Rd, Henrico, VA 23233For SaleMLS ID #2621661, Adam Carpenter, NextHome Advantage. CVRMLS
- $739,9504 bd3 ba3k sqft2908 Huntwick Ct, Henrico, VA 23233For SaleMLS ID #2621209, Katie Stiles, Joyner Fine Properties. CVRMLS
- $595,0004 bd3 ba2.2k sqft11414 Lindenshire Ln, Henrico, VA 23238For SaleMLS ID #10644807, Patrick Clark. REIN Inc.
- from $795,9504 bd3 ba2.7k sqftJefferson Plan, Songbird, Manakin Sabot, VA 23103New ConstructionMain Street Homes
- $699,0004 bd4 ba2.7k sqft4616 Broad Hill Dr, Henrico, VA 23233For SaleMLS ID #2621585, Terry Donahue, Joyner Fine Properties. CVRMLS
- $725,0003 bd3 ba2.8k sqft12387 W Readers Cir, Manakin Sabot, VA 23103For SaleMLS ID #2607719, Eileen Foster. Long & Foster Broker Feed
