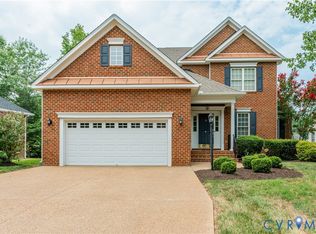
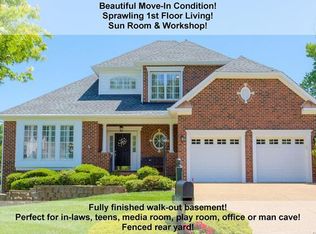
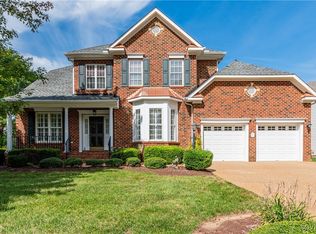
Custom-built by the current owners, this well-appointed Transitional features 3 levels of living space w/5 bedrooms & 4 1/2 baths, including a spacious 1st floor Master Suite & optional lower level au-pair or in-law suite. Two pairs of columns define the elegant Living Room & large Dining Room w/tray ceiling & bay window. The gourmet, eat-in Kitchen has gas cooking, granite c-tops & stone backsplash, loads of cabinetry & bar sink and is open to a vaulted Family Room w/gas fireplace. A cozy Sunroom opens onto a pretty upper deck. The 2nd floor has 3 nicely-proportioned bedrooms, 2 full tile baths & walk-in, climate-controlled attic. The lower level features the 5th bedroom w/walk-in cedar closet, full bath & an amazing Rec Room w/gas stove, wet bar & French doors to lower covered terrace. A roomy Office accesses a 2nd terrace & the lush, fenced rear yard. Notable features include custom millwork & wood blinds throughout, wood floors, newer HVAC systems, irrigation & security systems, surround sound system & 2-car garage. Beautifully sited on a private, cul-de-sac lot in this great Manakin Sabot community!
This property is not currently displayed as for sale or rent on Zillow. This may be different from what's on other websites or public sources.