Your private retreat awaits in Manakin Sabot, VA. Built in 2007, updated with new windows, this home sits on a quiet cul-de-sac in The Parke at Manakin Woods. It offers 3,056 sq ft on a 0.25-acre lot. The HOA handles yard maintenance so your weekends are yours. The first-floor primary suite is a standout. The spacious bedroom has hardwood floors, and the large walk-in closet has plenty of space. The private bath features a double vanity, giving you space to start and end each day in comfort. Set apart from the upstairs bedrooms, the suite offers a quiet, private escape on the main level. Step onto the front country porch and into the main level with beautiful hardwood floors that flow from room to room. The living room is a welcoming gathering space, with stately columns flanking the front all. A separate dining room, with a tray ceiling and wainscoting, is ready for holiday gatherings. In the eat-in kitchen, gorgeous granite countertops and a center island make cooking and entertaining a pleasure, and the stainless-steel appliances all stay, so you can move in and start enjoying it right away. Brand-new windows throughout the home allow in natural light. Upstairs, carpeted bedrooms offer comfort and space, plus an additional room with walk-in attic access, perfect for a home office. The basement, accessible only from the exterior, includes a full bath and is a rare find for a private office, studio, or guest space/In-law suite. Add a 2-car attached garage, and everyday life here is as easy as it gets. Close to I-64, Short Pump shopping and dining, and downtown Richmond. Schedule your showing today!
For sale
$689,000
607 Canoe Run Pl, Manakin Sabot, VA 23103
4beds
3,056sqft
Single Family Residence
Built in 2007
0.25 Acres Lot
$671,800 Zestimate®
$225/sqft
$192/mo HOA
What's special
- 23 days
- 929
- 52
Zillow last checked:
Listing updated:
Listed by:
Jamie Younger (804)287-4666,
Long & Foster REALTORS 804-288-8888,
Mark Keller 804-482-9086,
Long & Foster REALTORS
Source: CVRMLS,MLS#: 2627593 Originating MLS: Central Virginia Regional MLS
Facts & features
Interior
Bedrooms & bathrooms
- Bedrooms: 4
- Bathrooms: 4
- Full bathrooms: 3
- 1/2 bathrooms: 1
Primary bedroom
- Description: Hardwood floors, walk-in closet, ensuite
- Level: First
- Dimensions: 16.0 x 12.11
Bedroom 2
- Description: Carpet, ceiling fan, double-door closet
- Level: Second
- Dimensions: 14.5 x 14.4
Bedroom 3
- Description: Carpet, ceiling fan, double-door closet
- Level: Second
- Dimensions: 16.0 x 14.11
Bedroom 4
- Description: Carpet, ceiling fan, D-D closet, office
- Level: Second
- Dimensions: 16.0 x 11.11
Additional room
- Description: Carpet, attic access, office
- Level: Second
- Dimensions: 7.8 x 13.2
Additional room
- Description: Exterior entrance, carpet
- Level: Basement
- Dimensions: 0 x 0
Dining room
- Description: Hardwood floors, wainscoting, tray ceiling,
- Level: First
- Dimensions: 14.3 x 11.11
Family room
- Description: Hardwood floors, FP, 2-story ceiling
- Level: First
- Dimensions: 22.10 x 15.9
Florida room
- Description: Hardwood floors, ceiling fan, access to rear deck
- Level: First
- Dimensions: 11.7 x 14.5
Other
- Description: Tub & Shower
- Level: Basement
Other
- Description: Tub & Shower
- Level: First
Other
- Description: Tub & Shower
- Level: Second
Half bath
- Level: First
Kitchen
- Description: Hardwood floors, island, SS appliances
- Level: First
- Dimensions: 14.1 x 18.6
Laundry
- Description: Tile floor, W-D, access to garage
- Level: First
- Dimensions: 7.0 x 7.7
Living room
- Description: Hardwood floors, columns
- Level: First
- Dimensions: 14.0 x 10.3
Heating
- Electric, Heat Pump, Zoned
Cooling
- Electric, Zoned
Appliances
- Included: Dryer, Dishwasher, Electric Water Heater, Gas Cooking, Disposal, Microwave, Oven, Refrigerator, Washer
Features
- Tray Ceiling(s), Ceiling Fan(s), Double Vanity, Eat-in Kitchen, Fireplace, Granite Counters, Kitchen Island, Main Level Primary, Pantry, Walk-In Closet(s)
- Flooring: Carpet, Ceramic Tile, Wood
- Windows: Thermal Windows
- Basement: Finished,Partial,Walk-Out Access
- Attic: Access Only,Walk-In
- Number of fireplaces: 1
- Fireplace features: Gas, Vented
Interior area
- Total interior livable area: 3,056 sqft
- Finished area above ground: 3,056
- Finished area below ground: 0
Video & virtual tour
Property
Parking
- Total spaces: 2
- Parking features: Attached, Direct Access, Garage, Garage Door Opener
- Attached garage spaces: 2
Features
- Levels: Two
- Stories: 2
- Patio & porch: Front Porch, Deck, Porch
- Exterior features: Deck, Hot Tub/Spa, Irrigation Sprinklers, Porch, Storage, Breezeway
- Pool features: None
- Has spa: Yes
- Fencing: Back Yard,Fenced
Lot
- Size: 0.25 Acres
- Features: Cul-De-Sac
Details
- Parcel number: 62400110
- Zoning description: RPUD
Construction
Type & style
- Home type: SingleFamily
- Architectural style: Two Story,Transitional
- Property subtype: Single Family Residence
Materials
- Brick, Block, Frame, Vinyl Siding
- Roof: Composition
Condition
- Resale
- New construction: No
- Year built: 2007
Utilities & green energy
- Sewer: Other
- Water: Community/Coop, Shared Well
Community & HOA
Community
- Subdivision: The Parke At Manakin Woods
HOA
- Has HOA: Yes
- Services included: Common Areas, Maintenance Grounds, Recycling, Trash
- HOA fee: $192 monthly
Location
- Region: Manakin Sabot
Financial & listing details
- Price per square foot: $225/sqft
- Tax assessed value: $725,200
- Annual tax amount: $3,843
- Date on market: 10/14/2026
- Ownership: Individuals
- Ownership type: Sole Proprietor
Estimated market value
$671,800
$638,000 - $705,000
$4,522/mo
Price history
| Date | Event | Price |
|---|---|---|
| 10/15/2026 | Listed for sale | $689,000+60.2%$225/sqft |
Source:  CVRMLS #2627593 Report a problem | ||
| 3/12/2019 | Sold | $430,000-2.3%$141/sqft |
Source: CVRMLS #1835282 Report a problem | ||
| 11/12/2018 | Price change | $439,900-2.2%$144/sqft |
Source: Real Estate Virginia #1835282 Report a problem | ||
| 10/24/2018 | Price change | $449,900-2.2%$147/sqft |
Source: Real Estate Virginia #1835282 Report a problem | ||
| 10/5/2018 | Listed for sale | $459,900+29.5%$150/sqft |
Source: Real Estate Virginia #1835282 Report a problem | ||
| 6/17/2013 | Sold | $355,000-4%$116/sqft |
Source: CVRMLS #1301019 Report a problem | ||
| 4/14/2013 | Price change | $369,900-6.4%$121/sqft |
Source: Napier Realtors ERA #1301019 Report a problem | ||
| 3/15/2013 | Price change | $395,000-5.9%$129/sqft |
Source: Napier Realtors ERA #1301019 Report a problem | ||
| 2/15/2013 | Price change | $419,900-4.3%$137/sqft |
Source: Napier Realtors ERA #1301019 Report a problem | ||
| 1/11/2013 | Listed for sale | $438,600-4.2%$144/sqft |
Source: Homepath Report a problem | ||
| 1/3/2013 | Sold | $457,738+17.1%$150/sqft |
Source: Public Record Report a problem | ||
| 1/28/2012 | Listing removed | $391,000$128/sqft |
Source: Hometown Realty Services #1126797 Report a problem | ||
| 1/13/2012 | Price change | $391,000+15%$128/sqft |
Source: Hometown Realty Services #1126797 Report a problem | ||
| 10/8/2011 | Listed for sale | $340,000-20%$111/sqft |
Source: Hometown Realty Services #1126797 Report a problem | ||
| 2/17/2011 | Listing removed | $425,000$139/sqft |
Source: Hometown Realty Services #1007005 Report a problem | ||
| 9/17/2010 | Listed for sale | $425,000+0.7%$139/sqft |
Source: Hometown Realty Services #1007005 Report a problem | ||
| 4/3/2008 | Sold | $422,000$138/sqft |
Source: Public Record Report a problem | ||
Public tax history
| Year | Property taxes | Tax assessment |
|---|---|---|
| 2025 | $3,748 +7.7% | $707,100 +7.7% |
| 2024 | $3,478 +8.3% | $656,300 +8.3% |
| 2023 | $3,211 +9.9% | $605,800 +9.9% |
| 2022 | $2,921 | $551,100 +5.5% |
| 2021 | -- | $522,200 +10.4% |
| 2020 | -- | $473,000 |
| 2019 | $2,507 +1.7% | $473,000 +1.7% |
| 2018 | $2,465 | $465,000 +2.1% |
| 2017 | $2,465 +108.1% | $455,600 +1.9% |
| 2016 | $1,185 | $447,000 +2.8% |
| 2015 | $1,185 | $434,700 +3.2% |
| 2014 | -- | $421,100 +3.7% |
| 2013 | -- | $406,200 +2.6% |
| 2012 | -- | $396,000 -0.6% |
| 2011 | -- | $398,300 +10.4% |
| 2010 | -- | $360,800 -5.1% |
| 2009 | $2,015 +322.4% | $380,200 -0.3% |
| 2008 | $477 | $381,500 +323.9% |
| 2007 | -- | $90,000 +28.6% |
| 2006 | -- | $70,000 |
| 2005 | -- | $70,000 |
| 2004 | $413 | $70,000 |
Find assessor info on the county website
Monthly payment
Est. payment
Payment breakdown
Explore the cost of this home by adjusting the details. Changes won't be saved.Climate risks
Neighborhood: 23103
Nearby schools
Schools provided by the listing agent
- Elementary: Randolph
- Middle: Goochland
- High: Goochland
Source: CVRMLS. This data may not be complete. We recommend contacting the local school district to confirm school assignments for this home.
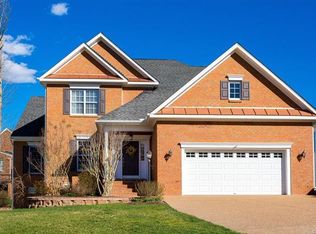
- $767,3004 bd4 ba4.1k sqft605 Canoe Run Pl, Manakin Sabot, VA 23103Off Market
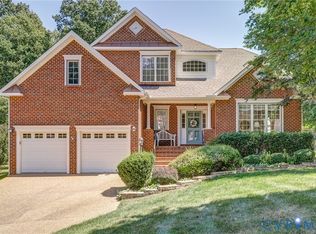
- $592,5003 bd3 ba2.4k sqft609 Canoe Run Pl, Manakin Sabot, VA 23103Sold
- $753,5004 bd2 ba2.9k sqft710 Taylors Hill Ct, Manakin Sabot, VA 23103Off Market
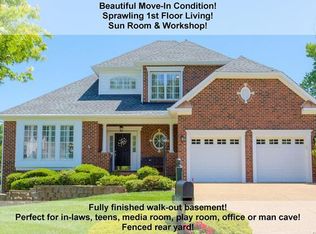
- $768,6004 bd4 ba2.7k sqft603 Canoe Run Pl, Manakin Sabot, VA 23103Off Market
Similar homes
- $720,0004 bd3 ba3k sqft132 Anitas Landing Way, Manakin Sabot, VA 23103For Sale
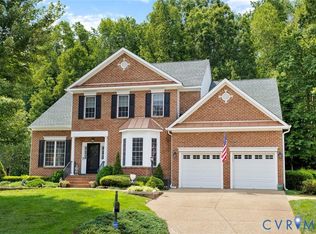 MLS ID #2625392, Suzanne Myers Kmiecik, Long & Foster REALTORS. CVRMLS
- $673,0004 bd4 ba3.2k sqft411 Hickory Dr, Manakin Sabot, VA 23103For Sale
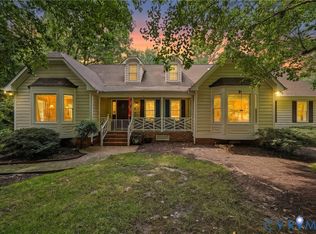 MLS ID #2621546, Barbara Reagan, Long & Foster REALTORS. CVRMLS
- $585,0003 bd3 ba2.9k sqft704 Taylors Hill Ct, Manakin Sabot, VA 23103For Sale
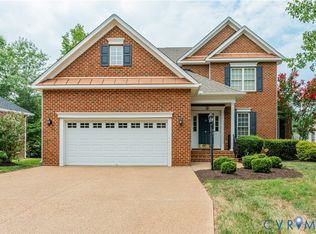 MLS ID #2628003, Monte Todd, Long & Foster REALTORS. CVRMLS
- $699,9504 bd3 ba3.6k sqft1663 Centerville Parke Ln, Manakin Sabot, VA 23103For Sale
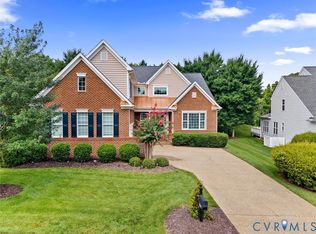 MLS ID #2626049, Holly Shaheen, Shaheen Ruth Martin & Fonville. CVRMLS
