Welcome to this immaculate Linden III model in the highly sought-after, low-maintenance Readers Branch community! Boasting over $100,000 in premium upgrades, this move-in ready 3-bedroom, 2.5-bath home combines elegance with easy living. Tucked away on a quiet cul-de-sac, the home greets you with pristine landscaping, a generous front porch, and a large 2-car garage. Inside, the main level features rich LVP flooring and crown molding throughout. Off the foyer, the formal dining room—currently utilized as a private home office—is highlighted by refined chair rail and picture frame molding. The gourmet kitchen features upgraded soft-close cabinetry, an oversized sink, gas cooking, custom backsplash, and an expansive layout with granite counters. A butler’s pantry with glass-front cabinetry leads gracefully between the kitchen and dining areas. The kitchen opens to a bright eat-in breakfast area and a spacious family room centered by a gas fireplace with custom mantel and hearth—ideal for entertaining! Retreat to the main-level primary suite, featuring two generous walk-in closets and a spa-like bath with dual, silestone quartz vanities, soft-close cabinets, and an oversized tiled shower with a waterfall showerhead. Outside, step onto the private rear deck to enjoy peaceful evenings watching deer graze along the nearby creek and wooded backdrop. Upstairs, iron railings lead to a cozy loft, two spacious guest bedrooms, a full hall bath with upgraded vanity, and a massive insulated walk-in storage room/attic. Enjoy low-maintenance living with community walking trails, pickleball courts, a clubhouse, and scenic surroundings—all just minutes from top shopping, dining, and major commuter routes!
For sale
$765,000
12303 Beech Hall Cir, Manakin Sabot, VA 23103
3beds
2,684sqft
Single Family Residence
Built in 2021
0.28 Acres Lot
$749,300 Zestimate®
$285/sqft
$230/mo HOA
What's special
Cozy loftPristine landscapingMain-level primary suiteRich lvp flooringQuiet cul-de-sacCrown molding throughoutTwo spacious guest bedrooms
- 22 days
- 491
- 23
Zillow last checked:
Listing updated:
Listed by:
Drew Cheely 804-347-1342,
Joyner Fine Properties 804-270-9440
Source: CVRMLS,MLS#: 2625933 Originating MLS: Central Virginia Regional MLS
Facts & features
Interior
Bedrooms & bathrooms
- Bedrooms: 3
- Bathrooms: 3
- Full bathrooms: 2
- 1/2 bathrooms: 1
Primary bedroom
- Description: Carpet, 2 large walk-in closets, ceiling fan
- Level: First
- Dimensions: 16.11 x 16.1
Bedroom 2
- Description: Carpet
- Level: Second
- Dimensions: 13.7 x 13.1
Bedroom 3
- Description: Carpet
- Level: Second
- Dimensions: 13.7 x 13.1
Additional room
- Description: Loft, carpet
- Level: Second
- Dimensions: 8.10 x 21.8
Dining room
- Description: Wood floor, crown & frame moldings
- Level: First
- Dimensions: 12.11 x 14.0
Family room
- Description: Carpet, Gas fireplace w/ hearth and mantel
- Level: First
- Dimensions: 17.3 x 16.0
Foyer
- Description: Coat closet
- Level: First
- Dimensions: 8.9 x 22.0
Other
- Description: Shower
- Level: First
Other
- Description: Tub & Shower
- Level: Second
Half bath
- Level: First
Kitchen
- Description: Wood floor, breakfast area, upgraded cabinets
- Level: First
- Dimensions: 18.5 x 19.8
Laundry
- Description: Tile floor, Shelving
- Level: First
- Dimensions: 7.10 x 12.0
Heating
- Electric, Forced Air, Natural Gas, Zoned
Cooling
- Central Air
Appliances
- Included: Dishwasher, Electric Water Heater, Gas Cooking, Disposal, Microwave, Water Heater
- Laundry: Washer Hookup, Dryer Hookup
Features
- Bedroom on Main Level, Butler's Pantry, Breakfast Area, Ceiling Fan(s), Dining Area, Separate/Formal Dining Room, Double Vanity, Eat-in Kitchen, En Suite Bathroom, Full Bath on Main Level, Fireplace, Granite Counters, High Ceilings, Kitchen Island, Loft, Bath in Primary Bedroom, Main Level Primary, Pantry, Recessed Lighting, Walk-In Closet(s), Window Treatments
- Flooring: Partially Carpeted, Tile, Wood
- Doors: Insulated Doors
- Windows: Screens, Window Treatments
- Basement: Crawl Space
- Attic: Walk-In
- Number of fireplaces: 1
- Fireplace features: Gas
Interior area
- Total interior livable area: 2,684 sqft
- Finished area above ground: 2,684
- Finished area below ground: 0
Property
Parking
- Total spaces: 2
- Parking features: Attached, Direct Access, Driveway, Garage, Garage Door Opener, Paved, Two Spaces
- Attached garage spaces: 2
- Has uncovered spaces: Yes
Features
- Levels: Two
- Stories: 2
- Patio & porch: Front Porch, Deck, Porch
- Exterior features: Deck, Sprinkler/Irrigation, Lighting, Porch, Paved Driveway
- Pool features: None
- Fencing: None
- Has view: Yes
- View description: Water
- Has water view: Yes
- Water view: Water
Lot
- Size: 0.28 Acres
- Features: Cul-De-Sac, Dead End
Details
- Parcel number: 58553290
- Zoning description: RPUD
Construction
Type & style
- Home type: SingleFamily
- Architectural style: Two Story
- Property subtype: Single Family Residence
Materials
- Block, Drywall, Frame, HardiPlank Type
- Roof: Shingle
Condition
- Resale
- New construction: No
- Year built: 2021
Utilities & green energy
- Sewer: Public Sewer
- Water: Public
Community & HOA
Community
- Features: Common Grounds/Area, Clubhouse, Home Owners Association, Lake, Park, Pond, Trails/Paths, Curbs, Gutter(s)
- Security: Smoke Detector(s)
- Subdivision: Readers Branch
HOA
- Has HOA: Yes
- Amenities included: Management
- Services included: Clubhouse, Common Areas, Maintenance Grounds, Recreation Facilities, Snow Removal, Trash
- HOA fee: $230 monthly
Location
- Region: Manakin Sabot
Financial & listing details
- Price per square foot: $285/sqft
- Tax assessed value: $738,000
- Annual tax amount: $3,911
- Date on market: 9/30/2026
- Ownership: Individuals
- Ownership type: Sole Proprietor
Estimated market value
$749,300
$712,000 - $787,000
$3,686/mo
Price history
| Date | Event | Price |
|---|---|---|
| 10/1/2026 | Listed for sale | $765,000+27.6%$285/sqft |
Source:  CVRMLS #2625933 Report a problem | ||
| 7/27/2021 | Sold | $599,527$223/sqft |
Source: Public Record Report a problem | ||
Public tax history
| Year | Property taxes | Tax assessment |
|---|---|---|
| 2025 | $6,028 +74.1% | $709,200 +8.5% |
| 2024 | $3,463 -33.5% | $653,400 +6.6% |
| 2023 | $5,208 +6.3% | $612,700 +6.3% |
| 2022 | $4,901 | $576,600 +361.3% |
| 2021 | -- | $125,000 |
Find assessor info on the county website
Monthly payment
Est. payment
Payment breakdown
Explore the cost of this home by adjusting the details. Changes won't be saved.Climate risks
Neighborhood: 23103
Nearby schools
Schools provided by the listing agent
- Elementary: Randolph
- Middle: Goochland
- High: Goochland
Source: CVRMLS. This data may not be complete. We recommend contacting the local school district to confirm school assignments for this home.
- $890,0004 bd3 ba2k sqft12301 Beech Hall Cir, Manakin Sabot, VA 23103Sold
- $752,3003 bd2 ba2.3k sqft12309 Beech Hall Cir, Manakin Sabot, VA 23103Off Market
- $850,7003 bd2 ba1.9k sqft12300 Beech Hall Cir, Manakin Sabot, VA 23103Off Market
- $689,9503 bd2 ba2.3k sqft12311 Beech Hall Cir, Manakin Sabot, VA 23103Sold
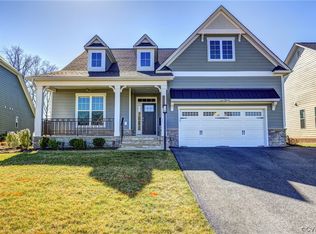
Similar homes
- $799,9503 bd3 ba2.3k sqft365 Hamlet Rd, Manakin Sabot, VA 23103For Sale
 MLS ID #2624761, Kevin Allocca, Neumann & Dunn Real Estate. CVRMLS
- $699,9504 bd3 ba3.6k sqft1663 Centerville Parke Ln, Manakin Sabot, VA 23103For Sale
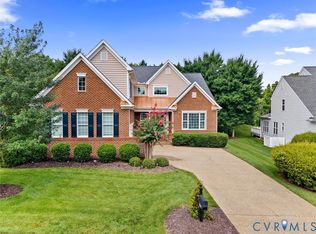 MLS ID #2626049, Holly Shaheen, Shaheen Ruth Martin & Fonville. CVRMLS
- from $747,9003 bd3 ba3k sqftFulton Terrace Plan, Readers Branch Single Family Homes, Manakin Sabot, VA 23103New Construction
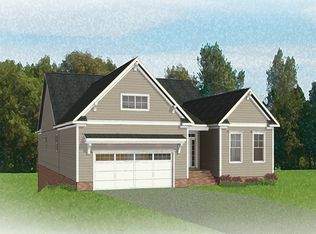 Eagle Construction
- from $739,4003 bd3 ba3k sqftHartford Terrace Plan, Readers Branch Single Family Homes, Manakin Sabot, VA 23103New Construction
 Eagle Construction
