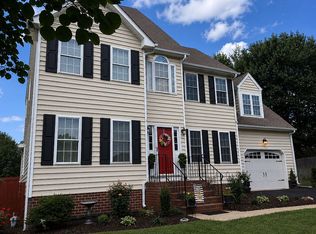
Welcome to this well-maintained 4-bedroom, 2.5-bath home in sought-after Milhaven, in the heart of Henrico’s desirable West End. The impressive light-filled two-story foyer opens to formal living and dining rooms with hardwood flooring, crown molding, picture-box molding, and elegant architectural details. The gorgeous open-concept kitchen features warm wood cabinetry, granite countertops, island bar seating, tile backsplash, pantry, tile flooring, stainless-steel appliances, and a 5-burner gas range. The bright eat-in area with skylight flows into the spacious family room with hardwood flooring, abundant windows, gas fireplace, and glass door leading to the deck.
Upstairs, the spacious primary suite offers a vaulted ceiling, large walk-in closet, and en-suite bath with double vanity, separate shower, jetted tub, private water closet, and linen closet. Three additional bedrooms and a full hall bath complete the second level. The fourth bedroom provides exceptional flexibility and could serve as a recreation room, media room, playroom, or home office.
Enjoy outdoor living on the spacious deck overlooking the partially fenced backyard. A large storage shed with concrete floor, double doors, work counters, and shelving provides excellent storage and workspace. The attached 2-car side-entry garage features built-in shelving, cabinets, storage racks, and a pedestrian door to the side yard.
Additional highlights include newer neutral carpeting upstairs and one HVAC outdoor unit replaced in 2024. Conveniently located near Short Pump shopping, dining, entertainment, parks, I-288, and I-64, this versatile home offers space, comfort, and a convenient location—don't miss it!
For sale
Price cut: $10K (10/7)
$659,950
3701 Milbranch Pl, Henrico, VA 23233
4beds
2,278sqft
Single Family Residence
Built in 1993
0.27 Acres Lot
$653,300 Zestimate®
$290/sqft
$20/mo HOA
What's special
- 34 days
- 764
- 31
Zillow last checked:
Listing updated:
Listed by:
Sarah Bice 804-539-5922,
Sarah Bice & Associates RE 804-421-7777
Source: CVRMLS,MLS#: 2624658 Originating MLS: Central Virginia Regional MLS
Facts & features
Interior
Bedrooms & bathrooms
- Bedrooms: 4
- Bathrooms: 3
- Full bathrooms: 2
- 1/2 bathrooms: 1
Primary bedroom
- Level: Second
- Dimensions: 16.0 x 12.9
Bedroom 2
- Level: Second
- Dimensions: 11.5 x 12.2
Bedroom 3
- Level: Second
- Dimensions: 11.5 x 12.4
Bedroom 4
- Level: Second
- Dimensions: 15.4 x 22.2
Dining room
- Level: First
- Dimensions: 11.4 x 11.6
Family room
- Level: First
- Dimensions: 16.1 x 13.6
Foyer
- Level: First
- Dimensions: 7.10 x 17.0
Other
- Description: Tub & Shower
- Level: Second
Half bath
- Level: First
Kitchen
- Description: Breakfast Nook
- Level: First
- Dimensions: 9.7 x 10.0
Laundry
- Level: First
- Dimensions: 5.6 x 3.0
Living room
- Level: First
- Dimensions: 11.4 x 13.3
Heating
- DualFuel, Zoned
Cooling
- Zoned
Appliances
- Included: Dryer, Dishwasher, Gas Cooking, Disposal, Microwave, Refrigerator, Stove, Washer
Features
- Ceiling Fan(s), Granite Counters
- Flooring: Carpet, Ceramic Tile, Wood
- Basement: Crawl Space
- Attic: Pull Down Stairs
- Number of fireplaces: 1
- Fireplace features: Gas
Interior area
- Total interior livable area: 2,278 sqft
- Finished area above ground: 2,278
- Finished area below ground: 0
Property
Parking
- Total spaces: 2
- Parking features: Attached, Direct Access, Driveway, Garage, Garage Door Opener, Oversized, Paved
- Attached garage spaces: 2
- Has uncovered spaces: Yes
Features
- Levels: Two
- Stories: 2
- Patio & porch: Deck
- Exterior features: Deck, Storage, Shed, Paved Driveway
- Pool features: None
- Fencing: Full,None
Lot
- Size: 0.27 Acres
Details
- Parcel number: 7287589459
- Zoning description: R5
Construction
Type & style
- Home type: SingleFamily
- Architectural style: Two Story,Transitional
- Property subtype: Single Family Residence
Materials
- Frame, Vinyl Siding
- Roof: Composition
Condition
- Resale
- New construction: No
- Year built: 1993
Utilities & green energy
- Sewer: Public Sewer
- Water: Public
Community & HOA
Community
- Features: Home Owners Association
- Subdivision: Milhaven
HOA
- Has HOA: Yes
- Services included: Common Areas
- HOA fee: $235 annually
Location
- Region: Henrico
Financial & listing details
- Price per square foot: $290/sqft
- Tax assessed value: $551,100
- Annual tax amount: $4,574
- Date on market: 9/21/2026
- Ownership: Individuals
- Ownership type: Sole Proprietor
Estimated market value
$653,300
$621,000 - $686,000
$2,877/mo
Price history
| Date | Event | Price |
|---|---|---|
| 10/7/2026 | Price change | $659,950-1.5%$290/sqft |
Source:  CVRMLS #2624658 Report a problem | ||
| 9/22/2026 | Listed for sale | $669,950+104.9%$294/sqft |
Source: CVRMLS #2624658 Report a problem | ||
| 6/3/2013 | Sold | $327,000-0.8%$144/sqft |
Source: CVRMLS #1309644 Report a problem | ||
| 4/16/2013 | Listed for sale | $329,500+32.6%$145/sqft |
Source: One South Realty Group Report a problem | ||
| 9/6/2012 | Sold | $248,500$109/sqft |
Source: Public Record Report a problem | ||
| 6/11/2012 | Sold | $248,500+1.4%$109/sqft |
Source: CVRMLS #1210036 Report a problem | ||
| 4/19/2012 | Listed for sale | $245,000-26.4%$108/sqft |
Source: foreclosure.com Report a problem | ||
| 4/3/2012 | Sold | $332,711+0.8%$146/sqft |
Source: Public Record Report a problem | ||
| 3/3/2009 | Sold | $329,950$145/sqft |
Source: Public Record Report a problem | ||
Public tax history
| Year | Property taxes | Tax assessment |
|---|---|---|
| 2025 | $4,509 +9.8% | $543,300 +12.5% |
| 2024 | $4,106 +2.4% | $483,000 +2.4% |
| 2023 | $4,009 +7.6% | $471,600 +7.6% |
| 2022 | $3,726 +10.1% | $438,300 +12.6% |
| 2021 | $3,385 | $389,100 |
| 2020 | $3,385 | $389,100 |
| 2019 | $3,385 +100% | $389,100 |
| 2018 | $1,693 +7.5% | $389,100 +7.5% |
| 2017 | $1,574 -46.4% | $361,900 +7.3% |
| 2016 | $2,935 +5.1% | $337,300 |
| 2015 | $2,793 | $337,300 +5.1% |
| 2014 | $2,793 | $321,000 +5.6% |
| 2013 | -- | $304,000 +0.6% |
| 2012 | -- | $302,100 |
| 2011 | -- | $302,100 -5.4% |
| 2010 | -- | $319,200 -3.2% |
| 2009 | -- | $329,900 |
Find assessor info on the county website
Monthly payment
Est. payment
Payment breakdown
Explore the cost of this home by adjusting the details. Changes won't be saved.Climate risks
Neighborhood: Milhaven
Nearby schools
Schools provided by the listing agent
- Elementary: Nuckols Farm
- Middle: Short Pump
- High: Deep Run
Source: CVRMLS. This data may not be complete. We recommend contacting the local school district to confirm school assignments for this home.

Similar homes
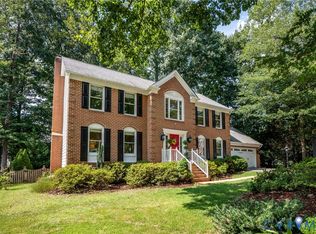
- $604,9004 bd3 ba2.6k sqft2611 Northwind Dr, Henrico, VA 23233For Sale
 MLS ID #2627880, Donna Case, Fine Creek Realty. CVRMLS
- $659,0005 bd4 ba2.9k sqft3700 Bremerton Dr, Henrico, VA 23233For Sale
 MLS ID #2624904, Matthew Sugg, J&H Capital LLC. CVRMLS
- $650,0004 bd3 ba2.5k sqft2706 Windingdale Dr, Henrico, VA 23233For Sale
 MLS ID #2626495, Maggie Delonay, Long & Foster REALTORS. CVRMLS
- $689,0004 bd3 ba2.2k sqft12524 Cambie Pl, Henrico, VA 23233For Sale By Owner