Welcome to 2105 Kelly Ridge Road, a beautifully updated home in an elite location with access to desirable schools. From the moment you arrive, the vinyl siding and new roof provide great curb appeal and peace of mind. Inside, refinished hardwood floors enhance the dining and living rooms, while the spacious eat-in kitchen features new LVP flooring, crisp white cabinetry, granite countertops, and stainless steel appliances. The large family room offers additional living space and brand-new LVP flooring, making it an inviting gathering area.
The generously sized Primary Bedroom provides a relaxing retreat, complete with a stylish barn door leading to the updated primary bathroom and a walk-in closet. Three additional spacious bedrooms feature brand-new carpeting and are complemented by the updated hall bathroom.
For even more versatility the walk-up attic provides excellent additional storage space. Outside, enjoy the large deck overlooking the fenced rear yard—perfect for entertaining, relaxing, and enjoying the outdoors.
For sale
$529,950
2105 Kelly Ridge Rd, Henrico, VA 23233
4beds
2,030sqft
Single Family Residence
Built in 1988
9,705 Square Feet Lot
$515,100 Zestimate®
$261/sqft
$-- HOA
What's special
- 31 days
- 651
- 42
Zillow last checked:
Listing updated:
Listed by:
Janice Taylor janice@gotaylorteam.com,
RE/MAX Commonwealth 804-360-5200,
David Ogle 804-651-2268,
RE/MAX Commonwealth
Source: CVRMLS,MLS#: 2620855 Originating MLS: Central Virginia Regional MLS
Facts & features
Interior
Bedrooms & bathrooms
- Bedrooms: 4
- Bathrooms: 3
- Full bathrooms: 2
- 1/2 bathrooms: 1
Primary bedroom
- Description: New Carpet, Barn Door, Walk in Closet
- Level: Second
- Dimensions: 19.0 x 11.0
Bedroom 2
- Description: New Carpet
- Level: Second
- Dimensions: 12.0 x 10.0
Bedroom 3
- Description: New Carpet
- Level: Second
- Dimensions: 12.0 x 10.0
Bedroom 4
- Description: New Carpet
- Level: Second
- Dimensions: 11.0 x 11.0
Additional room
- Description: Eat-in area, New LVP
- Level: First
- Dimensions: 11.0 x 9.0
Dining room
- Description: Hdwd floors
- Level: First
- Dimensions: 13.0 x 11.0
Family room
- Description: New LVP Floors, Ceiling Fan
- Level: First
- Dimensions: 17.0 x 11.0
Foyer
- Description: HDWD
- Level: First
- Dimensions: 0 x 0
Other
- Description: Tub & Shower
- Level: Second
Half bath
- Level: First
Kitchen
- Description: New LVP, SS Appliances, Granite
- Level: First
- Dimensions: 10.0 x 13.0
Laundry
- Level: First
- Dimensions: 0 x 0
Living room
- Description: Hdwd Floors
- Level: First
- Dimensions: 14.0 x 11.0
Heating
- Electric, Heat Pump, Zoned
Cooling
- Central Air, Zoned
Appliances
- Included: Dishwasher, Electric Water Heater, Refrigerator, Stove
Features
- Separate/Formal Dining Room, Eat-in Kitchen, Granite Counters, Bath in Primary Bedroom, Walk-In Closet(s)
- Flooring: Carpet, Vinyl, Wood
- Basement: Crawl Space
- Attic: Walk-up
- Number of fireplaces: 1
- Fireplace features: Wood Burning
Interior area
- Total interior livable area: 2,030 sqft
- Finished area above ground: 2,030
- Finished area below ground: 0
Property
Parking
- Parking features: Driveway, Paved
- Has uncovered spaces: Yes
Features
- Levels: Two
- Stories: 2
- Patio & porch: Front Porch
- Exterior features: Paved Driveway
- Pool features: None
- Fencing: Back Yard,Fenced
Lot
- Size: 9,705 Square Feet
Details
- Parcel number: 7347516839
- Zoning description: R3AC
Construction
Type & style
- Home type: SingleFamily
- Architectural style: Two Story
- Property subtype: Single Family Residence
Materials
- Frame, Vinyl Siding
- Roof: Composition
Condition
- Resale
- New construction: No
- Year built: 1988
Utilities & green energy
- Sewer: Public Sewer
- Water: Public
Community & HOA
Community
- Subdivision: Bennington Ridge
Location
- Region: Henrico
Financial & listing details
- Price per square foot: $261/sqft
- Tax assessed value: $428,600
- Annual tax amount: $3,557
- Date on market: 10/4/2026
- Ownership: Individuals
- Ownership type: Sole Proprietor
Estimated market value
$515,100
$489,000 - $541,000
$2,726/mo
Price history
| Date | Event | Price |
|---|---|---|
| 10/5/2026 | Listed for sale | $529,950+156.1%$261/sqft |
Source:  CVRMLS #2620855 Report a problem | ||
| 8/25/2003 | Sold | $206,950$102/sqft |
Source: Public Record Report a problem | ||
Public tax history
| Year | Property taxes | Tax assessment |
|---|---|---|
| 2025 | $3,441 -0.1% | $414,600 +2.3% |
| 2024 | $3,445 +7.4% | $405,300 +7.4% |
| 2023 | $3,207 +20.1% | $377,300 +20.1% |
| 2022 | $2,671 +4% | $314,200 +6.4% |
| 2021 | $2,568 +7.3% | $295,200 +1.1% |
| 2020 | $2,393 +4.6% | $291,900 +6.1% |
| 2019 | $2,286 | $275,000 +4.6% |
| 2018 | $2,286 +101.3% | $262,800 +0.7% |
| 2017 | $1,136 -46.5% | $261,100 +6.9% |
| 2016 | $2,125 +5.4% | $244,200 |
| 2015 | $2,015 | $244,200 +5.4% |
| 2014 | $2,015 | $231,600 |
| 2013 | -- | $231,600 -4.3% |
| 2012 | -- | $242,100 |
| 2011 | -- | $242,100 |
| 2010 | -- | $242,100 |
| 2009 | -- | $242,100 |
Find assessor info on the county website
Monthly payment
Est. payment
Payment breakdown
Explore the cost of this home by adjusting the details. Changes won't be saved.Climate risks
Neighborhood: Bennington Ridge
Nearby schools
Schools provided by the listing agent
- Elementary: Gayton
- Middle: Pocahontas
- High: Godwin
Source: CVRMLS. This data may not be complete. We recommend contacting the local school district to confirm school assignments for this home.


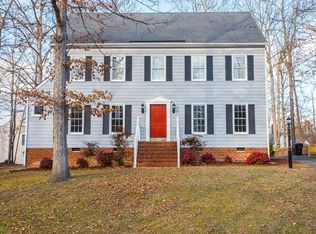
Similar homes
- $565,0004 bd3 ba2.5k sqft1006 Lomas Ct, Henrico, VA 23229For Sale
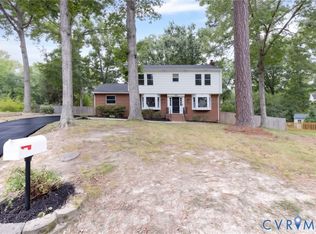 MLS ID #2627775, Kristin McAbee, 1st Class Real Estate Premier Homes. CVRMLS
- $545,0004 bd3 ba2.5k sqft13638 Prince William Dr, Midlothian, VA 23114For Sale
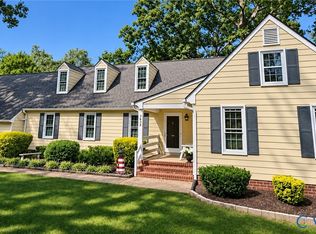 MLS ID #2629177, Laura Green, Long & Foster REALTORS. CVRMLS
- $455,9005 bd4 ba2.6k sqft9426 Camrose Rd, Henrico, VA 23229For Sale
 MLS ID #2627033, Ayman Kalda, Swell Real Estate Co. CVRMLS
- $469,9993 bd2 ba1.6k sqft2417 Boissevain Rd, Henrico, VA 23229For Sale
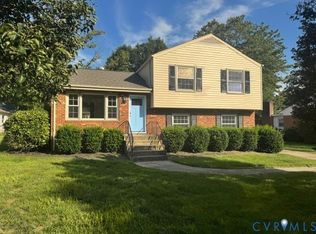 MLS ID #2623479, Adis Libic, Exit First Realty. CVRMLS
