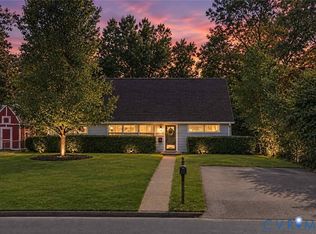
Welcome to 9426 Camrose Road, a beautifully updated 4/5 bedroom, 3.5-bath home nestled in Henrico’s sought-after 23229 ZIP code. Boasting gleaming hardwood floors and an exceptionally versatile layout, this property seamlessly blends classic charm with modern convenience.
The main level greets you with a welcoming foyer flowing into a spacious living room and formal dining room. The updated kitchen features brand-new countertops and offers effortless access to both the dining room and family room—perfect for hosting and everyday living. Just off the kitchen, you’ll find a dedicated laundry room and mudroom with direct access to the fully fenced backyard.
A standout highlight of the ground floor is the sunlit Florida room off the family room, complete with its own full bathroom and stove, dryer, and washer, offering ideal flexibility as an in-law suite, primary main-level retreat, private home office, or rental!
Upstairs, the expansive second level features four generously sized bedrooms, including a primary suite with two large closets and an en-suite bath. Every bathroom throughout the home has been completely renovated with contemporary finishes.
Outdoors, enjoy the convenience of a covered car canopy, a very large detached garage 480 Sqft, and ample driveway parking. Additional premium upgrades include a whole-house GENERATOR for ultimate peace of mind that can handle your HVAC and all appliances! Located just minutes from West End shopping, dining, and major thoroughfares, this turnkey property is ready for its next owner!
For sale
Price cut: $100 (10/31)
$455,900
9426 Camrose Rd, Henrico, VA 23229
5beds
2,612sqft
Single Family Residence
Built in 1963
0.27 Acres Lot
$452,200 Zestimate®
$175/sqft
$-- HOA
What's special
Fully fenced backyardAmple driveway parkingExceptionally versatile layoutWelcoming foyerCovered car canopyGleaming hardwood floorsFormal dining room
- 41 days
- 731
- 47
Zillow last checked:
Listing updated:
Listed by:
Ayman Kalda 804-349-8813,
Swell Real Estate Co 757-679-2271
Source: CVRMLS,MLS#: 2627033 Originating MLS: Central Virginia Regional MLS
Facts & features
Interior
Bedrooms & bathrooms
- Bedrooms: 5
- Bathrooms: 4
- Full bathrooms: 3
- 1/2 bathrooms: 1
Primary bedroom
- Description: Master bath
- Level: Second
- Dimensions: 12.0 x 13.0
Bedroom 2
- Level: Second
- Dimensions: 12.0 x 13.0
Bedroom 3
- Level: Second
- Dimensions: 14.0 x 14.0
Bedroom 4
- Level: Second
- Dimensions: 10.0 x 12.0
Dining room
- Level: First
- Dimensions: 10.0 x 12.0
Family room
- Level: First
- Dimensions: 13.0 x 20.0
Florida room
- Description: Full Bath, Closet, Dishwasher, Stove
- Level: First
- Dimensions: 32.0 x 17.0
Foyer
- Level: First
- Dimensions: 5.0 x 7.0
Other
- Description: Tub & Shower
- Level: First
Other
- Description: Tub & Shower
- Level: Second
Half bath
- Level: First
Kitchen
- Level: First
- Dimensions: 10.0 x 12.0
Living room
- Level: First
- Dimensions: 24.0 x 13.0
Heating
- Forced Air, Natural Gas
Cooling
- Central Air
Appliances
- Included: Built-In Oven, Double Oven, Dryer, Dishwasher, Electric Cooking, Freezer, Gas Water Heater, Microwave, Oven, Refrigerator, Stove, Washer
- Laundry: Washer Hookup, Dryer Hookup
Features
- Bedroom on Main Level, Dining Area, Eat-in Kitchen, En Suite Bathroom, Full Bath on Main Level, Granite Counters, Bath in Primary Bedroom, Main Level Primary, Walk-In Closet(s)
- Flooring: Concrete, Vinyl, Wood
- Doors: Storm Door(s)
- Basement: Crawl Space
- Attic: Access Only
Interior area
- Total interior livable area: 2,612 sqft
- Finished area above ground: 2,612
- Finished area below ground: 0
Property
Parking
- Total spaces: 2
- Parking features: Carport, Driveway, Detached, Garage, Oversized, Paved
- Garage spaces: 2
- Has carport: Yes
- Has uncovered spaces: Yes
Features
- Levels: Two
- Stories: 2
- Exterior features: Paved Driveway
- Pool features: None
- Fencing: Fenced,Full
Lot
- Size: 0.27 Acres
Details
- Parcel number: 7477458867
- Zoning description: R3
Construction
Type & style
- Home type: SingleFamily
- Architectural style: Colonial
- Property subtype: Single Family Residence
Materials
- Brick, Drywall, Concrete, Vinyl Siding
- Roof: Shingle
Condition
- Resale
- New construction: No
- Year built: 1963
Utilities & green energy
- Sewer: Public Sewer
- Water: Public
Community & HOA
Community
- Subdivision: Farmington
Location
- Region: Henrico
Financial & listing details
- Price per square foot: $175/sqft
- Tax assessed value: $351,600
- Annual tax amount: $2,918
- Date on market: 10/1/2026
- Ownership: Individuals
- Ownership type: Sole Proprietor
Estimated market value
$452,200
$430,000 - $475,000
$2,986/mo
Price history
| Date | Event | Price |
|---|---|---|
| 10/31/2026 | Price change | $455,9000%$175/sqft |
Source:  CVRMLS #2627033 Report a problem | ||
| 10/22/2026 | Price change | $456,000-0.2%$175/sqft |
Source: CVRMLS #2627033 Report a problem | ||
| 10/15/2026 | Price change | $457,000-0.4%$175/sqft |
Source: CVRMLS #2627033 Report a problem | ||
| 10/3/2026 | Listed for sale | $459,000+178.2%$176/sqft |
Source: CVRMLS #2627033 Report a problem | ||
| 11/10/2003 | Sold | $165,000$63/sqft |
Source: Public Record Report a problem | ||
Public tax history
| Year | Property taxes | Tax assessment |
|---|---|---|
| 2025 | $2,765 +5.8% | $333,100 +8.3% |
| 2024 | $2,614 +2.9% | $307,500 +2.9% |
| 2023 | $2,540 +11.7% | $298,800 +11.7% |
| 2022 | $2,275 +4% | $267,600 +6.4% |
| 2021 | $2,188 +9.3% | $251,500 +6.9% |
| 2020 | $2,003 +5.7% | $235,200 +2.2% |
| 2019 | $1,895 | $230,200 +5.7% |
| 2018 | $1,895 +127.2% | $217,800 +13.6% |
| 2017 | $834 -44.4% | $191,700 +11.2% |
| 2016 | $1,500 | $172,400 |
| 2015 | $1,500 | $172,400 |
| 2014 | $1,500 | $172,400 |
| 2013 | -- | $172,400 -3.1% |
| 2012 | -- | $178,000 |
| 2011 | -- | $178,000 -7.1% |
| 2010 | -- | $191,700 -2.6% |
| 2009 | -- | $196,900 |
Find assessor info on the county website
Monthly payment
Est. payment
Payment breakdown
Explore the cost of this home by adjusting the details. Changes won't be saved.Climate risks
Neighborhood: Farmington
Nearby schools
Schools provided by the listing agent
- Elementary: Pinchbeck
- Middle: Quioccasin
- High: Freeman
Source: CVRMLS. This data may not be complete. We recommend contacting the local school district to confirm school assignments for this home.

Similar homes
- $559,0004 bd3 ba2.5k sqft1006 Lomas Ct, Henrico, VA 23229For Sale
 MLS ID #2627775, Kristin McAbee, 1st Class Real Estate Premier Homes. CVRMLS
- $375,0004 bd2 ba1.6k sqft9207 Mapleway Rd, Henrico, VA 23229For Sale
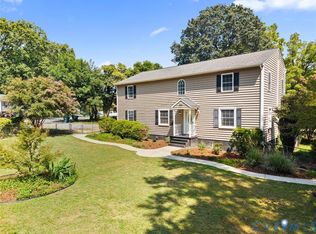
 MLS ID #2626818, Camille Robinson, Real Broker LLC. CVRMLS
- $385,0003 bd2 ba2.2k sqft1305 Mormac Rd, Henrico, VA 23229For Sale
 MLS ID #2626119, David Liggan, EXP Realty LLC. CVRMLS
- $439,9503 bd3 ba2.6k sqft1601 Brigham Rd, Richmond, VA 23226For Sale
 MLS ID #2629584, Andrew Smith, Real Broker LLC. CVRMLS
