Welcome to 2525 Sutton Pl, located in the highly desirable Eagles Creek subdivision in the west-end. This cozy home offers 3 bedrooms and 2.5 bathrooms, featuring hardwood floors throughout most of the house. The main level includes an open kitchen with a center island and an eat-in area under two skylights. The spacious living room features a real wood fireplace and glass sliding doors that open to a deck and a wooded area, allowing you to enjoy nature in a suburban setting. The second floor offers two sizable bedrooms, a hall bath, and a master suite complete with an en-suite bathroom and his-and-her closets. Additionally, the property features a new roof, siding, windows, and HVAC system. This home is in an excellent location close to dining, entertainment, activities, and great schools—making it the perfect place to start your next chapter.
For sale
Price cut: $10K (9/17)
$419,000
2525 Sutton Pl, Henrico, VA 23233
3beds
1,364sqft
Single Family Residence
Built in 1992
8,712 Square Feet Lot
$407,800 Zestimate®
$307/sqft
$-- HOA
What's special
Real wood fireplaceWooded areaCozy homeNew roofHis-and-her closets
- 81 days
- 516
- 23
Zillow last checked:
Listing updated:
Listed by:
Josh Kim 804-243-0419,
Plentura Realty LLC 804-928-6907
Source: CVRMLS,MLS#: 2621162 Originating MLS: Central Virginia Regional MLS
Originating MLS: Central Virginia Regional MLSFacts & features
Interior
Bedrooms & bathrooms
- Bedrooms: 3
- Bathrooms: 3
- Full bathrooms: 2
- 1/2 bathrooms: 1
Primary bedroom
- Description: HW, en-suite
- Level: Second
- Dimensions: 11.537 x 12.567
Bedroom 2
- Description: HW
- Level: Second
- Dimensions: 11.948 x 9.923
Bedroom 3
- Description: HW
- Level: Second
- Dimensions: 11.922 x 8.563
Dining room
- Description: HW
- Level: First
- Dimensions: 11.491 x 12.63
Family room
- Description: FirePlace, Ceiling Fan, HW
- Level: First
- Dimensions: 21.256 x 11.926
Foyer
- Level: First
- Dimensions: 4.550 x 5.763
Other
- Description: Tub
- Level: Second
Half bath
- Level: First
Kitchen
- Description: Eat-in Kitchen, Island
- Level: First
- Dimensions: 11.509 x 10.291
Heating
- Electric, Forced Air
Cooling
- Central Air
Appliances
- Included: Dryer, Dishwasher, Electric Cooking, Disposal, Refrigerator, Washer
- Laundry: Washer Hookup, Dryer Hookup
Features
- Breakfast Area, Ceiling Fan(s), Dining Area, Separate/Formal Dining Room, Fireplace, Kitchen Island, Cable TV
- Flooring: Vinyl, Wood
- Doors: Storm Door(s)
- Has basement: No
- Attic: Pull Down Stairs
- Number of fireplaces: 1
- Fireplace features: Wood Burning
Interior area
- Total interior livable area: 1,364 sqft
- Finished area above ground: 1,364
- Finished area below ground: 0
Property
Parking
- Parking features: Driveway, Paved
- Has uncovered spaces: Yes
Features
- Levels: Two
- Stories: 2
- Patio & porch: Rear Porch, Deck
- Exterior features: Deck, Paved Driveway
- Pool features: None
- Fencing: None
Lot
- Size: 8,712 Square Feet
Details
- Parcel number: 7397502664
Construction
Type & style
- Home type: SingleFamily
- Architectural style: Colonial,Two Story
- Property subtype: Single Family Residence
Materials
- Brick, Drywall, Frame, Vinyl Siding
- Roof: Shingle
Condition
- Resale
- New construction: No
- Year built: 1992
Utilities & green energy
- Sewer: Public Sewer
- Water: Public
Community & HOA
Community
- Subdivision: Eagles Creek
Location
- Region: Henrico
Financial & listing details
- Price per square foot: $307/sqft
- Tax assessed value: $398,800
- Annual tax amount: $3,310
- Date on market: 8/3/2026
- Ownership: Individuals
- Ownership type: Sole Proprietor
Estimated market value
$407,800
$387,000 - $428,000
$2,472/mo
Price history
| Date | Event | Price |
|---|---|---|
| 9/17/2026 | Price change | $419,000-2.3%$307/sqft |
Source:  CVRMLS #2621162 Report a problem CVRMLS #2621162 Report a problem | ||
| 8/4/2026 | Listed for sale | $429,000+84.1%$315/sqft |
Source: CVRMLS #2621162 Report a problem | ||
| 7/31/2007 | Sold | $233,000+70.1%$171/sqft |
Source: Public Record Report a problem | ||
| 8/2/2001 | Sold | $137,000$100/sqft |
Source: Public Record Report a problem | ||
Public tax history
| Year | Property taxes | Tax assessment |
|---|---|---|
| 2025 | $3,310 +16.2% | $398,800 +19% |
| 2024 | $2,849 | $335,200 |
| 2023 | $2,849 +16.4% | $335,200 +16.4% |
| 2022 | $2,448 +14.5% | $288,000 +17.2% |
| 2021 | $2,138 +3.1% | $245,700 |
| 2020 | $2,073 | $245,700 +3.1% |
| 2019 | $2,073 +100% | $238,300 |
| 2018 | $1,037 +7.4% | $238,300 +7.4% |
| 2017 | $965 -48.8% | $221,900 +2.3% |
| 2016 | $1,887 +6.3% | $216,900 |
| 2015 | $1,776 | $216,900 +6.3% |
| 2014 | $1,776 | $204,100 +16.2% |
| 2013 | -- | $175,700 |
| 2012 | -- | $175,700 -16.1% |
| 2011 | -- | $209,400 -0.7% |
| 2010 | -- | $210,900 -1.1% |
| 2009 | -- | $213,200 |
Find assessor info on the county website
Monthly payment
Est. payment
Payment breakdown
Explore the cost of this home by adjusting the details. Changes won't be saved.Climate risks
Neighborhood: 23233
Nearby schools
Schools provided by the listing agent
- Elementary: Pinchbeck
- Middle: Quioccasin
- High: Godwin
Source: CVRMLS. This data may not be complete. We recommend contacting the local school district to confirm school assignments for this home.


Similar homes
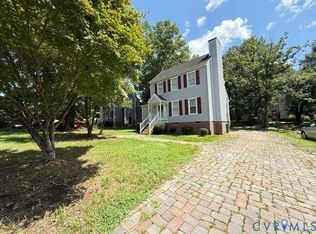
- $499,0004 bd3 ba1.8k sqft10912 Point Grey Rd, Henrico, VA 23233For Sale
 MLS ID #2625064, Michael Lay, Samson Properties. CVRMLS
 - $364,0002 bd3 ba1.3k sqft12919 Copperas Ln, Henrico, VA 23233For Sale
 MLS ID #2619224, JP Monaghan, Neumann & Dunn Real Estate. CVRMLS
 - $419,9504 bd2 ba1.5k sqft6005 Indigo Rd, Richmond, VA 23230For Sale
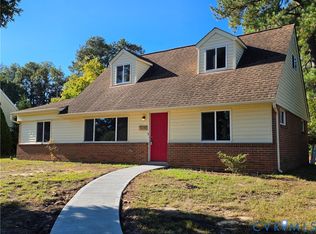 MLS ID #2627287, Tony Boyd, Noble House REALTORS, Inc. CVRMLS
 - $415,0004 bd2 ba1.8k sqft9203 Dunnington Ct, Henrico, VA 23294For Sale
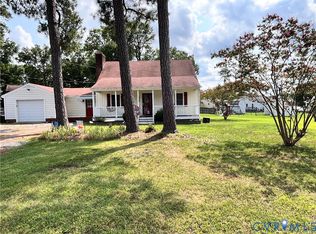 MLS ID #2620332, Tina Croxton Johnson, Blake & Bane Inc. CVRMLS
