Stunning Top-to-Bottom Renovation in 1206 Starling Cir!
Welcome to a beautifully renovated home where thoughtful updates, modern style, and quality improvements come together to create a truly move-in-ready property. This home has been extensively renovated from top to bottom, offering buyers the opportunity to enjoy the feel of a newer home without the wait or hassle of construction.
Major improvements include a brand-new roof, new HVAC system, new kitchen appliances, and a new driveway, along with extensive updates throughout the home. The kitchen has been refreshed with modern appliances and finishes, creating a welcoming space that is both attractive and functional.
Every detail of the renovation was approached with the goal of making this home feel fresh, comfortable, and inviting. From the major systems to the finishing touches, the property has been transformed into a home that is ready for its next owner.
Whether you're a first-time buyer, looking for a move-in-ready home, or simply want a property where the major renovation work has already been done, 1206 Starling Cir is one you won't want to miss.
Come see the transformation for yourself!
All offers will be reviewed on Monday, August 31st. If you’re interested, please submit your highest and best offer before the deadline.
For sale
$449,999
1206 Starling Cir, Henrico, VA 23229
4beds
1,280sqft
Single Family Residence
Built in 1955
0.35 Acres Lot
$432,200 Zestimate®
$352/sqft
$-- HOA
What's special
Brand-new roofNew drivewayNew kitchen appliancesNew hvac system
- 67 days
- 346
- 12
Zillow last checked:
Listing updated:
Listed by:
Adis Libic 804-624-0936,
Exit First Realty 804-527-3948
Source: CVRMLS,MLS#: 2622685 Originating MLS: Central Virginia Regional MLS
Originating MLS: Central Virginia Regional MLSFacts & features
Interior
Bedrooms & bathrooms
- Bedrooms: 4
- Bathrooms: 2
- Full bathrooms: 1
- 1/2 bathrooms: 1
Primary bedroom
- Level: First
- Dimensions: 0 x 0
Bedroom 2
- Level: First
- Dimensions: 0 x 0
Bedroom 3
- Level: First
- Dimensions: 0 x 0
Bedroom 4
- Level: First
- Dimensions: 0 x 0
Dining room
- Level: First
- Dimensions: 0 x 0
Other
- Description: Tub & Shower
- Level: First
Half bath
- Level: Second
Laundry
- Level: First
- Dimensions: 0 x 0
Living room
- Level: First
- Dimensions: 0 x 0
Heating
- Electric
Cooling
- Electric
Appliances
- Included: Dryer, Dishwasher, Electric Cooking, Electric Water Heater, Freezer, Refrigerator, Range Hood
Features
- Flooring: Laminate, Parquet, Vinyl, Wood
- Basement: Crawl Space
- Attic: Pull Down Stairs
- Has fireplace: Yes
- Fireplace features: Gas
Interior area
- Total interior livable area: 1,280 sqft
- Finished area above ground: 1,280
- Finished area below ground: 0
Property
Parking
- Parking features: No Garage, Off Street
Features
- Levels: One
- Stories: 1
- Exterior features: Storage, Shed
- Pool features: None
- Fencing: Back Yard
Lot
- Size: 0.35 Acres
Details
- Parcel number: 7517421056
- Zoning description: R3
Construction
Type & style
- Home type: SingleFamily
- Architectural style: Ranch
- Property subtype: Single Family Residence
Materials
- Brick, Frame, Vinyl Siding
- Roof: Shingle
Condition
- Resale
- New construction: No
- Year built: 1955
Utilities & green energy
- Sewer: Public Sewer
- Water: Public
Community & HOA
Community
- Subdivision: Greenbriar Hills
Location
- Region: Henrico
Financial & listing details
- Price per square foot: $352/sqft
- Tax assessed value: $335,500
- Annual tax amount: $2,784
- Date on market: 8/18/2026
- Ownership: Individuals
- Ownership type: Sole Proprietor
Estimated market value
$432,200
$411,000 - $454,000
$2,259/mo
Price history
| Date | Event | Price |
|---|---|---|
| 8/20/2026 | Listed for sale | $449,999+51%$352/sqft |
Source:  CVRMLS #2622685 Report a problem CVRMLS #2622685 Report a problem | ||
| 6/8/2026 | Sold | $298,000+6.4%$233/sqft |
Source: CVRMLS #2613958 Report a problem | ||
| 5/26/2026 | Pending sale | $279,950$219/sqft |
Source: CVRMLS #2613958 Report a problem | ||
| 5/23/2026 | Listed for sale | $279,950$219/sqft |
Source: CVRMLS #2613958 Report a problem | ||
Public tax history
| Year | Property taxes | Tax assessment |
|---|---|---|
| 2025 | $2,785 +5.9% | $335,500 +8.4% |
| 2024 | $2,630 +16.6% | $309,400 +16.6% |
| 2023 | $2,255 +6.6% | $265,300 +6.6% |
| 2022 | $2,115 +7% | $248,800 +9.5% |
| 2021 | $1,977 +17.9% | $227,200 +10.1% |
| 2020 | $1,677 +4.4% | $206,400 +7.1% |
| 2019 | $1,606 | $192,700 +4.4% |
| 2018 | $1,606 +116.9% | $184,600 +8.5% |
| 2017 | $740 -48.4% | $170,200 +3.3% |
| 2016 | $1,434 +8% | $164,800 +5% |
| 2015 | $1,328 | $157,000 +2.9% |
| 2014 | $1,328 | $152,600 |
| 2013 | -- | $152,600 |
| 2012 | -- | $152,600 -7.9% |
| 2011 | -- | $165,700 -3.9% |
| 2010 | -- | $172,400 -2.5% |
| 2009 | -- | $176,800 |
Find assessor info on the county website
Monthly payment
Est. payment
Payment breakdown
Explore the cost of this home by adjusting the details. Changes won't be saved.Climate risks
Neighborhood: Greenbrier Hills
Nearby schools
Schools provided by the listing agent
- Elementary: Three Chopt
- Middle: Tuckahoe
- High: Freeman
Source: CVRMLS. This data may not be complete. We recommend contacting the local school district to confirm school assignments for this home.
Similar homes
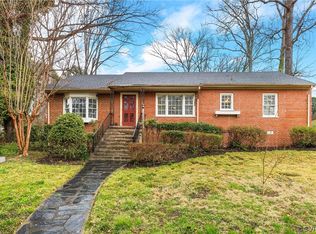
- $445,0003 bd1 ba1.2k sqft6902 Three Chopt Rd, Richmond, VA 23226For Sale
 MLS ID #2628500, Megan Joiner, RPM Richmond Metro. CVRMLS
 - $419,9504 bd2 ba1.5k sqft6005 Indigo Rd, Richmond, VA 23230For Sale
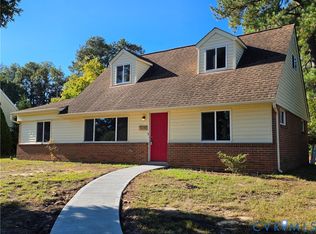 MLS ID #2627287, Tony Boyd, Noble House REALTORS, Inc. CVRMLS
 - $449,0004 bd3 ba1.8k sqft10817 W Huguenot Rd, North Chesterfield, VA 23235For Sale
 MLS ID #2627884, James Strum, Long & Foster REALTORS. CVRMLS
 - $415,0004 bd2 ba1.8k sqft9203 Dunnington Ct, Henrico, VA 23294For Sale
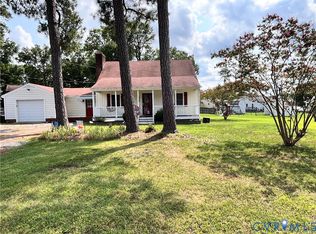 MLS ID #2620332, Tina Croxton Johnson, Blake & Bane Inc. CVRMLS
