Super convenient Lakeside location. New roof, new siding, new HVAC systems. 4 bedrooms, 2 full bathrooms, Formal Living Room, Dining Room, Family Room, Large Utility Room, Large Deck, 2 Sheds. Over 1700 soft. This beautiful home has been meticulously and lovingly maintained by the only owner it has ever known. Hardwood Flooring in original part of house. The house sits on a tremendous double lot. New heat pump and new oil furnace backup that turns on at 32*.
For sale
Price cut: $4.5K (8/6)
$425,000
2905 Irisdale Ave, Henrico, VA 23228
4beds
1,730sqft
:
Get pre-qualified$2,621/mo
Single Family Residence
Built in 1958
0.33 Acres Lot
$417,000 Zestimate®
$246/sqft
$-- HOA
What's special
Family roomTremendous double lotLarge utility roomDining roomLarge deck
- 15 days |
- 568 |
- 20 |
Zillow last checked:
Listing updated:
Listed by:
Tim Corbett 804-339-2315,
Augie Lange Realty Inc 804-320-4421
Source: CVRMLS,MLS#: 2614167 Originating MLS: Central Virginia Regional MLS
Originating MLS: Central Virginia Regional MLSFacts & features
Interior
Bedrooms & bathrooms
- Bedrooms: 4
- Bathrooms: 2
- Full bathrooms: 2
Primary bedroom
- Description: CF, Small WIC
- Level: First
- Dimensions: 14.0 x 12.0
Bedroom 2
- Description: CF, Small WIC
- Level: First
- Dimensions: 11.0 x 10.0
Bedroom 3
- Description: Crown, CF, Closet, Sliding Glass Door
- Level: First
- Dimensions: 11.6 x 9.0
Bedroom 4
- Description: Crown, CF, Closet, Sliding Glass Door
- Level: First
- Dimensions: 11.6 x 7.6
Dining room
- Description: Crown, Chair Molding, Wainscoting, Closet
- Level: First
- Dimensions: 11.6 x 9.0
Family room
- Description: CF, Carpet, Paneling
- Level: First
- Dimensions: 22.6 x 11.6
Other
- Description: Tub & Shower
- Level: First
Kitchen
- Description: Heart Pine Cabinetry, Electric Cooking, Dishwasher
- Level: First
- Dimensions: 11.6 x 10.6
Laundry
- Description: W/D Hookups, Backup Boiler, Crawl Access
- Level: First
- Dimensions: 11.0 x 9.6
Living room
- Description: Crown, HDWD Floor, Coat Closet
- Level: First
- Dimensions: 20.0 x 12.0
Heating
- Electric, Forced Air, Heat Pump, Oil
Cooling
- Central Air
Appliances
- Laundry: Washer Hookup, Dryer Hookup
Features
- Bedroom on Main Level, Ceiling Fan(s), Dining Area, Laminate Counters, Main Level Primary, Walk-In Closet(s)
- Flooring: Linoleum, Partially Carpeted, Wood
- Doors: Storm Door(s)
- Windows: Thermal Windows
- Basement: Crawl Space
- Attic: Pull Down Stairs
- Has fireplace: No
Interior area
- Total interior livable area: 1,730 sqft
- Finished area above ground: 1,730
- Finished area below ground: 0
Property
Parking
- Parking features: Driveway, Oversized, Paved
- Has uncovered spaces: Yes
Features
- Levels: One
- Stories: 1
- Patio & porch: Stoop, Deck
- Exterior features: Deck, Storage, Shed, Paved Driveway
- Pool features: None
- Fencing: Back Yard,Chain Link,Fenced
Lot
- Size: 0.33 Acres
- Features: Level
Details
- Parcel number: 7777450998
- Zoning description: R4
Construction
Type & style
- Home type: SingleFamily
- Architectural style: Ranch
- Property subtype: Single Family Residence
Materials
- Block, Frame, Vinyl Siding
- Roof: Composition
Condition
- Resale
- New construction: No
- Year built: 1958
Utilities & green energy
- Sewer: Public Sewer
- Water: Public
Community & HOA
Community
- Subdivision: West Hermitage Park
Location
- Region: Henrico
Financial & listing details
- Price per square foot: $246/sqft
- Tax assessed value: $318,400
- Annual tax amount: $2,642
- Date on market: 7/25/2026
- Ownership: Individuals
- Ownership type: Sole Proprietor
Estimated market value
$417,000
$396,000 - $438,000
$2,046/mo
Price history
| Date | Event | Price |
|---|---|---|
| 8/6/2026 | Price change | $425,000-1%$246/sqft |
Source:  CVRMLS #2614167 Report a problem CVRMLS #2614167 Report a problem | ||
| 7/28/2026 | Listed for sale | $429,500$248/sqft |
Source: CVRMLS #2614167 Report a problem | ||
Public tax history
| Year | Property taxes | Tax assessment |
|---|---|---|
| 2025 | $2,613 +12.5% | $314,800 +15.2% |
| 2024 | $2,322 +6.6% | $273,200 +6.6% |
| 2023 | $2,179 +10.2% | $256,300 +10.2% |
| 2022 | $1,976 +11.2% | $232,500 +13.9% |
| 2021 | $1,777 +11.7% | $204,200 +3.7% |
| 2020 | $1,590 +9.2% | $197,000 +7.8% |
| 2019 | $1,456 | $182,800 +9.2% |
| 2018 | -- | $167,400 +3% |
| 2017 | -- | $162,600 +3% |
| 2016 | -- | $157,800 +7.1% |
| 2015 | -- | $147,300 +4.5% |
| 2014 | -- | $141,000 |
| 2013 | -- | $141,000 -8.7% |
| 2012 | -- | $154,500 -4.3% |
| 2011 | -- | $161,400 |
| 2010 | -- | $161,400 -4.4% |
| 2009 | -- | $168,800 |
Find assessor info on the county website
Monthly payment
Est. payment
Payment breakdown
Explore the cost of this home by adjusting the details. Changes won't be saved.Climate risks
Neighborhood: 23228
Nearby schools
GreatSchools rating
- 2/10Lakeside Elementary SchoolGrades: PK-5Distance: 0.5 mi
- 8/10Moody Middle SchoolGrades: 6-8Distance: 1.3 mi
- 1/10Hermitage High SchoolGrades: 9-12Distance: 2.6 mi
Schools provided by the listing agent
- Elementary: Lakeside
- Middle: Moody
- High: Hermitage
Source: CVRMLS. This data may not be complete. We recommend contacting the local school district to confirm school assignments for this home.
- $276,8002 bd1 ba975 sqft2903 Irisdale Ave, Henrico, VA 23228Off Market
- $294,7003 bd1 ba1.3k sqft2901 Irisdale Ave, Henrico, VA 23228Off Market
- $457,5004 bd1 ba1.9k sqft2911 Irisdale Ave, Henrico, VA 23228Off Market
- $428,1004 bd2 ba1.7k sqft2902 Greenway Ave, Henrico, VA 23228Off Market
- $465,9005 bd4 ba2.4k sqft2900 Greenway Ave, Henrico, VA 23228Off Market
- $361,6003 bd2 ba1.2k sqft2904 Greenway Ave, Henrico, VA 23228Off Market
- $266,3002 bd1 ba920 sqft2904 Irisdale Ave, Henrico, VA 23228Off Market
- $375,0003 bd2 ba1.1k sqft2906 Greenway Ave, Henrico, VA 23228Sold
A local agent can set up tours, give advice and negotiate with sellers.
Similar homes
- $399,9503 bd2 ba1.6k sqft6717 Linbrook Dr, Henrico, VA 23228For Sale
 MLS ID #2620176, Elaine Eberly, Allegiance Real Estate. CVRMLS
 - $408,0005 bd3 ba1.8k sqft2400 Alycia Ave, Henrico, VA 23228For Sale
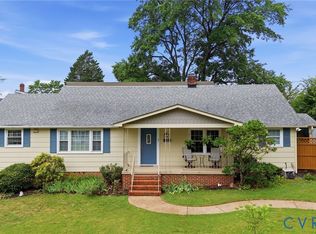 MLS ID #2616870, Albert Morgan, Long & Foster REALTORS. CVRMLS
 - $399,9503 bd3 ba2.2k sqft7403 Edgewood Ave, Richmond, VA 23227For Sale
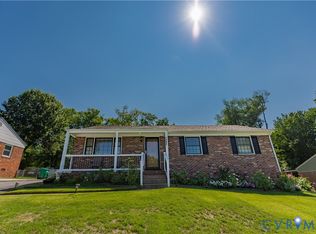 MLS ID #2619453, Jack Chenault, Hometown Realty. CVRMLS
 - $399,9993 bd3 ba2.3k sqft2511 Poates Dr, Henrico, VA 23228For Sale
 MLS ID #2618836, David Liggan, EXP Realty LLC. CVRMLS
 - $425,0004 bd2 ba1.8k sqft9203 Dunnington Ct, Henrico, VA 23294For SaleMLS ID #2620332, Tina Croxton Johnson, Blake & Bane Inc. CVRMLS
- $424,9503 bd3 ba1.6k sqft4900 Cord Ct, Glen Allen, VA 23060For SaleMLS ID #2620945, Deanne Butler, Hometown Realty. CVRMLS
- $320,0005 bd2 ba1.9k sqft2107 Barclay Rd, Henrico, VA 23228For SaleMLS ID #2616378, Xine Bouthillier, PARK 27. CVRMLS
- $398,5004 bd2 ba2.3k sqft4941 Hopkins Rd, North Chesterfield, VA 23234For SaleMLS ID #2621493, Oliver Futrell, Samson Properties. CVRMLS
- $425,0003 bd3 ba1.7k sqft10224 Raintree Commons Ln, Henrico, VA 23238For SaleMLS ID #2620461, Alan Farley, Virginia Capital Realty. CVRMLS
- $415,0004 bd3 ba2k sqft326 Wilmer Ave, Richmond, VA 23227For SaleMLS ID #2607187, QuoTarisha King, Lifelong Realty Inc. CVRMLS
- $409,5003 bd2 ba1.7k sqft1609 Foster Rd, Richmond, VA 23226For SaleMLS ID #2612136, Joseph Ziegler, Exit First Realty. CVRMLS
- $310,0003 bd2 ba1.3k sqft1004 Wilaka Ln, Richmond, VA 23227For SaleMLS ID #2621246, Lacy Williams, Joyner Fine Properties. CVRMLS
- $429,0004 bd3 ba2.3k sqft2409 Stuts Ln, North Chesterfield, VA 23236For SaleMLS ID #2621331, Georgia Pulliam, First Choice Realty. CVRMLS
- $495,0003 bd2 ba1.8k sqft10409 Old Courtney Rd, Glen Allen, VA 23060For SaleMLS ID #2620840, John Soffee, Soffee Realty LLC. CVRMLS
- $420,0003 bd3 ba1.6k sqft8319 Orchard Ln, Mechanicsville, VA 23111For SaleMLS ID #2620686, Sandy Blanton, First Choice Realty. CVRMLS
- $399,9004 bd3 ba1.9k sqft3818 Cedar Grove Rd, Richmond, VA 23235For SaleMLS ID #2611715, Denise Duncan, Denise Duncan Realty Inc. CVRMLS
- $395,0004 bd3 ba1.8k sqft8240 Tarragon Dr, Mechanicsville, VA 23111For SaleMLS ID #2621172, Don Hoang, Samson Properties. CVRMLS
- $429,0003 bd3 ba1.3k sqft2525 Sutton Pl, Henrico, VA 23233For SaleMLS ID #2621162, Josh Kim, Plentura Realty LLC. CVRMLS
- $380,0003 bd2 ba1k sqft1203 Greenville Ave, Richmond, VA 23220For SaleMLS ID #2620907, Yenelyz Alvarado, Spring Hill Real Estate. CVRMLS
- $397,0005 bd4 ba2.5k sqft703 Wales Dr, Henrico, VA 23075For SaleMLS ID #2620592, Rick Grizzell, Premier Properties Realty LLC. CVRMLS
