Welcome to this very beautiful and spacious home with amazing possiblities and potential. Home boasts five bedrooms and three full baths and is set up with a full ameneties in-law suite with private entrance. Main home area has a well sized family room which leads into the updated and modern kitchen which includes new kicthen cabinets , counter tops, range, dishwasher, refrigerator, and flooring. Two first floor bedrooms which includes the primary bedroom and remodeled bathroom. In-law suite includes kicthen, family room, and first floor bedroom with attached full bath. Washer and dryer in both main home and in-law suite with the washer in in-law suite being brand new. And if that wasn't enough, there are two additional bedrooms upstairs with private entrance as well which could be an additional space for family or rental potential. Upstairs also has a small kitchenette area. So many recent updates which include newer dimensional roof in 2017. Newer double hung low-e argon filled vinyl windows. Newer appliances and crown molding throughtout the home. Gutter guards added and shadow box style rear fencing for privacy and gardening. Huge (12x16) detached shed for all your tools and toys. Convenient to dining, entertainment, and shopping. A very relaxing and tranquil space. This will be one home you won't want to miss and to put on your to see list.
For sale
Price cut: $7K (7/16)
$408,000
2400 Alycia Ave, Henrico, VA 23228
5beds
1,825sqft
:
Get pre-qualified$2,542/mo
Single Family Residence
Built in 1947
0.29 Acres Lot
$403,200 Zestimate®
$224/sqft
$-- HOA
What's special
Well sized family roomRemodeled bathroomPrimary bedroomFive bedroomsNewer appliancesGutter guards addedUpdated and modern kitchen
- 48 days |
- 823 |
- 28 |
Zillow last checked:
Listing updated:
Listed by:
Albert Morgan 804-247-0641,
Long & Foster REALTORS 804-447-2619
Source: CVRMLS,MLS#: 2616870 Originating MLS: Central Virginia Regional MLS
Originating MLS: Central Virginia Regional MLSFacts & features
Interior
Bedrooms & bathrooms
- Bedrooms: 5
- Bathrooms: 3
- Full bathrooms: 3
Primary bedroom
- Level: First
- Dimensions: 0 x 0
Bedroom 2
- Level: First
- Dimensions: 0 x 0
Bedroom 3
- Level: First
- Dimensions: 0 x 0
Bedroom 4
- Level: Second
- Dimensions: 0 x 0
Bedroom 5
- Level: Second
- Dimensions: 0 x 0
Family room
- Level: First
- Dimensions: 0 x 0
Family room
- Level: First
- Dimensions: 0 x 0
Other
- Description: Tub & Shower
- Level: First
Other
- Description: Tub & Shower
- Level: Second
Kitchen
- Level: First
- Dimensions: 0 x 0
Kitchen
- Level: First
- Dimensions: 0 x 0
Heating
- Electric, Heat Pump
Cooling
- Central Air, Zoned
Appliances
- Included: Dishwasher, Electric Water Heater
Features
- Bedroom on Main Level, Eat-in Kitchen, Laminate Counters, Main Level Primary, Greenhouse Window
- Flooring: Carpet, Ceramic Tile, Vinyl
- Basement: Crawl Space
- Attic: Access Only
Interior area
- Total interior livable area: 1,825 sqft
- Finished area above ground: 1,825
- Finished area below ground: 0
Video & virtual tour
Property
Parking
- Parking features: Off Street, Oversized
Features
- Levels: One and One Half
- Stories: 1.5
- Patio & porch: Rear Porch, Front Porch
- Exterior features: Storage, Shed
- Pool features: None
- Fencing: Back Yard,Fenced
Lot
- Size: 0.29 Acres
- Features: Cleared, Corner Lot
Details
- Parcel number: 7787520352
- Zoning description: R4
Construction
Type & style
- Home type: SingleFamily
- Architectural style: Two Story
- Property subtype: Single Family Residence
Materials
- Brick, Drywall, Frame, Vinyl Siding
- Roof: Composition,Shingle
Condition
- Resale
- New construction: No
- Year built: 1947
Utilities & green energy
- Sewer: Public Sewer
- Water: Public
Community & HOA
Community
- Subdivision: Woodland Hills
Location
- Region: Henrico
Financial & listing details
- Price per square foot: $224/sqft
- Tax assessed value: $320,100
- Annual tax amount: $2,656
- Date on market: 6/19/2026
- Ownership: Individuals
- Ownership type: Sole Proprietor
Estimated market value
$403,200
$383,000 - $423,000
$2,739/mo
Price history
| Date | Event | Price |
|---|---|---|
| 7/16/2026 | Price change | $408,000-1.7%$224/sqft |
Source:  CVRMLS #2616870 Report a problem CVRMLS #2616870 Report a problem | ||
| 6/29/2026 | Price change | $415,000-2.4%$227/sqft |
Source: CVRMLS #2616870 Report a problem | ||
| 6/20/2026 | Listed for sale | $425,000+597.9%$233/sqft |
Source: CVRMLS #2616870 Report a problem | ||
| 5/1/1985 | Sold | $60,900$33/sqft |
Source: Agent Provided Report a problem | ||
Public tax history
| Year | Property taxes | Tax assessment |
|---|---|---|
| 2025 | $2,657 +12.1% | $320,100 +14.8% |
| 2024 | $2,371 +6.7% | $278,900 +6.7% |
| 2023 | $2,221 +4.9% | $261,300 +4.9% |
| 2022 | $2,118 +8.7% | $249,200 +11.3% |
| 2021 | $1,948 +13% | $223,900 +9.6% |
| 2020 | $1,724 +4.6% | $204,200 +3% |
| 2019 | $1,649 | $198,200 +4.6% |
| 2018 | $1,649 +110.9% | $189,500 +5.5% |
| 2017 | $782 -49.4% | $179,700 +1.1% |
| 2016 | $1,546 +112.8% | $177,700 +3.3% |
| 2015 | $726 | $172,000 +3% |
| 2014 | $726 | $167,000 |
| 2013 | -- | $167,000 -4.9% |
| 2012 | -- | $175,600 -6.9% |
| 2011 | -- | $188,600 |
| 2010 | -- | $188,600 -4% |
| 2009 | -- | $196,500 |
Find assessor info on the county website
Monthly payment
Est. payment
Payment breakdown
Explore the cost of this home by adjusting the details. Changes won't be saved.Climate risks
Neighborhood: 23228
Nearby schools
GreatSchools rating
- 2/10Holladay Elementary SchoolGrades: PK-5Distance: 0.6 mi
- 8/10Moody Middle SchoolGrades: 6-8Distance: 0.1 mi
- 1/10Hermitage High SchoolGrades: 9-12Distance: 2 mi
Schools provided by the listing agent
- Elementary: Holladay
- Middle: Moody
- High: Hermitage
Source: CVRMLS. This data may not be complete. We recommend contacting the local school district to confirm school assignments for this home.
- $422,9005 bd4 ba2.9k sqft2402 Alycia Ave, Henrico, VA 23228Off Market
- $330,3004 bd1 ba1.5k sqft2404 Alycia Ave, Henrico, VA 23228Off Market

- $311,1003 bd1 ba975 sqft7713 Bransford Dr, Henrico, VA 23228Off Market

- $270,8003 bd1 ba975 sqft7711 Bransford Dr, Henrico, VA 23228Off Market
- $283,5003 bd1 ba975 sqft2406 Alycia Ave, Henrico, VA 23228Off Market
- $420,1004 bd2 ba1.2k sqft7709 Bransford Dr, Henrico, VA 23228Off Market
- $287,5003 bd1 ba1.3k sqft2401 Alycia Ave, Henrico, VA 23228Off Market
- $358,0003 bd1 ba1.9k sqft7707 Bransford Dr, Henrico, VA 23228Off Market
A local agent can set up tours, give advice and negotiate with sellers.
Similar homes
- $375,0003 bd2 ba1.7k sqft8210 Ireton Rd, Henrico, VA 23228For Sale
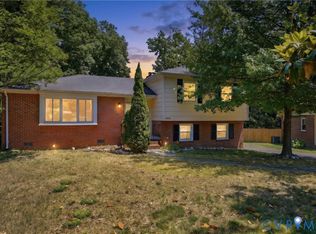 MLS ID #2613715, Diane G Moeller, United Real Estate Richmond. CVRMLS
 - $399,9503 bd3 ba2.2k sqft7403 Edgewood Ave, Richmond, VA 23227For Sale
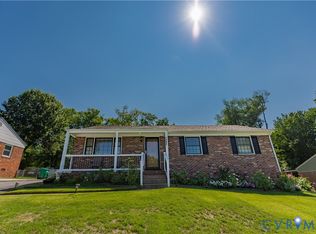 MLS ID #2619453, Jack Chenault, Hometown Realty. CVRMLS
 - $365,0003 bd3 ba1.9k sqft1634 Hungary Rd, Henrico, VA 23228For Sale
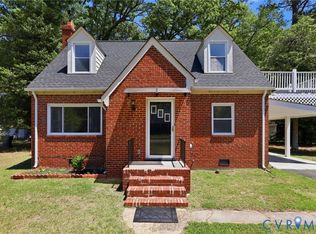 MLS ID #2613017, Chintan Shah, Samson Properties. CVRMLS
 - $459,9503 bd3 ba1.7k sqft9200 Lexy Ct, Henrico, VA 23228For Sale
 MLS ID #2616752, Laurie Dalton, Long & Foster REALTORS. CVRMLS
 - $399,9992 bd2 ba1.5k sqft1910 Fon Du Lac Rd, Henrico, VA 23229For SaleMLS ID #2619801, Tyler Ruger, CapCenter. CVRMLS
- $400,0004 bd2 ba1.7k sqft2121 Dresden Rd, Henrico, VA 23229For SaleMLS ID #2614002, Kierra Mallory, Cooper Realty Group LLC. CVRMLS
- $379,9003 bd2 ba1.2k sqft4957 Newross Ct, Henrico, VA 23228For SaleMLS ID #2620593, Matt Ghazarian, EXP Realty, LLC. CVRMLS
- $409,5003 bd2 ba1.7k sqft1609 Foster Rd, Richmond, VA 23226For SaleMLS ID #2612136, Joseph Ziegler, Exit First Realty. CVRMLS
- $364,9503 bd2 ba1.4k sqft8377 Studley Rd, Mechanicsville, VA 23116For SaleMLS ID #2621237, Kevin Long, Hometown Realty. CVRMLS
- $405,0003 bd1 ba1.3k sqft8713 Rolando Dr, Henrico, VA 23229For SaleMLS ID #2616362, Krystal Evans, RE/MAX Commonwealth. CVRMLS
- $539,9504 bd3 ba2.1k sqft10204 Steuben Dr, Glen Allen, VA 23060For SaleMLS ID #2620130, Keith Smith, Keith Smith Realty. CVRMLS
- $419,9004 bd2 ba2.6k sqft8111 Lake Shore Dr, North Chesterfield, VA 23235For SaleMLS ID #2620561, Carly Hancock, Motleys Real Estate. CVRMLS
- $394,9504 bd2 ba1.5k sqft7303 Kim Shelly Ct, Mechanicsville, VA 23111For SaleMLS ID #2620347, J.J. Cox, Virginia Capital Realty. CVRMLS
- $350,0004 bd2 ba1.7k sqft304 Washington Ct, Henrico, VA 23075For SaleMLS ID #2619948, Alicia Soekawa, Fiv Realty Co. CVRMLS
- $369,9504 bd3 ba1.9k sqft1304 Piney Ridge Ct, Richmond, VA 23223For SaleMLS ID #2617913, Kris Boykin, ERA Woody Hogg & Assoc. CVRMLS
- $370,0004 bd2 ba1.3k sqft1112 Irby Dr, Richmond, VA 23225For SaleMLS ID #2617354, Brigit Lane, Liz Moore & Associates. CVRMLS
- $420,0004 bd3 ba2.2k sqft8930 Redbridge Rd, North Chesterfield, VA 23236For SaleMLS ID #2619415, Dustin Olverson, EXP Realty LLC. CVRMLS
- $415,0004 bd3 ba1.9k sqft11231 Abingdon Ct, North Chesterfield, VA 23236For SaleMLS ID #2620736, Phil Lawson, Compass. CVRMLS
- $405,0003 bd2 ba1.4k sqft3307 N Huguenot Rd, Richmond, VA 23235For SaleMLS ID #2618561, Sarah Ripp, River Fox Realty. CVRMLS
- $544,0004 bd3 ba2.4k sqft10620 Correnty Dr, Glen Allen, VA 23059For SaleMLS ID #2620969, Nicole Lee, Samson Properties. CVRMLS
