Welcome to Bretton Woods! This beautiful, freshly painted colonial offers 4 bedrooms, 2 full baths, and a half bath on the main level, where gleaming hardwood floors run throughout. The home features formal living and dining rooms, an eat-in kitchen with granite countertops, stainless steel appliances, a center island, and accent lighting. You will love the spacious family room with a wood burning brick fireplace that leads to a Florida room with a view of the rear of the property. The laundry room includes a new washer and dryer. Upstairs, the foyer opens to 4 carpeted bedrooms with ceiling fans, a primary suite with a walk-in closet and private bath. Extras include a new side entrance brick staircase and railing, updated front railings, a new electrical panel, a Tesla charging station, a walk-up attic with lots of storage space and head room, custom built shed to match the home and a custom rear wooden privacy fence and don't miss the custom-built gazebo out back perfect for relaxing—don’t sleep on this one!
Pending
$539,950
10204 Steuben Dr, Glen Allen, VA 23060
4beds
2,190sqft
:
Get pre-qualified$3,337/mo
Single Family Residence
Built in 1984
0.3 Acres Lot
$-- Zestimate®
$247/sqft
$8/mo HOA
What's special
- 6 days |
- 427 |
- 15 |
Zillow last checked:
Listing updated:
Listed by:
Keith Smith 804-852-8800,
Keith Smith Realty 804-259-2444
Source: CVRMLS,MLS#: 2620130 Originating MLS: Central Virginia Regional MLS
Originating MLS: Central Virginia Regional MLSFacts & features
Interior
Bedrooms & bathrooms
- Bedrooms: 4
- Bathrooms: 3
- Full bathrooms: 2
- 1/2 bathrooms: 1
Primary bedroom
- Description: Full Bath
- Level: Second
- Dimensions: 17.8 x 13.6
Bedroom 2
- Level: Second
- Dimensions: 11.3 x 10.0
Bedroom 3
- Level: Second
- Dimensions: 14.3 x 10.4
Bedroom 4
- Level: Second
- Dimensions: 11.2 x 10.4
Additional room
- Description: Mud Room
- Level: First
- Dimensions: 9.0 x 8.5
Additional room
- Description: 2nd Level Foyer
- Level: Second
- Dimensions: 7.6 x 6.0
Dining room
- Level: First
- Dimensions: 13.7 x 11.5
Family room
- Description: Hardwood Flooring
- Level: First
- Dimensions: 19.0 x 12.0
Florida room
- Level: First
- Dimensions: 15.0 x 11.5
Foyer
- Level: First
- Dimensions: 11.4 x 10.0
Other
- Description: Tub & Shower
- Level: Second
Half bath
- Level: First
Kitchen
- Description: Granite counters
- Level: First
- Dimensions: 19.0 x 12.0
Laundry
- Description: Washer & Dryer
- Level: First
- Dimensions: 10.6 x 9.0
Living room
- Level: First
- Dimensions: 16.0 x 12.0
Heating
- Electric, Heat Pump
Cooling
- Central Air, Attic Fan
Appliances
- Included: Built-In Oven, Cooktop, Dryer, Dishwasher, Electric Cooking, Disposal, Ice Maker, Microwave, Oven, Range, Refrigerator, Washer
- Laundry: Washer Hookup, Dryer Hookup
Features
- Ceiling Fan(s), Dining Area, Separate/Formal Dining Room, Eat-in Kitchen, Fireplace, Granite Counters, High Speed Internet, Jetted Tub, Kitchen Island, Bath in Primary Bedroom, Pantry, Recessed Lighting, Skylights, Wired for Data, Walk-In Closet(s), Window Treatments
- Flooring: Carpet, Tile, Wood
- Doors: Sliding Doors
- Windows: Screens, Skylight(s), Window Treatments
- Has basement: No
- Attic: Floored,Walk-up
- Number of fireplaces: 1
- Fireplace features: Masonry, Wood Burning
Interior area
- Total interior livable area: 2,190 sqft
- Finished area above ground: 2,190
- Finished area below ground: 0
Property
Features
- Levels: Two
- Stories: 2
- Patio & porch: Deck
- Exterior features: Deck, Sprinkler/Irrigation, Lighting, Storage, Shed
- Pool features: None
- Has spa: Yes
- Fencing: Back Yard
Lot
- Size: 0.3 Acres
Details
- Additional structures: Gazebo
- Parcel number: 7697657023
- Zoning description: R2
Construction
Type & style
- Home type: SingleFamily
- Architectural style: Colonial
- Property subtype: Single Family Residence
Materials
- Block, Concrete, Vinyl Siding
- Roof: Composition,Shingle
Condition
- Resale
- New construction: No
- Year built: 1984
Utilities & green energy
- Sewer: Public Sewer
- Water: Public
Community & HOA
Community
- Features: Home Owners Association
- Security: Smoke Detector(s)
- Subdivision: Bretton Woods
HOA
- Has HOA: Yes
- HOA fee: $90 annually
Location
- Region: Glen Allen
Financial & listing details
- Price per square foot: $247/sqft
- Tax assessed value: $464,200
- Annual tax amount: $3,852
- Date on market: 8/5/2026
- Ownership: Individuals
- Ownership type: Sole Proprietor
Estimated market value
Not available
Estimated sales range
Not available
$2,807/mo
Price history
| Date | Event | Price |
|---|---|---|
| 8/9/2026 | Pending sale | $539,950$247/sqft |
Source:  CVRMLS #2620130 Report a problem CVRMLS #2620130 Report a problem | ||
| 8/6/2026 | Listed for sale | $539,950+6.3%$247/sqft |
Source: CVRMLS #2620130 Report a problem | ||
| 2/5/2025 | Sold | $508,000-1.3%$232/sqft |
Source: CVRMLS #2428564 Report a problem | ||
| 12/23/2024 | Pending sale | $514,900$235/sqft |
Source: CVRMLS #2428564 Report a problem | ||
| 12/4/2024 | Price change | $514,900-0.9%$235/sqft |
Source: CVRMLS #2428564 Report a problem | ||
| 11/20/2024 | Price change | $519,500-0.1%$237/sqft |
Source: CVRMLS #2428564 Report a problem | ||
| 11/11/2024 | Price change | $519,900-1%$237/sqft |
Source: CVRMLS #2428564 Report a problem | ||
| 10/31/2024 | Listed for sale | $524,900$240/sqft |
Source: CVRMLS #2428564 Report a problem | ||
Public tax history
| Year | Property taxes | Tax assessment |
|---|---|---|
| 2025 | $3,674 +6% | $442,700 +8.6% |
| 2024 | $3,465 +2.6% | $407,700 +2.6% |
| 2023 | $3,376 +10.5% | $397,200 +10.5% |
| 2022 | $3,057 +15.1% | $359,600 +17.8% |
| 2021 | $2,655 +8% | $305,200 +6.5% |
| 2020 | $2,460 +3.5% | $286,500 +1.3% |
| 2019 | $2,377 | $282,700 +3.5% |
| 2018 | $2,377 +105.9% | $273,200 +2.9% |
| 2017 | $1,154 -47.3% | $265,400 +5.4% |
| 2016 | $2,190 +11.2% | $251,700 +8.4% |
| 2015 | $1,969 | $232,300 +2.7% |
| 2014 | $1,969 | $226,300 |
| 2013 | -- | $226,300 |
| 2012 | -- | $226,300 -9.1% |
| 2011 | -- | $249,000 |
| 2010 | -- | $249,000 -1.5% |
| 2009 | -- | $252,900 |
| 2008 | -- | -- |
| 2006 | -- | -- |
| 2005 | -- | -- |
| 2004 | -- | -- |
| 2003 | -- | -- |
| 2002 | -- | -- |
| 2001 | -- | $149,800 +14.2% |
| 2000 | -- | $131,200 |
Find assessor info on the county website
Monthly payment
Est. payment
Payment breakdown
Explore the cost of this home by adjusting the details. Changes won't be saved.Climate risks
Neighborhood: 23060
Nearby schools
GreatSchools rating
- 8/10Glen Allen Elementary SchoolGrades: PK-5Distance: 1.5 mi
- 5/10Hungary Creek Middle SchoolGrades: 6-8Distance: 1.5 mi
- 7/10Glen Allen High SchoolGrades: 9-12Distance: 1.4 mi
Schools provided by the listing agent
- Elementary: Glen Allen
- Middle: Hungary Creek
- High: Glen Allen
Source: CVRMLS. This data may not be complete. We recommend contacting the local school district to confirm school assignments for this home.
- $474,5004 bd2 ba2.2k sqft10206 Steuben Dr, Glen Allen, VA 23060Off Market
- $432,9003 bd2 ba1.7k sqft10202 Steuben Dr, Glen Allen, VA 23060Off Market
- $508,6005 bd3 ba2.7k sqft10211 Acworth Ct, Glen Allen, VA 23060Off Market
- $461,9004 bd3 ba1.9k sqft10209 Acworth Ct, Glen Allen, VA 23060Off Market
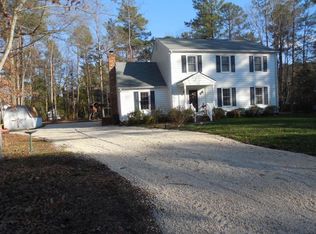
- $554,6004 bd2 ba2.8k sqft10209 Steuben Dr, Glen Allen, VA 23060Off Market
- $498,0004 bd3 ba2.4k sqft10211 Steuben Dr, Glen Allen, VA 23060Off Market
- $541,3004 bd3 ba2.3k sqft10200 Steuben Dr, Glen Allen, VA 23060Off Market
- $393,8003 bd2 ba1.7k sqft10207 Steuben Dr, Glen Allen, VA 23060Off Market
A local agent can set up tours, give advice and negotiate with sellers.
Similar homes
- $595,0004 bd3 ba2.4k sqft8305 Dove Hollow Pl, Glen Allen, VA 23060For Sale
 MLS ID #2621098, Sandra Francisco, BHHS PenFed Realty. CVRMLS
 - $540,0004 bd3 ba2.1k sqft5004 Snowmass Ter, Glen Allen, VA 23060For Sale
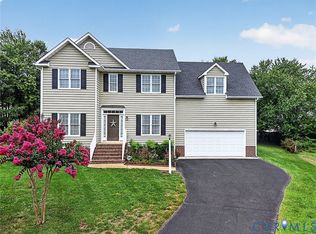 MLS ID #2617158, Marc Austin Highfill, Exit First Realty. CVRMLS
 - $544,0004 bd3 ba2.4k sqft10620 Correnty Dr, Glen Allen, VA 23059For Sale
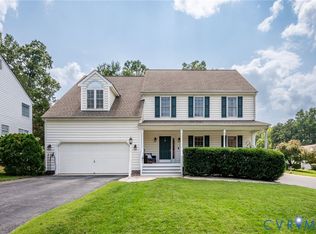 MLS ID #2620969, Nicole Lee, Samson Properties. CVRMLS
 - $590,0004 bd3 ba1.9k sqft4180 Innesbrook Rd, Glen Allen, VA 23060For Sale
 MLS ID #2616504, Sujeet Kumar, Keller Williams Realty. CVRMLS
 - $549,9504 bd3 ba1.9k sqft2549 Retrievers Ridge Rd, Henrico, VA 23233For SaleMLS ID #2621661, Adam Carpenter, NextHome Advantage. CVRMLS
- $535,0004 bd3 ba2.1k sqft10807 Branberry Ln, Henrico, VA 23233For SaleMLS ID #2621402, Steven Koleno, Beycome Brokerage Realty LLC. CVRMLS
- $549,0004 bd3 ba2.1k sqft11828 Marnelan Pl, Henrico, VA 23233For SaleMLS ID #2621502, Blake Eudailey, BHHS PenFed Realty. CVRMLS
- $524,9504 bd3 ba2.4k sqft8314 Ellerson Green Pl, Mechanicsville, VA 23116For SaleMLS ID #2620995, Drew Kisamore, The Hogan Group Real Estate. CVRMLS
- $615,0004 bd3 ba2.5k sqft1703 Windingridge Pl, Henrico, VA 23238For SaleMLS ID #2621859, Eliza Conrad, Shaheen Ruth Martin & Fonville. CVRMLS
- $535,0004 bd3 ba2.4k sqft17312 Tiswood Dr, Beaverdam, VA 23015For SaleMLS ID #2621457, Curt Dougherty, Napier REALTORS ERA. CVRMLS
- $539,9504 bd3 ba2.1k sqft7450 Lake Terrell Dr, Mechanicsville, VA 23111For SaleMLS ID #2612203, Michael Amrhein, Samson Properties. CVRMLS
- $528,0004 bd2 ba1.6k sqft5020 Devonshire Rd, Richmond, VA 23225For SaleMLS ID #2621285, Katlyn Beach, Long & Foster REALTORS. CVRMLS
- $539,9503 bd3 ba2k sqft2711 Robson Ct, Henrico, VA 23233For SaleMLS ID #2616788, Pat Hogan, NextHome Advantage. CVRMLS
- $425,0004 bd3 ba2k sqft11416 Caruthers Way, Glen Allen, VA 23059For SaleMLS ID #2620733, Mark Wilson, RVA Realty, Inc. CVRMLS
- $525,0003 bd2 ba1.8k sqft3801 Wakefield Rd, Richmond, VA 23235For SaleMLS ID #2620552, Stokes McCune, Hometown Realty. CVRMLS
- $574,9505 bd3 ba2.6k sqft11045 Milestone Dr, Mechanicsville, VA 23116For SaleMLS ID #2619814, Kristin Donaldson, ERA Woody Hogg & Assoc. CVRMLS
- $499,9504 bd3 ba2.4k sqft11048 Sugarloaf Dr, Mechanicsville, VA 23116For SaleMLS ID #2616609, Mike Chenault, Hometown Realty. CVRMLS
- $549,9993 bd3 ba2.5k sqft10258 Malabar Cir, Mechanicsville, VA 23116For SaleMLS ID #2618954, Jennifer Tolley, ERA Woody Hogg & Assoc. CVRMLS
- $469,9504 bd3 ba2.1k sqft8262 Tangle Oaks Ct, Mechanicsville, VA 23111For SaleMLS ID #2619884, Janice Taylor, RE/MAX Commonwealth. CVRMLS
- $459,9503 bd3 ba1.7k sqft9200 Lexy Ct, Henrico, VA 23228For SaleMLS ID #2616752, Laurie Dalton, Long & Foster REALTORS. CVRMLS
