Located in The Meadows subdivision in Henrico, this 4 bedroom 2.5 bath cul-de-sac home is ready for you! The first level of this home features formal living and dining spaces, a family room with gas fireplace, an eat in kitchen with SS appliances and tons of cabinetry, and a half bath. The second level boasts the primary bedroom with an en suite bath (double vanity with storage, toilet closet, easy entry shower and garden tub), 3 more bedrooms all with ample closet space, a full hall bath (single vanity with storage, toilet, tub/shower, linen closet) and the laundry space. A walk up attic provides loads of extra storage space. The 12X11 deck is the perfect spot for an outdoor meal while enjoying the back yard. Features include 2 car ATT garage, HDWD in main living areas, French doors, C/FANs. Located close to shopping, dining and the interstate and within walking distance of Innsbrook Lake, schedule your tour today!
For sale
$550,000
5004 Snowmass Ter, Glen Allen, VA 23060
4beds
2,134sqft
:
Get pre-qualified$3,417/mo
Single Family Residence
Built in 1997
10,236 Square Feet Lot
$539,300 Zestimate®
$258/sqft
$25/mo HOA
What's special
- 16 days |
- 1,615 |
- 60 |
Zillow last checked:
Listing updated:
Listed by:
Marc Austin Highfill 804-840-9824,
Exit First Realty 804-527-3948
Source: CVRMLS,MLS#: 2617158 Originating MLS: Central Virginia Regional MLS
Originating MLS: Central Virginia Regional MLSFacts & features
Interior
Bedrooms & bathrooms
- Bedrooms: 4
- Bathrooms: 3
- Full bathrooms: 2
- 1/2 bathrooms: 1
Primary bedroom
- Description: ATT BA
- Level: Second
- Dimensions: 15.0 x 15.0
Bedroom 2
- Level: Second
- Dimensions: 11.0 x 11.0
Bedroom 3
- Level: Second
- Dimensions: 11.0 x 11.0
Bedroom 4
- Level: Second
- Dimensions: 18.0 x 18.0
Dining room
- Level: First
- Dimensions: 11.0 x 11.0
Family room
- Level: First
- Dimensions: 18.0 x 15.0
Foyer
- Level: First
- Dimensions: 7.0 x 7.0
Other
- Description: Tub & Shower
- Level: Second
Half bath
- Level: First
Kitchen
- Description: With 9X9 dining space
- Level: First
- Dimensions: 15.0 x 11.0
Laundry
- Level: Second
- Dimensions: 6.0 x 3.0
Living room
- Level: First
- Dimensions: 13.0 x 11.0
Heating
- Electric, Forced Air
Cooling
- Central Air
Appliances
- Included: Dryer, Dishwasher, Gas Water Heater, Microwave, Refrigerator, Stove, Washer
- Laundry: Washer Hookup, Dryer Hookup
Features
- Ceiling Fan(s), Separate/Formal Dining Room, Double Vanity, Eat-in Kitchen, French Door(s)/Atrium Door(s), Fireplace, Bath in Primary Bedroom, Walk-In Closet(s)
- Flooring: Partially Carpeted, Wood
- Doors: French Doors
- Basement: Crawl Space
- Attic: Walk-up
- Number of fireplaces: 1
- Fireplace features: Gas
Interior area
- Total interior livable area: 2,134 sqft
- Finished area above ground: 2,134
- Finished area below ground: 0
Property
Parking
- Total spaces: 2
- Parking features: Attached, Driveway, Garage, Paved
- Attached garage spaces: 2
- Has uncovered spaces: Yes
Features
- Levels: Two
- Stories: 2
- Patio & porch: Deck
- Exterior features: Deck, Paved Driveway
- Pool features: None
- Fencing: None
Lot
- Size: 10,236 Square Feet
Details
- Parcel number: 7527650554
- Zoning description: R3A
Construction
Type & style
- Home type: SingleFamily
- Architectural style: Colonial
- Property subtype: Single Family Residence
Materials
- Drywall, Frame, Vinyl Siding
- Roof: Composition
Condition
- Resale
- New construction: No
- Year built: 1997
Utilities & green energy
- Sewer: Public Sewer
- Water: Public
Community & HOA
Community
- Features: Home Owners Association
- Subdivision: The Meadows
HOA
- Has HOA: Yes
- HOA fee: $300 annually
Location
- Region: Glen Allen
Financial & listing details
- Price per square foot: $258/sqft
- Tax assessed value: $508,700
- Annual tax amount: $4,222
- Date on market: 7/9/2026
- Ownership: Individuals
- Ownership type: Sole Proprietor
Estimated market value
$539,300
$512,000 - $566,000
$2,597/mo
Price history
| Date | Event | Price |
|---|---|---|
| 7/10/2026 | Listed for sale | $550,000+142.3%$258/sqft |
Source:  CVRMLS #2617158 Report a problem CVRMLS #2617158 Report a problem | ||
| 7/22/2002 | Sold | $227,000$106/sqft |
Source: Public Record Report a problem | ||
Public tax history
| Year | Property taxes | Tax assessment |
|---|---|---|
| 2025 | $4,222 +10.9% | $508,700 +13.5% |
| 2024 | $3,808 | $448,000 |
| 2023 | $3,808 +14.4% | $448,000 +14.4% |
| 2022 | $3,329 +9.3% | $391,600 +11.9% |
| 2021 | $3,046 +3% | $350,100 +1.8% |
| 2020 | $2,957 +6.7% | $344,000 +1.2% |
| 2019 | $2,772 | $339,900 +6.7% |
| 2018 | $2,772 +104.6% | $318,600 +2.3% |
| 2017 | $1,355 -45.6% | $311,500 +8.9% |
| 2016 | $2,489 +4% | $286,100 |
| 2015 | $2,393 | $286,100 +4% |
| 2014 | $2,393 | $275,100 |
| 2013 | -- | $275,100 |
| 2012 | -- | $275,100 |
| 2011 | -- | $275,100 |
| 2010 | -- | $275,100 -11.7% |
| 2009 | -- | $311,400 |
| 2008 | -- | -- |
| 2006 | -- | -- |
| 2005 | -- | -- |
| 2004 | -- | -- |
| 2003 | -- | -- |
| 2002 | -- | -- |
| 2001 | -- | $188,900 +13.9% |
| 2000 | -- | $165,900 |
Find assessor info on the county website
Monthly payment
Est. payment
Payment breakdown
Explore the cost of this home by adjusting the details. Changes won't be saved.Climate risks
Neighborhood: 23060
Nearby schools
GreatSchools rating
- 8/10Springfield Park Elementary SchoolGrades: PK-5Distance: 0.3 mi
- 7/10Holman Middle SchoolGrades: 6-8Distance: 2.3 mi
- 7/10Glen Allen High SchoolGrades: 9-12Distance: 2 mi
Schools provided by the listing agent
- Elementary: Rivers Edge
- Middle: Holman
- High: Glen Allen
Source: CVRMLS. This data may not be complete. We recommend contacting the local school district to confirm school assignments for this home.
- $540,1005 bd2 ba2.4k sqft5000 Snowmass Ter, Glen Allen, VA 23060Off Market

- $611,4005 bd2 ba2.6k sqft5008 Snowmass Ter, Glen Allen, VA 23060Off Market

- $605,0004 bd2 ba2.5k sqft5005 Arapaho Trl, Glen Allen, VA 23060Off Market
- $638,5005 bd3 ba2.5k sqft5009 Arapaho Trl, Glen Allen, VA 23060Off Market

- $613,0005 bd2 ba2.6k sqft10820 Squaw Valley Pl, Glen Allen, VA 23060Off Market
- $615,8005 bd2 ba2.7k sqft10816 Squaw Valley Pl, Glen Allen, VA 23060Off Market
- $631,8005 bd3 ba2.5k sqft5001 Arapaho Trl, Glen Allen, VA 23060Off Market
- $619,1004 bd3 ba2.5k sqft10801 Pepperbush Ct, Glen Allen, VA 23060Off Market
A local agent can set up tours, give advice and negotiate with sellers.
Similar homes
- $579,0004 bd3 ba2.3k sqft10601 Argonne Dr, Glen Allen, VA 23060For Sale
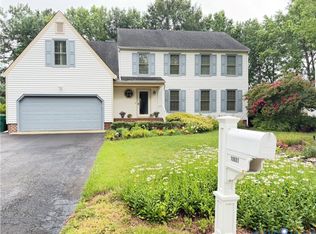 MLS ID #2616651, Ravi Gutta, Robinhood Real Estate & Mortgage. CVRMLS
 - $590,0004 bd3 ba1.9k sqft4180 Innesbrook Rd, Glen Allen, VA 23060For Sale
 MLS ID #2616504, Sujeet Kumar, Keller Williams Realty. CVRMLS
 - $559,9904 bd3 ba2k sqft9516 Hungary Woods Dr, Glen Allen, VA 23060For Sale
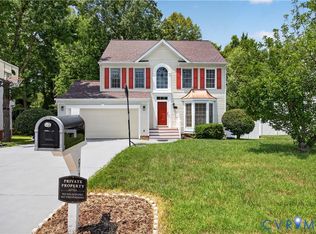 MLS ID #2618258, Shefali Bansal, United Real Estate Richmond. CVRMLS
 - $574,9504 bd3 ba2.4k sqft3800 Haylors Beach Way, Glen Allen, VA 23060For Sale
 MLS ID #2613628, Stuart Hubbard, Exit First Realty. CVRMLS
 - $499,9504 bd3 ba2.3k sqft2244 Thomas Kenney Dr, Glen Allen, VA 23060For SaleMLS ID #2614846, Dianne Stanley, Shaheen Ruth Martin & Fonville. CVRMLS
- $634,9505 bd3 ba2.8k sqft10721 Sheppards Way Dr, Glen Allen, VA 23060For SaleMLS ID #2616466, David Ogle, RE/MAX Commonwealth. CVRMLS
- $675,0005 bd3 ba2.8k sqft3113 Cool Stream Dr, Henrico, VA 23233For SaleMLS ID #2620129, Catherine Noonan, Shaheen Ruth Martin & Fonville. CVRMLS
- $545,0004 bd3 ba2.1k sqft11186 Kenmont Ln, Ashland, VA 23005For SaleMLS ID #2614146, Logan Ryan, Long & Foster REALTORS. CVRMLS
- $585,0004 bd3 ba2k sqft2924 Stonebriar Pl, Henrico, VA 23233For SaleMLS ID #2614765, Matt Cullather, Real Broker LLC. CVRMLS
- $739,9505 bd3 ba3.1k sqft5233 Chappell Ridge Pl, Glen Allen, VA 23059For SaleMLS ID #2619949, Sarah Bice, Sarah Bice & Associates RE. CVRMLS
- $549,9503 bd3 ba2k sqft2711 Robson Ct, Henrico, VA 23233For SaleMLS ID #2616788, Pat Hogan, NextHome Advantage. CVRMLS
- $495,0004 bd3 ba2.1k sqft9016 Laurel Branch Cir, Mechanicsville, VA 23116For SaleMLS ID #2619354, Sonya Boatwright, Rashkind Saunders & Co.. CVRMLS
- $600,0003 bd3 ba1.7k sqft14194 Hopeful Rd, Montpelier, VA 23192For SaleMLS ID #2618873, Chris Zaldivar, Hometown Realty. CVRMLS
- $547,5004 bd3 ba2.4k sqft17312 Tiswood Dr, Beaverdam, VA 23015For SaleMLS ID #2606754, Curt Dougherty, Napier REALTORS ERA. CVRMLS
- $539,9504 bd3 ba2.1k sqft7450 Lake Terrell Dr, Mechanicsville, VA 23111For SaleMLS ID #2612203, Michael Amrhein, Samson Properties. CVRMLS
- $334,9502 bd2 ba1.4k sqft4174 San Marco Dr, Glen Allen, VA 23060For SaleMLS ID #2618249, Bryan Tolbert, The Hogan Group Real Estate. CVRMLS
- $559,0004 bd3 ba2.4k sqft1325 Hawkins Wood Cir, Midlothian, VA 23114For SaleMLS ID #2610111, Zhanna Shuparska, Joyner Fine Properties. CVRMLS
- $649,9505 bd3 ba2.9k sqft10307 Tarleton Dr, Mechanicsville, VA 23116For SaleMLS ID #2619233, Maura Long, Hometown Realty. CVRMLS
- $485,0004 bd3 ba1.9k sqft1617 Swinton Ln, Henrico, VA 23238For SaleMLS ID #2615947, Robbie Tyler, ERA Woody Hogg & Assoc. CVRMLS
- $499,9504 bd3 ba2.4k sqft11048 Sugarloaf Dr, Mechanicsville, VA 23116For SaleMLS ID #2616609, Mike Chenault, Hometown Realty. CVRMLS
