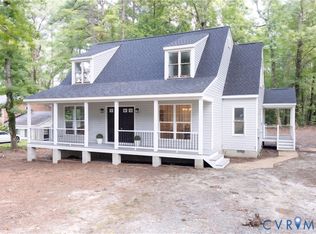
Welcome home to this beautifully updated 5-bedroom, 2.5-bath Colonial offering the perfect blend of timeless elegance and modern comfort. Situated on a generous ½-acre lot, this home welcomes you with a charming wraparound front porch, low-maintenance vinyl siding, and a spacious 2-car garage. Inside, you'll find fresh paint throughout, brand-new carpet and flooring, and stylish new fixtures that create a bright, move-in-ready atmosphere. The traditional floor plan includes formal living and dining rooms accented by beautiful hardwood floors, providing the perfect spaces for entertaining and special gatherings. The well-appointed kitchen features rich cherry cabinetry, gas cooking, and opens to a stunning vaulted breakfast room filled with natural light. The inviting family room is anchored by a cozy gas fireplace, creating a warm and comfortable space for everyday living. Upstairs, five spacious bedrooms offer flexibility for family, guests, or home office needs, while the thoughtful layout provides both comfort and functionality. An updated HVAC system adds efficiency and peace of mind.
Outdoor living is just as impressive, featuring a huge rear deck that's ideal for entertaining, relaxing, or hosting summer gatherings. The deck is pre-wired for a hot tub, making it easy to create your own private backyard retreat. The expansive fenced rear yard provides plenty of space for recreation, pets, gardening, and outdoor enjoyment on the half-acre lot. Conveniently located near major interstates for easy commuting and served by highly sought-after schools, this exceptional property combines generous living space, thoughtful updates, and an outstanding location.
For sale
Price cut: $15K (7/22)
$634,950
10721 Sheppards Way Dr, Glen Allen, VA 23060
5beds
2,846sqft
:
Get pre-qualified$3,929/mo
Single Family Residence
Built in 1999
0.53 Acres Lot
$626,900 Zestimate®
$223/sqft
$13/mo HOA
What's special
- 41 days |
- 1,433 |
- 54 |
Likely to sell faster than
Zillow last checked:
Listing updated:
Listed by:
David Ogle janice@gotaylorteam.com,
RE/MAX Commonwealth 804-360-5200,
Janice Taylor 804-921-9995,
RE/MAX Commonwealth
Source: CVRMLS,MLS#: 2616466 Originating MLS: Central Virginia Regional MLS
Originating MLS: Central Virginia Regional MLSFacts & features
Interior
Bedrooms & bathrooms
- Bedrooms: 5
- Bathrooms: 3
- Full bathrooms: 2
- 1/2 bathrooms: 1
Primary bedroom
- Description: WALK IN
- Level: Second
- Dimensions: 14.0 x 18.0
Bedroom 2
- Description: CFAN
- Level: Second
- Dimensions: 13.0 x 13.0
Bedroom 3
- Level: Second
- Dimensions: 13.0 x 11.0
Bedroom 4
- Description: WALK IN
- Level: Second
- Dimensions: 15.0 x 14.10
Bedroom 5
- Level: Third
- Dimensions: 18.3 x 17.10
Dining room
- Description: WOOD FL/CHAIR-RAIL
- Level: First
- Dimensions: 13.0 x 13.0
Family room
- Description: CARPET/GAS FP/CFAN
- Level: First
- Dimensions: 23.0 x 13.0
Foyer
- Level: First
- Dimensions: 0 x 0
Other
- Description: Tub & Shower
- Level: Second
Half bath
- Level: First
Kitchen
- Description: EAT IN/CHERRY CABS/CORIAN FOYER
- Level: First
- Dimensions: 13.8 x 13.5
Living room
- Description: WOOD FL/CROWN MOLDING
- Level: First
- Dimensions: 14.0 x 13.0
Heating
- Forced Air, Natural Gas, Zoned
Cooling
- Central Air, Zoned
Features
- Cathedral Ceiling(s), Separate/Formal Dining Room, Eat-in Kitchen, Fireplace, High Ceilings, Solid Surface Counters, Walk-In Closet(s)
- Flooring: Carpet, Vinyl, Wood
- Basement: Crawl Space
- Attic: Partially Finished,Walk-In
- Number of fireplaces: 1
- Fireplace features: Gas
Interior area
- Total interior livable area: 2,846 sqft
- Finished area above ground: 2,846
- Finished area below ground: 0
Property
Parking
- Total spaces: 2
- Parking features: Garage Door Opener
- Garage spaces: 2
Features
- Levels: Three Or More
- Stories: 3
- Patio & porch: Deck, Wrap Around, Porch
- Exterior features: Porch
- Pool features: None
- Fencing: Back Yard,Fenced
Lot
- Size: 0.53 Acres
Details
- Parcel number: 7687694399
- Zoning description: R2A
Construction
Type & style
- Home type: SingleFamily
- Architectural style: Colonial,Two Story
- Property subtype: Single Family Residence
Materials
- Drywall, Frame, Vinyl Siding
- Roof: Composition
Condition
- Resale
- New construction: No
- Year built: 1999
Utilities & green energy
- Sewer: Public Sewer
- Water: Public
Community & HOA
Community
- Subdivision: Sheppards Way
HOA
- Has HOA: Yes
- HOA fee: $160 annually
Location
- Region: Glen Allen
Financial & listing details
- Price per square foot: $223/sqft
- Tax assessed value: $497,300
- Annual tax amount: $4,127
- Date on market: 6/25/2026
- Ownership: Individuals
- Ownership type: Sole Proprietor
Estimated market value
$626,900
$596,000 - $658,000
$3,187/mo
Price history
| Date | Event | Price |
|---|---|---|
| 7/22/2026 | Price change | $634,950-2.3%$223/sqft |
Source:  CVRMLS #2616466 Report a problem CVRMLS #2616466 Report a problem | ||
| 6/30/2026 | Price change | $649,950-1.3%$228/sqft |
Source: CVRMLS #2616466 Report a problem | ||
| 6/26/2026 | Listed for sale | $658,500+68.8%$231/sqft |
Source: CVRMLS #2616466 Report a problem | ||
| 8/1/2008 | Sold | $390,000-4.9%$137/sqft |
Source: Public Record Report a problem | ||
| 2/24/2008 | Listed for sale | $409,950+73.7%$144/sqft |
Source: ERA #2806899 Report a problem | ||
| 7/16/1999 | Sold | $236,000$83/sqft |
Source: Public Record Report a problem | ||
Public tax history
| Year | Property taxes | Tax assessment |
|---|---|---|
| 2025 | $4,128 -2.4% | $497,300 |
| 2024 | $4,227 +4.2% | $497,300 +4.2% |
| 2023 | $4,057 +11.6% | $477,300 +11.6% |
| 2022 | $3,635 +3.7% | $427,700 +6.2% |
| 2021 | $3,505 +7.2% | $402,900 +6.5% |
| 2020 | $3,269 +6.3% | $378,200 +0.7% |
| 2019 | $3,076 | $375,700 +6.3% |
| 2018 | $3,076 +100% | $353,600 |
| 2017 | $1,538 -46.2% | $353,600 +7.5% |
| 2016 | $2,861 | $328,900 |
| 2015 | $2,861 | $328,900 |
| 2014 | $2,861 | $328,900 +9.1% |
| 2013 | -- | $301,600 |
| 2012 | -- | $301,600 -9.5% |
| 2011 | -- | $333,400 -1.5% |
| 2010 | -- | $338,400 -6.6% |
| 2009 | -- | $362,400 |
| 2008 | -- | -- |
| 2006 | -- | -- |
| 2005 | -- | -- |
| 2004 | -- | -- |
| 2003 | -- | -- |
| 2002 | -- | -- |
| 2001 | -- | $223,600 +6.3% |
| 2000 | -- | $210,300 |
Find assessor info on the county website
Monthly payment
Est. payment
Payment breakdown
Explore the cost of this home by adjusting the details. Changes won't be saved.Climate risks
Neighborhood: 23060
Nearby schools
GreatSchools rating
- 8/10Glen Allen Elementary SchoolGrades: PK-5Distance: 0.7 mi
- 5/10Hungary Creek Middle SchoolGrades: 6-8Distance: 1.7 mi
- 7/10Glen Allen High SchoolGrades: 9-12Distance: 1.2 mi
Schools provided by the listing agent
- Elementary: Glen Allen
- Middle: Hungary Creek
- High: Glen Allen
Source: CVRMLS. This data may not be complete. We recommend contacting the local school district to confirm school assignments for this home.
- $536,3004 bd2 ba2.3k sqft10725 Sheppards Way Dr, Glen Allen, VA 23060Off Market
- $546,5004 bd2 ba2.5k sqft3208 Trillium Pl, Glen Allen, VA 23060Off Market
- $580,0004 bd2 ba2.7k sqft3204 Trillium Pl, Glen Allen, VA 23060Off Market
- $573,8004 bd2 ba2.5k sqft3212 Trillium Pl, Glen Allen, VA 23060Off Market
- $516,0004 bd3 ba2.2k sqft3300 White Chimneys Ct, Glen Allen, VA 23060Off Market
- $547,6004 bd2 ba2.6k sqft3301 White Chimneys Ct, Glen Allen, VA 23060Off Market
- $584,4004 bd3 ba2.9k sqft3216 Trillium Pl, Glen Allen, VA 23060Off Market
- $571,8005 bd3 ba2.6k sqft3200 Trillium Pl, Glen Allen, VA 23060Off Market
A local agent can set up tours, give advice and negotiate with sellers.
Similar homes
- $519,9504 bd3 ba2.2k sqft2701 Park Green Way, Glen Allen, VA 23060For Sale
 MLS ID #2621011, Ronda Bradley-Gallagher, Bradley Real Estate, LLC. CVRMLS
 - $499,0003 bd3 ba2k sqft10541 Glencoe Rd, Glen Allen, VA 23060For Sale
 MLS ID #2620699, Reagan Wallace, Keller Williams Realty. CVRMLS
 - $590,0004 bd3 ba1.9k sqft4180 Innesbrook Rd, Glen Allen, VA 23060For Sale
 MLS ID #2616504, Sujeet Kumar, Keller Williams Realty. CVRMLS
 - $559,9504 bd3 ba2.4k sqft3800 Haylors Beach Way, Glen Allen, VA 23060For Sale
 MLS ID #2613628, Stuart Hubbard, Exit First Realty. CVRMLS
 - $544,0004 bd3 ba2.4k sqft10620 Correnty Dr, Glen Allen, VA 23059For SaleMLS ID #2620969, Nicole Lee, Samson Properties. CVRMLS
- $499,9504 bd3 ba2.3k sqft2244 Thomas Kenney Dr, Glen Allen, VA 23060For SaleMLS ID #2614846, Dianne Stanley, Shaheen Ruth Martin & Fonville. CVRMLS
- $559,9904 bd3 ba2k sqft9516 Hungary Woods Dr, Glen Allen, VA 23060For SaleMLS ID #2618258, Shefali Bansal, United Real Estate Richmond. CVRMLS
- $669,0004 bd4 ba2.6k sqft12009 Springrock Ct, Henrico, VA 23233For SaleMLS ID #2621201, Annette Bashensky, ERA Woody Hogg & Assoc. CVRMLS
- $739,9505 bd3 ba3.3k sqft3536 Hunton Ridge Dr, Glen Allen, VA 23059For SaleMLS ID #2618475, Kenny Dalglish, United Real Estate Richmond. CVRMLS
- $524,9504 bd3 ba2.4k sqft8314 Ellerson Green Pl, Mechanicsville, VA 23116For SaleMLS ID #2620995, Drew Kisamore, The Hogan Group Real Estate. CVRMLS
- $770,0006 bd4 ba3.5k sqft5400 Elmwood Forest Ct, Glen Allen, VA 23059For SaleMLS ID #2618863, Susan Derco, Long & Foster REALTORS. CVRMLS
- $689,9504 bd5 ba4.2k sqft16336 Washington Hwy, Doswell, VA 23047For SaleMLS ID #2620934, Cameron Wood, Hometown Realty. CVRMLS
- $699,0004 bd3 ba2.7k sqft13020 Elmont Rd, Ashland, VA 23005For SaleMLS ID #2616140, Patrick Brady, Napier REALTORS ERA. CVRMLS
- $425,0004 bd3 ba2k sqft11416 Caruthers Way, Glen Allen, VA 23059For SaleMLS ID #2620733, Mark Wilson, RVA Realty, Inc. CVRMLS
- $825,0005 bd5 ba3.7k sqft5317 Lemoore Dr, Glen Allen, VA 23059For SaleMLS ID #2617415, Zachary Fauver, Samson Properties. CVRMLS
- $800,0005 bd5 ba3.8k sqft12156 Turning Branch Cir, Glen Allen, VA 23059For SaleMLS ID #2618840, Cabell Childress, Long & Foster REALTORS. CVRMLS
- $499,9004 bd3 ba1.9k sqft12305 Ashton Glen Ct, Henrico, VA 23238For SaleMLS ID #2621283, Kelly Trentadue, Real Broker LLC. CVRMLS
- $879,9004 bd5 ba3.3k sqft14104 Big Bear Ct, Montpelier, VA 23192For SaleMLS ID #2621084, Page Call, William A. Cooke, LLC. CVRMLS
- $640,0003 bd2 ba1.8k sqft9052 Garrison Manor Dr, Mechanicsville, VA 23116For SaleMLS ID #2618234, Gwendolyn Murphy-Johnson, United Real Estate Richmond. CVRMLS
- $535,0005 bd3 ba2.9k sqft7721 Willow Dance Rd, Mechanicsville, VA 23111For SaleMLS ID #2620247, Lori Bradley, Fathom Realty Virginia. CVRMLS
