Gorgeous 5/6 bedroom, 3 1/2 bath home on a .35 acre cul de sac lot with front porch and fenced rear yard in the heart of Short Pump's Deep Run High School district! Built in 2001, this 3,503 square foot home features bright open spaces with flexible useage! The living room opens into the dining room with its tray ceiling, moldings, and elegant columns separating the 2 spaces. The kitchen, family room, and sunroom are completely open to one another! The eat in kitchen has cherry cabinet, gray solid surface countertops, a 5' x3' island w/ bar overhang, WI pantry, & GE appliances replaced in 2023.The adjacent sunroom ( or playroom/ breakfast room ) overlooks the fenced rear yard with 10 windows, bringing in abundant light! The family room opens into the kitchen & sunroom & has a gas FP with fluted trim , a TV niche, rear windows overlooking the yard, & door to the deck. The 1st floor office is located off the foyer w/ a bay window, double door entry, & closet. The primary bedroom has carpeted floors, a 10' x 6' WI closet, & updated bath w/ separate gray vanities, marble tiles & accents, a glass enclosed shower, and jetted tub. The four additional 2nd floor bedrooms are spacious & feature WI or double closets; 2 share a hall bath & 2 share a jack & jill bath.The 3rd floor has a bedroom w/ WI closet & 352 square feet of WI attic storage. The cul de sac has a lovely center island w/ park benches for sitting with neighbors & friends. Wyndham Forest also has a playground/ park and miles of quiet neighborhood streets for walking or biking. The home is close to shopping & interstates and walking distance to Holman Middle School. Award wining Henrico County schools including Deep Run High! Additionally, there is a 2 car garage, irrigation system, & rear deck with bench seat.The roof was replaced in 2019; the water heater replaced 2022. We can't wait for you to see this lovely home! Quick closing is possible! New carpet installed in family room & office Today!
Pending
$770,000
5400 Elmwood Forest Ct, Glen Allen, VA 23059
6beds
3,503sqft
Single Family Residence
Built in 2001
0.35 Acres Lot
$764,600 Zestimate®
$220/sqft
$62/mo HOA
What's special
Irrigation systemFenced rear yardBright open spacesFront porchGray solid surface countertopsTray ceilingJack and jill bath
- 27 days |
- 1,889 |
- 50 |
Zillow last checked:
Listing updated:
Listed by:
Susan Derco (804)399-2105,
Long & Foster REALTORS 804-288-8888
Source: CVRMLS,MLS#: 2618863 Originating MLS: Central Virginia Regional MLS
Originating MLS: Central Virginia Regional MLSFacts & features
Interior
Bedrooms & bathrooms
- Bedrooms: 6
- Bathrooms: 4
- Full bathrooms: 3
- 1/2 bathrooms: 1
Primary bedroom
- Description: Carpet, updated bath, 10'x6' WI closet
- Level: Second
- Dimensions: 19.2 x 14.0
Bedroom 2
- Description: Carpet, WI closet, double window w/ 2" blinds
- Level: Second
- Dimensions: 14.2 x 11.0
Bedroom 3
- Description: Carpet, double closet, 2 windows
- Level: Second
- Dimensions: 13.0 x 10.0
Bedroom 4
- Description: jack & jill bath, double closet, 2 windows
- Level: Second
- Dimensions: 13.4 x 10.4
Bedroom 5
- Description: carpet, 2 double closets, jack & jill bath
- Level: Second
- Dimensions: 21.0 x 13.0
Additional room
- Description: BR#6 or rec room, carpet, WI closet
- Level: Third
- Dimensions: 13.0 x 12.0
Additional room
- Description: Unfinished WI attic
- Level: Third
- Dimensions: 32.0 x 11.0
Dining room
- Description: HW floors, open ro living rm & kitchen
- Level: First
- Dimensions: 14.0 x 13.0
Family room
- Description: gas FP, open to kitchen & sunroom
- Level: First
- Dimensions: 18.8 x 15.4
Florida room
- Description: HWs, open to kitchen &fam rm, 10 windows!
- Level: First
- Dimensions: 15.0 x 10.0
Foyer
- Description: HW floors, 2 story, offset stars to 2nd floor
- Level: First
- Dimensions: 0 x 0
Other
- Description: Tub & Shower
- Level: Second
Half bath
- Level: First
Kitchen
- Description: HWs, island,updted appliances,open to fam rm&sunrm
- Level: First
- Dimensions: 24.0 x 14.0
Living room
- Description: HW floors, open to dining rm & foyer, columns
- Level: First
- Dimensions: 13.9 x 15.4
Office
- Description: bay window, double french doors, off foyer
- Level: First
- Dimensions: 13.0 x 11.6
Heating
- Natural Gas, Zoned
Cooling
- Zoned
Appliances
- Included: Dishwasher, Electric Cooking, Disposal, Gas Water Heater, Microwave, Stove
Features
- Bay Window, Separate/Formal Dining Room, Fireplace, High Ceilings, Kitchen Island, Bath in Primary Bedroom, Pantry, Solid Surface Counters, Walk-In Closet(s)
- Flooring: Ceramic Tile, Partially Carpeted, Wood
- Basement: Crawl Space
- Attic: Expandable,Walk-In
- Number of fireplaces: 1
- Fireplace features: Gas
Interior area
- Total interior livable area: 3,503 sqft
- Finished area above ground: 3,503
- Finished area below ground: 0
Property
Parking
- Total spaces: 2
- Parking features: Attached, Direct Access, Driveway, Garage, Garage Door Opener, Off Street, Paved
- Attached garage spaces: 2
- Has uncovered spaces: Yes
Features
- Levels: Three Or More
- Stories: 3
- Patio & porch: Front Porch, Deck
- Exterior features: Deck, Sprinkler/Irrigation, Paved Driveway
- Pool features: None
- Fencing: Back Yard,Fenced
Lot
- Size: 0.35 Acres
- Features: Cul-De-Sac
Details
- Parcel number: 7467767158
- Zoning description: R3C
Construction
Type & style
- Home type: SingleFamily
- Architectural style: Transitional
- Property subtype: Single Family Residence
Materials
- Frame, HardiPlank Type
- Roof: Composition
Condition
- Resale
- New construction: No
- Year built: 2001
Utilities & green energy
- Sewer: Public Sewer
- Water: Public
Community & HOA
Community
- Features: Common Grounds/Area, Home Owners Association, Playground
- Subdivision: Wyndham Forest
HOA
- Has HOA: Yes
- Services included: Common Areas, Recycling, Recreation Facilities, Trash
- HOA fee: $185 quarterly
Location
- Region: Glen Allen
Financial & listing details
- Price per square foot: $220/sqft
- Tax assessed value: $685,800
- Annual tax amount: $5,692
- Date on market: 7/24/2026
- Ownership: Individuals
- Ownership type: Sole Proprietor
Estimated market value
$764,600
$726,000 - $803,000
$3,664/mo
Price history
| Date | Event | Price |
|---|---|---|
| 8/6/2026 | Pending sale | $770,000$220/sqft |
Source:  CVRMLS #2618863 Report a problem CVRMLS #2618863 Report a problem | ||
| 7/24/2026 | Listed for sale | $770,000+57.2%$220/sqft |
Source: CVRMLS #2618863 Report a problem | ||
| 5/28/2020 | Sold | $489,950$140/sqft |
Source: CVRMLS #2007722 Report a problem | ||
| 3/31/2020 | Pending sale | $489,950$140/sqft |
Source: Joyner Fine Properties #2007722 Report a problem | ||
| 3/19/2020 | Listed for sale | $489,950+49.5%$140/sqft |
Source: Joyner Fine Properties #2007722 Report a problem | ||
| 8/3/2001 | Sold | $327,755$94/sqft |
Source: Public Record Report a problem | ||
Public tax history
| Year | Property taxes | Tax assessment |
|---|---|---|
| 2025 | $5,692 +0.7% | $685,800 +3.2% |
| 2024 | $5,650 +5.1% | $664,700 +5.1% |
| 2023 | $5,378 +9.1% | $632,700 +9.1% |
| 2022 | $4,927 +20.7% | $579,700 +23.5% |
| 2021 | $4,083 | $469,300 |
| 2020 | $4,083 +7% | $469,300 |
| 2019 | $3,817 | $469,300 +7% |
| 2018 | $3,817 +100% | $438,700 |
| 2017 | $1,908 -49% | $438,700 +2.1% |
| 2016 | $3,739 +5% | $429,800 +1.4% |
| 2015 | $3,560 | $423,900 +3.6% |
| 2014 | $3,560 | $409,200 +5.4% |
| 2013 | -- | $388,100 -4.8% |
| 2012 | -- | $407,600 |
| 2011 | -- | $407,600 |
| 2010 | -- | $407,600 -7.3% |
| 2009 | -- | $439,900 |
| 2008 | -- | -- |
| 2006 | -- | -- |
| 2005 | -- | -- |
| 2004 | -- | -- |
| 2003 | -- | -- |
| 2002 | -- | -- |
| 2001 | -- | $50,000 |
Find assessor info on the county website
Monthly payment
Est. payment
Payment breakdown
Explore the cost of this home by adjusting the details. Changes won't be saved.Climate risks
Neighborhood: 23059
Nearby schools
GreatSchools rating
- 10/10Rivers Edge Elementary SchoolGrades: PK-5Distance: 0.6 mi
- 7/10Holman Middle SchoolGrades: 6-8Distance: 0.2 mi
- 8/10Deep Run High SchoolGrades: 9-12Distance: 1.3 mi
Schools provided by the listing agent
- Elementary: Rivers Edge
- Middle: Holman
- High: Deep Run
Source: CVRMLS. This data may not be complete. We recommend contacting the local school district to confirm school assignments for this home.
- $748,5005 bd3 ba3.2k sqft5401 Elmwood Forest Ct, Glen Allen, VA 23059Off Market
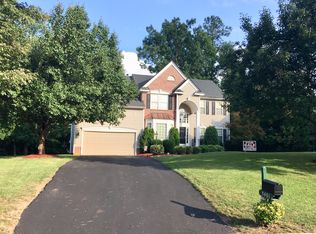
- $726,4005 bd3 ba3.1k sqft5404 Elmwood Forest Ct, Glen Allen, VA 23059Off Market
- $772,9005 bd3 ba3.4k sqft5400 Bennett Ln, Glen Allen, VA 23059Off Market
- $784,3006 bd3 ba3.4k sqft5405 Elmwood Forest Ct, Glen Allen, VA 23059Off Market
- $678,4004 bd3 ba3k sqft5404 Bennett Ln, Glen Allen, VA 23059Off Market
- $719,4004 bd4 ba3.3k sqft5408 Elmwood Forest Ct, Glen Allen, VA 23059Off Market
- $746,6004 bd3 ba3.2k sqft5409 Elmwood Forest Ct, Glen Allen, VA 23059Off Market
- $661,0004 bd2 ba2.6k sqft5412 Elmwood Forest Ct, Glen Allen, VA 23059Off Market
A local agent can set up tours, give advice and negotiate with sellers.
Similar homes
- $775,0005 bd4 ba3.3k sqft5029 Coachmans Carriage Ter, Glen Allen, VA 23059For Sale
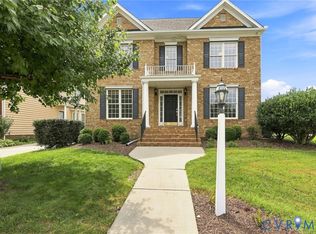 MLS ID #2622180, Marcie Mazursky, Coldwell Banker Elite. CVRMLS
 - $800,0005 bd5 ba3.8k sqft12156 Turning Branch Cir, Glen Allen, VA 23059For Sale
 MLS ID #2618840, Cabell Childress, Long & Foster REALTORS. CVRMLS
 - $799,0005 bd4 ba3.4k sqft12668 Greenwood Rd, Glen Allen, VA 23059For Sale
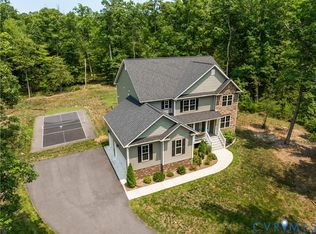 MLS ID #2617646, Alyssa Devereaux, Compass. CVRMLS
 - $929,9005 bd4 ba3.9k sqft5500 Bosworth Pl, Glen Allen, VA 23059For Sale
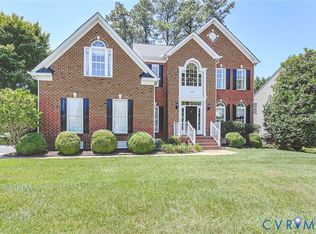 MLS ID #2617111, Jeanne Brooksbank, Real Broker LLC. CVRMLS
 - $779,9505 bd4 ba4k sqft11028 Slenderleaf Dr, Glen Allen, VA 23060For SaleMLS ID #2618314, Larry Zacharias, RE/MAX Commonwealth. CVRMLS
- $984,0006 bd5 ba3.9k sqft11612 Rolling Leaf Ln, Glen Allen, VA 23059For SaleMLS ID #2621061, Mindy Connor, Real Broker LLC. CVRMLS
- $805,8166 bd4 ba3.6k sqft11142 Somerset Bluff Ct, Glen Allen, VA 23059New ConstructionMLS ID #2617557, Jill Matthews, Realty Richmond. CVRMLS
- $799,0005 bd4 ba3.4k sqft3704 Ivy Home Ct, Henrico, VA 23233For SaleMLS ID #2617915, Daphne MacDougall, The Steele Group. CVRMLS
- $1,049,0004 bd4 ba4.7k sqft12204 Malham Way, Glen Allen, VA 23059For SaleMLS ID #2621170, Blake Eudailey, BHHS PenFed Realty. CVRMLS
- $785,0003 bd3 ba2.8k sqft11920 Montfort Cir, Glen Allen, VA 23059For SaleMLS ID #2616477, Danielle Kenny, Wind Chime Properties. CVRMLS
- $769,9505 bd4 ba3.9k sqft12439 N Oaks Dr, Ashland, VA 23005For SaleMLS ID #2613130, Jamie Younger, Long & Foster REALTORS. CVRMLS
- $839,0005 bd5 ba4.4k sqft14454 King Rd, Montpelier, VA 23047For SaleMLS ID #2621729, Lisa Fields, Virginia Capital Realty. CVRMLS
- $735,0004 bd3 ba3k sqft16184 Point Beverley Ct, Montpelier, VA 23192For SaleMLS ID #2614690, Zhanna Shuparska, Joyner Fine Properties. CVRMLS
- $859,9004 bd3 ba3k sqft13155 Greenwood Creek Dr, Ashland, VA 23005For SaleMLS ID #2620070, Thomas Hennerty, Netrealtynow.com. CVRMLS
- $775,0004 bd4 ba3.2k sqft9118 Colonnade Cir, Ashland, VA 23005For SaleMLS ID #2618278, Donnell Cobb, Redfin Corporation. CVRMLS
- $589,9005 bd3 ba2.7k sqft9520 Pine Trails Ct, Henrico, VA 23294For SaleMLS ID #2622008, Mahmud Chowdhury, Freedom 1 Realty. CVRMLS
- $608,6255 bd3 ba2.3k sqft11130 Somerset Bluff Ct, Glen Allen, VA 23059New ConstructionMLS ID #2616907, Jill Matthews, Realty Richmond. CVRMLS
- $544,0004 bd3 ba2.4k sqft10620 Correnty Dr, Glen Allen, VA 23059For SaleMLS ID #2620969, Nicole Lee, Samson Properties. CVRMLS
- $825,0005 bd4 ba2.7k sqft12111 Auger Ln, Midlothian, VA 23113For SaleMLS ID #2613217, Brandon Smith, Classic Realty Services. CVRMLS
- $519,0003 bd4 ba2.9k sqft2900 Murano Way, Glen Allen, VA 23059For SaleMLS ID #2620797, Dennis Norwood, Samson Properties. CVRMLS
