Now Under Construction! Welcome to the Newport on Lot 10 in Somerset Hill! This is an exceptional home offering 3,671 square feet of beautifully designed living space, including a Finished Basement with Bedroom, Bath and Large Rec Room. This spacious floorplan features 6 bedrooms, 4 full bathrooms, and a layout that perfectly balances everyday comfort with effortless entertaining.
The main level boasts an open concept design with luxury vinyl plank flooring throughout the main living areas, creating a seamless flow from room to room. The upgraded kitchen serves as the heart of the home, offering stylish finishes and ample space for gathering with family and friends. A first floor guest bedroom and full bathroom provide the perfect setup for visitors. Upstairs, retreat to the spacious primary suite featuring a spa like bathroom complete with a beautifully tiled shower, a large soaking tub, and generous closet space. Three additional bedrooms and another full bathroom complete the second floor, offering plenty of room for family or guests. But that’s not all! The fully finished basement expands your living space even further with a large recreation room, an additional bedroom, and a full bathroom making it ideal for entertaining, movie nights, a home gym, or private guest accommodations. Home Features: Gas cooking, 42" cabinets, Quartz, Deck, Soaking tub in primary bathroom, Craftsman Trim package, LVP in main living areas, custom office built ins and more.
You don’t want to miss out on this one! Now under construction. Limited time to select interior color and finishes. Selection options depend on stage of construction. Pictures reflect previously built home. Finishes may vary. Not the right home? Select another lot or floorplan and customize a home to fit your needs. 4 Basement lots remain. Late fall/ early winter deliver. Limited time $5,000 builder incentive available toward closing costs with use of preferred lender and closing attorney. Terms apply.
New construction
$805,816
11142 Somerset Bluff Ct, Glen Allen, VA 23059
6beds
3,671sqft
:
Get pre-qualified$5,145/mo
Farm, Single Family Residence
Built in 2026
7,840 Square Feet Lot
$796,100 Zestimate®
$220/sqft
$42/mo HOA
What's special
Open concept designCraftsman trim packageGas cookingGenerous closet spaceSpacious primary suite
- 46 days |
- 172 |
- 11 |
Zillow last checked:
Listing updated:
Listed by:
Jill Matthews info@realtyrichmondva.com,
Realty Richmond 804-442-7577
Source: CVRMLS,MLS#: 2617557 Originating MLS: Central Virginia Regional MLS
Originating MLS: Central Virginia Regional MLSFacts & features
Interior
Bedrooms & bathrooms
- Bedrooms: 6
- Bathrooms: 4
- Full bathrooms: 4
Primary bedroom
- Description: Ensuite, WIC, Soaking Tub, Tile Shower
- Level: Second
- Dimensions: 19.4 x 16.9
Bedroom 2
- Description: carpet, closet
- Level: Second
- Dimensions: 10.9 x 10.4
Bedroom 3
- Description: Carpet, WIC
- Level: Second
- Dimensions: 11.4 x 13.3
Bedroom 4
- Description: Carpet, WIC
- Level: Second
- Dimensions: 15.1 x 17.9
Bedroom 5
- Description: Guest bedroom, closet
- Level: First
- Dimensions: 11.4 x 11.7
Additional room
- Description: Mudroom
- Level: First
- Dimensions: 8.0 x 5.6
Additional room
- Description: Bedroom 6, Carpet, WIC
- Level: Basement
- Dimensions: 11.11 x 12.4
Additional room
- Description: Mechanical Room - Unfinished
- Level: Basement
- Dimensions: 18.6 x 23.6
Dining room
- Description: Dinette/Eat in Kitchen, LVP, 9' ceilings
- Level: First
- Dimensions: 11.0 x 6.4
Family room
- Description: LVP, 9' ceilings
- Level: First
- Dimensions: 17.8 x 18.0
Foyer
- Description: lvp, 9' Ceilings
- Level: First
- Dimensions: 0 x 0
Other
- Description: Tub & Shower
- Level: Basement
Other
- Description: Tub & Shower
- Level: First
Other
- Description: Tub & Shower
- Level: Second
Kitchen
- Description: lvp, 42" cabinet, Pantry, Island, Quartz
- Level: First
- Dimensions: 11.0 x 14.5
Laundry
- Description: laundry
- Level: Second
- Dimensions: 6.4 x 6.0
Office
- Description: Built Ins, LVP, 9' ceilings
- Level: First
- Dimensions: 8.0 x 9.11
Recreation
- Description: Rec. Room, Carpet
- Level: Basement
- Dimensions: 18.6 x 23.6
Heating
- Electric, Zoned
Cooling
- Electric, Zoned
Appliances
- Included: Dishwasher, Electric Water Heater, Gas Cooking, Microwave, Water Heater
Features
- Bedroom on Main Level, Granite Counters, High Ceilings, Kitchen Island, Pantry
- Flooring: Carpet, Ceramic Tile, Vinyl
- Basement: Full,Partially Finished,Walk-Out Access
- Attic: Pull Down Stairs
- Has fireplace: No
Interior area
- Total interior livable area: 3,671 sqft
- Finished area above ground: 2,754
- Finished area below ground: 917
Property
Parking
- Total spaces: 2
- Parking features: Direct Access, Driveway, Paved
- Garage spaces: 2
- Has uncovered spaces: Yes
Features
- Levels: Three Or More
- Stories: 3
- Patio & porch: Deck, Stoop
- Exterior features: Paved Driveway
- Pool features: None
- Fencing: None
Lot
- Size: 7,840 Square Feet
Details
- Parcel number: 7778643985
- Special conditions: Corporate Listing
Construction
Type & style
- Home type: SingleFamily
- Architectural style: Farmhouse,Two Story
- Property subtype: Farm, Single Family Residence
Materials
- Drywall, Frame, Vinyl Siding
- Roof: Asphalt
Condition
- New Construction,Under Construction
- New construction: Yes
- Year built: 2026
Utilities & green energy
- Sewer: Public Sewer
- Water: Public
Community & HOA
Community
- Features: Common Grounds/Area, Street Lights
- Subdivision: None
HOA
- Has HOA: Yes
- Services included: Common Areas
- HOA fee: $500 annually
Location
- Region: Glen Allen
Financial & listing details
- Price per square foot: $220/sqft
- Date on market: 6/25/2026
- Ownership: Corporate
- Ownership type: Corporation
Estimated market value
$796,100
$756,000 - $836,000
$3,839/mo
Price history
| Date | Event | Price |
|---|---|---|
| 6/26/2026 | Listed for sale | $805,816$220/sqft |
Source:  CVRMLS #2617557 Report a problem CVRMLS #2617557 Report a problem | ||
Public tax history
Tax history is unavailable.
Monthly payment
Est. payment
Payment breakdown
Explore the cost of this home by adjusting the details. Changes won't be saved.Climate risks
Neighborhood: 23059
Nearby schools
GreatSchools rating
- 9/10Echo Lake Elementary SchoolGrades: PK-5Distance: 1 mi
- 7/10Holman Middle SchoolGrades: 6-8Distance: 2.2 mi
- 7/10Glen Allen High SchoolGrades: 9-12Distance: 1.4 mi
Schools provided by the listing agent
- Elementary: Elmont
- Middle: Liberty
- High: Patrick Henry
Source: CVRMLS. This data may not be complete. We recommend contacting the local school district to confirm school assignments for this home.
- $500-- bd-- ba-- sqftHickman Ln, Nanticoke, MD 21840Off Market
- $824,1005 bd3 ba3.6k sqft5231 Harvest Glen Dr, Glen Allen, VA 23059Off Market
- $751,2001.28 acres12445 Kain Rd, Glen Allen, VA 23059Off Market

- $522,8004 bd3 ba2.2k sqft11593 Old Mountain Rd, Glen Allen, VA 23059Off Market

- $587,4005 bd3 ba2.9k sqft11504 Haltonshire Way Gln, Glen Allen, VA 23059Off Market
- $564,2004 bd3 ba2.9k sqft11401 Haltonshire Way Gln, Glen Allen, VA 23059Off Market
- $475,0004 bd3 ba2.2k sqft11435 Rose Bowl Dr, Glen Allen, VA 23059Sold
- $955,6004 bd3 ba3.5k sqft5409 Turnberry Park Dr, Glen Allen, VA 23059Off Market
- $991,9005 bd5 ba4.2k sqft5712 Averys Ct, Glen Allen, VA 23059Off Market
A local agent can set up tours, give advice and negotiate with sellers.
Similar homes
- $799,0005 bd4 ba3.4k sqft12668 Greenwood Rd, Glen Allen, VA 23059For Sale
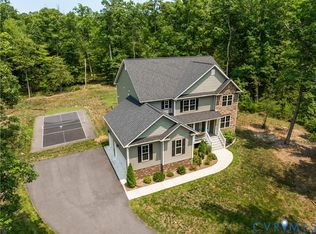 MLS ID #2617646, Alyssa Devereaux, Compass. CVRMLS
 - $769,9505 bd3 ba3.2k sqft4805 Saddleridge Ct, Glen Allen, VA 23059Pending
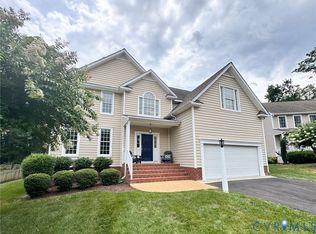 MLS ID #2618866, Lizzy Hogg, ERA Woody Hogg & Assoc. CVRMLS
 - $608,6255 bd3 ba2.3k sqft11130 Somerset Bluff Ct, Glen Allen, VA 23059New Construction
 MLS ID #2616907, Jill Matthews, Realty Richmond. CVRMLS
 - $879,5003 bd3 ba2.8k sqft12344 Garnet Parke Cir, Henrico, VA 23059For Sale
 MLS ID #2613604, Ethan Oates, CapCenter. CVRMLS
 - $694,9504 bd3 ba2.6k sqft11512 Saddleridge Rd, Glen Allen, VA 23059For SaleMLS ID #2612592, Sophia Wang, Keller Williams Realty. CVRMLS
- $561,2504 bd3 ba2.4k sqft11105 Somerset Bluff Ct, Glen Allen, VA 23059New ConstructionMLS ID #2533694, Jill Matthews, Realty Richmond. CVRMLS
- $590,0004 bd4 ba3k sqft523 Siena Ln, Glen Allen, VA 23059For SaleMLS ID #2618864, Jenny Maraghy, Compass. CVRMLS
- $699,0003 bd4 ba2.9k sqft7238 Shenfield Ave, Glen Allen, VA 23059For SaleMLS ID #2618174, Aaron Gilbert, BHHS PenFed Realty. CVRMLS
- $998,1006 bd4 ba3.8k sqft4560 Bacova Club Ct, Glen Allen, VA 23059For SaleMLS ID #2613348, Bala Gatla, Nine Realty LLC. CVRMLS
- $885,0005 bd3 ba3.3k sqft11541 Chapman Mill Dr, Glen Allen, VA 23060For SaleMLS ID #2618128, Ravi Gutta, Robinhood Real Estate & Mortgage. CVRMLS
- $699,0004 bd4 ba2.7k sqft4616 Broad Hill Dr, Henrico, VA 23233For SaleMLS ID #2621585, Terry Donahue, Joyner Fine Properties. CVRMLS
- $815,0004 bd3 ba3.1k sqft16225 Parrish Farm Rd, Montpelier, VA 23192For SaleMLS ID #2620475, Robin Heath, Napier REALTORS ERA. CVRMLS
- $775,0004 bd4 ba3.2k sqft9118 Colonnade Cir, Ashland, VA 23005For SaleMLS ID #2618278, Donnell Cobb, Redfin Corporation. CVRMLS
- $674,9905 bd4 ba2.8k sqft1750 Mountain Rd, Glen Allen, VA 23060New ConstructionCVRMLS
- $910,0004 bd4 ba3.8k sqft11553 Chapman Mill Dr, Glen Allen, VA 23060New ConstructionMLS ID #2617213, Kumar Ramanathan, Central Virginia Realty Inc. CVRMLS
- $499,0003 bd3 ba2k sqft10541 Glencoe Rd, Glen Allen, VA 23060For SaleMLS ID #2620699, Reagan Wallace, Keller Williams Realty. CVRMLS
- $854,9504 bd4 ba3.5k sqft18111 Dogwood Trail Way, Rockville, VA 23146New ConstructionMLS ID #2620366, Cole Spicer, Hometown Realty. CVRMLS
- $457,0003 bd3 ba1.9k sqft1424 New Haven Ct, Glen Allen, VA 23059For SaleMLS ID #2620981, Daniel Keeton, Keeton & Co Real Estate. CVRMLS
- $1,093,9905 bd5 ba4.2k sqft3909 Lyons Mill Ln, Glen Allen, VA 23059New ConstructionCVRMLS
- $699,0004 bd3 ba2.7k sqft13020 Elmont Rd, Ashland, VA 23005For SaleMLS ID #2616140, Patrick Brady, Napier REALTORS ERA. CVRMLS
