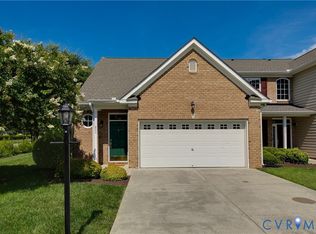
Welcome to 1424 New Haven Court, a charming 1,904-square-foot townhome tucked away in Glen Allen's desirable Hickory Grove community. Situated in an award-winning school district—zoned for Kaechele Elementary, Short Pump Middle, and Deep Run High School—this 3-bedroom, 2.5-bathroom residence pairs exceptional convenience with effortless, low-maintenance living. The main level boasts durable ceramic tile flooring throughout, a beautifully remodeled powder room, and an updated kitchen with convenient motion-sensor under-cabinet lighting, a central island, pantry space, and a premium dual-fuel range featuring a gas cooktop and electric oven. Upstairs, you will find all three bedrooms, including a private primary suite complete with an ensuite full bath. Modern mechanical and functional updates abound, including a newer 50-gallon gas water heater, gas heating, central air, and a storage shed equipped with dedicated electrical outlets on two separate lines. Outside, the low-stress lifestyle continues, as the $205 monthly HOA fee covers exterior building maintenance, lawn care, landscaping, and trash collection. Enjoy unbeatable proximity to I-64, I-295 and convenience being within walking distance to schools, Twin Hickory library & park, Short Pump Town Center, Dining & shopping, and the YMCA.
For sale
$457,000
1424 New Haven Ct, Glen Allen, VA 23059
3beds
1,904sqft
:
Get pre-qualified$2,973/mo
Townhouse
Built in 2004
3,123 Square Feet Lot
$-- Zestimate®
$240/sqft
$205/mo HOA
What's special
Gas heatingBeautifully remodeled powder roomPantry spaceCentral islandMotion-sensor under-cabinet lightingCentral airPrivate primary suite
- 9 days |
- 409 |
- 7 |
Likely to sell faster than
Zillow last checked:
Listing updated:
Listed by:
Daniel Keeton 804-921-7406,
Keeton & Co Real Estate 804-567-7905,
Kalyani Dere 804-677-9423,
Keeton & Co Real Estate
Source: CVRMLS,MLS#: 2620981 Originating MLS: Central Virginia Regional MLS
Originating MLS: Central Virginia Regional MLSFacts & features
Interior
Bedrooms & bathrooms
- Bedrooms: 3
- Bathrooms: 3
- Full bathrooms: 2
- 1/2 bathrooms: 1
Other
- Description: Tub & Shower
- Level: Second
Half bath
- Level: First
Heating
- Forced Air, Natural Gas
Cooling
- Central Air
Appliances
- Included: Dryer, Dishwasher, Exhaust Fan, Disposal, Microwave, Propane Water Heater, Refrigerator, Stove, Washer
- Laundry: Washer Hookup, Dryer Hookup
Features
- Bay Window, Dining Area, Eat-in Kitchen, French Door(s)/Atrium Door(s), High Speed Internet, Kitchen Island, Laminate Counters, Bath in Primary Bedroom, Pantry, Cable TV, Wired for Data, Walk-In Closet(s)
- Flooring: Ceramic Tile
- Doors: French Doors
- Has basement: No
- Attic: Pull Down Stairs
Interior area
- Total interior livable area: 1,904 sqft
- Finished area above ground: 1,904
- Finished area below ground: 0
Video & virtual tour
Property
Features
- Levels: Two
- Stories: 2
- Pool features: None
Lot
- Size: 3,123 Square Feet
Details
- Parcel number: 7447736975
- Zoning description: RTHC
Construction
Type & style
- Home type: Townhouse
- Architectural style: Other
- Property subtype: Townhouse
- Attached to another structure: Yes
Materials
- Brick, Plaster
- Roof: Shingle
Condition
- Resale
- New construction: No
- Year built: 2004
Utilities & green energy
- Sewer: Public Sewer
- Water: Public
Community & HOA
Community
- Features: Common Grounds/Area, Home Owners Association
- Security: Smoke Detector(s)
- Subdivision: Hickory Grove
HOA
- Has HOA: Yes
- Amenities included: Management
- Services included: Common Areas, Road Maintenance
- HOA fee: $205 monthly
Location
- Region: Glen Allen
Financial & listing details
- Price per square foot: $240/sqft
- Tax assessed value: $445,400
- Annual tax amount: $3,696
- Date on market: 8/5/2026
- Ownership: Individuals
- Ownership type: Sole Proprietor
Estimated market value
Not available
Estimated sales range
Not available
Not available
Price history
| Date | Event | Price |
|---|---|---|
| 8/6/2026 | Listed for sale | $457,000-0.7%$240/sqft |
Source:  CVRMLS #2620981 Report a problem CVRMLS #2620981 Report a problem | ||
| 7/31/2026 | Listing removed | $459,990$242/sqft |
Source: CVRMLS #2610158 Report a problem | ||
| 7/1/2026 | Price change | $459,990-2.1%$242/sqft |
Source: CVRMLS #2610158 Report a problem | ||
| 6/25/2026 | Price change | $469,990-0.8%$247/sqft |
Source: CVRMLS #2610158 Report a problem | ||
| 5/29/2026 | Price change | $473,990-1%$249/sqft |
Source: CVRMLS #2610158 Report a problem | ||
| 4/20/2026 | Listed for sale | $479,000+26.1%$252/sqft |
Source: CVRMLS #2610158 Report a problem | ||
| 10/29/2021 | Sold | $380,000+1.3%$200/sqft |
Source: CVRMLS #2129102 Report a problem | ||
| 9/29/2021 | Pending sale | $375,000+55.9%$197/sqft |
Source: CVRMLS #2129102 Report a problem | ||
| 11/14/2019 | Listing removed | $1,760$1/sqft |
Source: Wind Chime Properties #1935088 Report a problem | ||
| 11/5/2019 | Price change | $1,760+0.6%$1/sqft |
Source: Wind Chime Properties #1935088 Report a problem | ||
| 10/28/2019 | Listed for rent | $1,750+2.9%$1/sqft |
Source: Wind Chime Properties #1935088 Report a problem | ||
| 3/7/2018 | Listing removed | $1,700$1/sqft |
Source: Wind Chime Properties #1806208 Report a problem | ||
| 2/24/2018 | Listed for rent | $1,700+3%$1/sqft |
Source: Wind Chime Properties #1806208 Report a problem | ||
| 10/15/2014 | Listing removed | $1,650$1/sqft |
Source: Owner Report a problem | ||
| 9/15/2014 | Listed for rent | $1,650+3.1%$1/sqft |
Source: Owner Report a problem | ||
| 9/13/2011 | Listing removed | $1,600$1/sqft |
Source: Wind Chime Properties Report a problem | ||
| 8/15/2011 | Listed for rent | $1,600$1/sqft |
Source: Wind Chime Properties Report a problem | ||
| 1/4/2009 | Listing removed | $240,500$126/sqft |
Source: VLS Homes #2840879 Report a problem | ||
| 12/21/2008 | Price change | $240,500-1.8%$126/sqft |
Source: VLS Homes #2840879 Report a problem | ||
| 11/22/2008 | Price change | $245,000-3.9%$129/sqft |
Source: VLS Homes #2836428 Report a problem | ||
| 9/28/2008 | Listed for sale | $255,000+21.9%$134/sqft |
Source: VLS Homes #2836428 Report a problem | ||
| 10/22/2004 | Sold | $209,145$110/sqft |
Source: Public Record Report a problem | ||
Public tax history
| Year | Property taxes | Tax assessment |
|---|---|---|
| 2025 | $3,697 +13.5% | $445,400 +16.3% |
| 2024 | $3,256 +1.3% | $383,100 +1.3% |
| 2023 | $3,213 +13.6% | $378,000 +13.6% |
| 2022 | $2,828 +4.3% | $332,700 +6.8% |
| 2021 | $2,711 +12.6% | $311,600 +7.4% |
| 2020 | $2,408 +4.3% | $290,000 +4.8% |
| 2019 | $2,310 | $276,800 +4.3% |
| 2018 | $2,310 +105.9% | $265,500 +2.9% |
| 2017 | $1,122 -48.3% | $257,900 +3.4% |
| 2016 | $2,171 +7.4% | $249,500 |
| 2015 | $2,022 | $249,500 +7.4% |
| 2014 | $2,022 | $232,400 +10.1% |
| 2013 | -- | $211,000 |
| 2012 | -- | $211,000 -9.9% |
| 2011 | -- | $234,200 |
| 2010 | -- | $234,200 -3.9% |
| 2009 | -- | $243,800 |
| 2008 | -- | -- |
| 2006 | -- | -- |
| 2005 | -- | -- |
| 2004 | -- | -- |
Find assessor info on the county website
Monthly payment
Est. payment
Payment breakdown
Explore the cost of this home by adjusting the details. Changes won't be saved.Climate risks
Neighborhood: 23059
Nearby schools
GreatSchools rating
- 10/10Kaechele ElementaryGrades: PK-5Distance: 2.1 mi
- 8/10Short Pump Middle SchoolGrades: 6-8Distance: 1.4 mi
- 8/10Deep Run High SchoolGrades: 9-12Distance: 0.7 mi
Schools provided by the listing agent
- Elementary: Kaechele Elementary
- Middle: Short Pump
- High: Deep Run
Source: CVRMLS. This data may not be complete. We recommend contacting the local school district to confirm school assignments for this home.
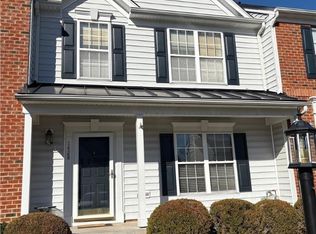
- $424,2003 bd3 ba1.8k sqft1428 New Haven Ct, Glen Allen, VA 23059Off Market
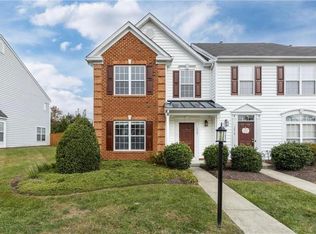
- $453,7003 bd2 ba1.9k sqft1420 New Haven Ct, Glen Allen, VA 23059Off Market
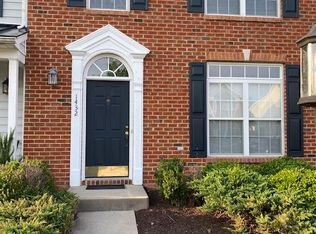
- $432,7003 bd2 ba1.8k sqft1432 New Haven Ct, Glen Allen, VA 23059Off Market
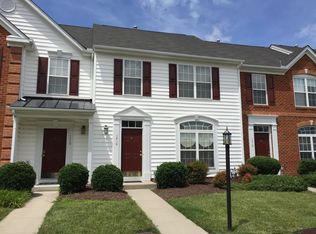
- $429,5003 bd2 ba1.8k sqft1416 New Haven Ct, Glen Allen, VA 23059Off Market
- $480,0003 bd3 ba1.9k sqft1436 New Haven Ct, Glen Allen, VA 23059Sold
- $427,0003 bd3 ba1.8k sqft1412 New Haven Ct, Glen Allen, VA 23059Off Market
- $421,6003 bd3 ba1.8k sqft1408 New Haven Ct, Glen Allen, VA 23059Off Market
- $416,6003 bd3 ba1.8k sqft1404 New Haven Ct, Glen Allen, VA 23059Off Market
A local agent can set up tours, give advice and negotiate with sellers.
Similar homes
- $450,0003 bd3 ba1.7k sqft5902 Park Creste Dr, Glen Allen, VA 23059For Sale
 MLS ID #2620895, Ravi Gutta, Robinhood Real Estate & Mortgage. CVRMLS
 - $459,9503 bd3 ba1.7k sqft800 Parkland Pl, Glen Allen, VA 23059For Sale
 MLS ID #2618737, Sarah Bice, Sarah Bice & Associates RE. CVRMLS
 - $449,9503 bd3 ba2.2k sqft2811 Murano Way, Glen Allen, VA 23059For Sale
 MLS ID #2621660, Robby Stockwell, CapCenter. CVRMLS
 - $549,0003 bd3 ba2k sqft508 Winterhawk Pl, Glen Allen, VA 23059For Sale
 MLS ID #2618801, Derek Greene, The Greene Realty Group. CVRMLS
 - $510,0003 bd4 ba2k sqft3931 Liesfeld Pl, Glen Allen, VA 23060For SaleMLS ID #2621271, Wally Hughes, RE/MAX Commonwealth. CVRMLS
- $425,0004 bd3 ba2k sqft11416 Caruthers Way, Glen Allen, VA 23059For SaleMLS ID #2620733, Mark Wilson, RVA Realty, Inc. CVRMLS
- $465,0004 bd4 ba1.8k sqft11309 Sadler Walk Ln, Glen Allen, VA 23060For SaleMLS ID #2620439, Srinivas Sudhireddy, Siris Realty Group. CVRMLS
- $469,5003 bd3 ba2k sqft3015 Fletcher Alley Gln, Allen, VA 23059For SaleMLS ID #2608900, Chintan Shah, Samson Properties. CVRMLS
- $455,0003 bd3 ba2k sqft12011 Southall Ct, Henrico, VA 23233For SaleMLS ID #2614369, Daniel Keeton, Keeton & Co Real Estate. CVRMLS
- $499,9503 bd4 ba2.2k sqft10921 Parkshire Ln, Henrico, VA 23233For SaleMLS ID #2619493, Drew Kisamore, The Hogan Group Real Estate. CVRMLS
- $544,0004 bd3 ba2.4k sqft10620 Correnty Dr, Glen Allen, VA 23059For SaleMLS ID #2620969, Nicole Lee, Samson Properties. CVRMLS
- $535,0004 bd3 ba2.1k sqft10807 Branberry Ln, Henrico, VA 23233For SaleMLS ID #2621402, Steven Koleno, Beycome Brokerage Realty LLC. CVRMLS
- $459,9503 bd3 ba1.7k sqft9200 Lexy Ct, Henrico, VA 23228For SaleMLS ID #2616752, Laurie Dalton, Long & Foster REALTORS. CVRMLS
- $569,0003 bd4 ba2.8k sqft4557 Whinny Ln, Glen Allen, VA 23060For SaleMLS ID #2618132, Ravi Gutta, Robinhood Real Estate & Mortgage. CVRMLS
- $409,9503 bd3 ba2.1k sqft4014 Alder Grove Ln, Henrico, VA 23228For SaleMLS ID #2617520, Alex Glaser, Long & Foster REALTORS. CVRMLS
- $494,5004 bd3 ba2.3k sqft2244 Thomas Kenney Dr, Glen Allen, VA 23060For SaleMLS ID #2614846, Dianne Stanley, Shaheen Ruth Martin & Fonville. CVRMLS
- $474,9003 bd3 ba2.4k sqft10207 Waxcomb Pl, Mechanicsville, VA 23116For SaleMLS ID #2618581, Amanda Spiers, Joyner Fine Properties. CVRMLS
- $489,0004 bd3 ba2.5k sqft2061 Maginoak Ct, North Chesterfield, VA 23236For SaleMLS ID #2620456, Sandra Francisco, BHHS PenFed Realty. CVRMLS
- $549,0004 bd3 ba2.1k sqft11828 Marnelan Pl, Henrico, VA 23233For SaleMLS ID #2621502, Blake Eudailey, BHHS PenFed Realty. CVRMLS
- $310,0003 bd3 ba1.4k sqft1902 Mountain Gate Pl, Glen Allen, VA 23060For SaleMLS ID #2621018, Kendal Davenport, The Hogan Group Real Estate. CVRMLS
