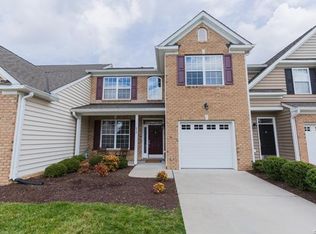
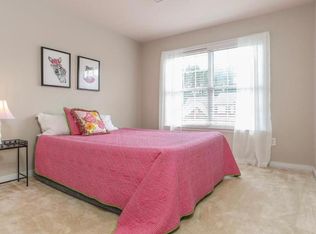
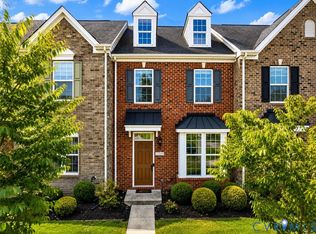
Welcome to this bright and open end-unit townhome in the highly sought-after Jamerson Park neighborhood of Twin Hickory. Offering 3 bedrooms, 2.5 baths, an attached two-car garage, and a desirable first-floor primary suite, this move-in-ready home perfectly blends comfort, style, and convenience. The inviting two-story foyer with gleaming hardwood floors opens to a bright, open-concept living area featuring the kitchen, dining area, and family room. The spacious family room is highlighted by an inviting corner gas fireplace, vaulted ceiling, and abundant natural light. The well-appointed kitchen features granite countertops, tile flooring, 42-inch cabinetry, a tile backsplash, recessed and pendant lighting, a new dishwasher, new garbage disposal, new water filtration system, and an exhaust hood vented to the exterior. The spacious first-floor primary suite offers a large walk-in closet and a private en-suite bath with a double vanity, Jacuzzi® jetted soaking tub, and separate shower. Upstairs, you'll find two additional bedrooms, a full bath, a versatile loft ideal for a home office or flex space, exceptional walk-in attic storage with potential for future expansion, plus a second pull-down attic for additional storage. Step outside to the private rear patio overlooking the fully fenced backyard—perfect for relaxing, entertaining, or enjoying outdoor living. Recent updates include a new roof (2025), freshly painted interior (2026), new carpet in the primary bedroom (2026), new dishwasher (2026), new garbage disposal (2026), and new water filtration system at kitchen sink (2026). Twin Hickory residents enjoy outstanding community amenities including a pool, clubhouse, tennis courts, walking trails, and access to top-rated Henrico County schools. Ideally located within walking distance to shops, restaurants, the YMCA, Twin Hickory Library, and nearby schools, with Short Pump shopping, dining, and I-295 just minutes away.
Pending
$459,950
800 Parkland Pl, Glen Allen, VA 23059
3beds
1,778sqft
:
Get pre-qualified$2,966/mo
Townhouse
Built in 2008
4,251 Square Feet Lot
$463,200 Zestimate®
$259/sqft
$180/mo HOA
What's special
- 13 days |
- 507 |
- 17 |
Zillow last checked:
Listing updated:
Listed by:
Sarah Bice 804-539-5922,
Sarah Bice & Associates RE 804-421-7777,
Tara Daly 804-301-6465,
Sarah Bice & Associates RE
Source: CVRMLS,MLS#: 2618737 Originating MLS: Central Virginia Regional MLS
Originating MLS: Central Virginia Regional MLSFacts & features
Interior
Bedrooms & bathrooms
- Bedrooms: 3
- Bathrooms: 3
- Full bathrooms: 2
- 1/2 bathrooms: 1
Primary bedroom
- Description: Carpet, crown, walk-in closet, fan w/light
- Level: First
- Dimensions: 13.0 x 16.8
Bedroom 2
- Description: Carpet, closet, fan w/light
- Level: Second
- Dimensions: 11.4 x 12.6
Bedroom 3
- Description: Carpet, closet, window
- Level: Second
- Dimensions: 13.0 x 12.3
Additional room
- Description: Loft, fan w/light, access to both attic spaces
- Level: Second
- Dimensions: 18.8 x 11.3
Dining room
- Description: Hdwd, crown, chandelier
- Level: First
- Dimensions: 13.9 x 13.1
Family room
- Description: Hdwd, gas F/P, vaulted, fan
- Level: First
- Dimensions: 13.9 x 14.6
Foyer
- Description: Hdwd, 2 story, coat closet
- Level: First
- Dimensions: 5.2 x 0.0
Other
- Description: Tub & Shower
- Level: First
Other
- Description: Tub & Shower
- Level: Second
Half bath
- Level: First
Kitchen
- Description: Hdwd, granite, pantry, tile backsplash
- Level: First
- Dimensions: 10.8 x 10.7
Laundry
- Description: washer/dryer convey
- Level: First
- Dimensions: 3.8 x 3.8
Heating
- Forced Air, Natural Gas
Cooling
- Central Air
Appliances
- Included: Dryer, Dishwasher, Exhaust Fan, Disposal, Gas Water Heater, Microwave, Refrigerator, Smooth Cooktop, Stove, Water Heater, Washer
Features
- Ceiling Fan(s), Cathedral Ceiling(s), Dining Area, Double Vanity, Fireplace, Granite Counters, High Ceilings, Jetted Tub, Loft, Bath in Primary Bedroom, Main Level Primary, Pantry, Recessed Lighting, Walk-In Closet(s)
- Flooring: Carpet, Tile, Wood
- Has basement: No
- Attic: Pull Down Stairs,Walk-In
- Number of fireplaces: 1
- Fireplace features: Gas, Vented
Interior area
- Total interior livable area: 1,778 sqft
- Finished area above ground: 1,778
- Finished area below ground: 0
Property
Parking
- Total spaces: 2
- Parking features: Direct Access, Driveway, Garage Door Opener, Paved
- Garage spaces: 2
- Has uncovered spaces: Yes
Features
- Levels: Two
- Stories: 2
- Patio & porch: Rear Porch, Patio
- Exterior features: Sprinkler/Irrigation, Paved Driveway
- Pool features: In Ground, Lap, Pool, Community
- Has spa: Yes
- Fencing: Back Yard,Privacy,Vinyl
Lot
- Size: 4,251 Square Feet
Details
- Parcel number: 7457684155
- Zoning description: RTHC
Construction
Type & style
- Home type: Townhouse
- Architectural style: Two Story
- Property subtype: Townhouse
- Attached to another structure: Yes
Materials
- Brick, Drywall, Frame, Vinyl Siding
- Foundation: Slab
- Roof: Composition,Shingle
Condition
- Resale
- New construction: No
- Year built: 2008
Utilities & green energy
- Sewer: Public Sewer
- Water: Public
Community & HOA
Community
- Features: Clubhouse, Community Pool, Home Owners Association, Playground, Pool, Street Lights, Tennis Court(s)
- Subdivision: Jamerson Park
HOA
- Has HOA: Yes
- Amenities included: Management
- Services included: Clubhouse, Common Areas, Maintenance Grounds, Maintenance Structure, Pool(s), Recreation Facilities, Snow Removal, Trash
- HOA fee: $180 monthly
Location
- Region: Glen Allen
Financial & listing details
- Price per square foot: $259/sqft
- Tax assessed value: $467,200
- Annual tax amount: $3,684
- Date on market: 7/22/2026
- Ownership: Individuals
- Ownership type: Sole Proprietor
Estimated market value
$463,200
$440,000 - $486,000
$2,611/mo
Price history
| Date | Event | Price |
|---|---|---|
| 7/25/2026 | Pending sale | $459,950$259/sqft |
Source:  CVRMLS #2618737 Report a problem CVRMLS #2618737 Report a problem | ||
| 7/23/2026 | Listed for sale | $459,950+4.5%$259/sqft |
Source: CVRMLS #2618737 Report a problem | ||
| 3/31/2022 | Sold | $440,000+0%$247/sqft |
Source: CVRMLS #2203084 Report a problem | ||
| 3/1/2022 | Pending sale | $439,950$247/sqft |
Source: CVRMLS #2203084 Report a problem | ||
| 2/27/2022 | Listed for sale | $439,950$247/sqft |
Source: CVRMLS #2203084 Report a problem | ||
| 2/23/2022 | Pending sale | $439,950$247/sqft |
Source: CVRMLS #2203084 Report a problem | ||
| 2/16/2022 | Listed for sale | $439,950+29.4%$247/sqft |
Source: CVRMLS #2203084 Report a problem | ||
| 9/10/2020 | Sold | $339,900$191/sqft |
Source: CVRMLS #2023391 Report a problem | ||
| 8/4/2020 | Pending sale | $339,900$191/sqft |
Source: RE/MAX Commonwealth #2023391 Report a problem | ||
| 8/4/2020 | Listed for sale | $339,900+11.3%$191/sqft |
Source: RE/MAX Commonwealth #2023391 Report a problem | ||
| 4/23/2012 | Listing removed | $1,800$1/sqft |
Source: Dominion Properties Virginia Report a problem | ||
| 3/27/2012 | Listed for rent | $1,800$1/sqft |
Source: Dominion Properties Virginia Report a problem | ||
| 3/26/2008 | Sold | $305,405$172/sqft |
Source: Public Record Report a problem | ||
Public tax history
| Year | Property taxes | Tax assessment |
|---|---|---|
| 2025 | $3,684 -0.8% | $443,800 +1.6% |
| 2024 | $3,715 +1.2% | $437,000 +1.2% |
| 2023 | $3,670 +16.6% | $431,800 +16.6% |
| 2022 | $3,148 +6.4% | $370,300 +8.9% |
| 2021 | $2,958 +8.8% | $340,000 +3.6% |
| 2020 | $2,718 +3.3% | $328,200 +5.1% |
| 2019 | $2,632 | $312,400 +3.3% |
| 2018 | $2,632 +102.5% | $302,500 +1.3% |
| 2017 | $1,299 -50% | $298,700 |
| 2016 | $2,599 +17.4% | $298,700 +5.1% |
| 2015 | $2,213 | $284,300 +11.8% |
| 2014 | $2,213 | $254,400 +1.7% |
| 2013 | -- | $250,200 -4.8% |
| 2012 | -- | $262,800 |
| 2011 | -- | $262,800 -2.3% |
| 2010 | -- | $268,900 -7% |
| 2009 | -- | $289,100 |
| 2008 | -- | -- |
| 2006 | -- | -- |
| 2005 | -- | -- |
Find assessor info on the county website
Monthly payment
Est. payment
Payment breakdown
Explore the cost of this home by adjusting the details. Changes won't be saved.Climate risks
Neighborhood: 23059
Nearby schools
GreatSchools rating
- 9/10Twin Hickory Elementary SchoolGrades: PK-5Distance: 0.4 mi
- 8/10Short Pump Middle SchoolGrades: 6-8Distance: 0.9 mi
- 8/10Deep Run High SchoolGrades: 9-12Distance: 0.6 mi
Schools provided by the listing agent
- Elementary: Twin Hickory
- Middle: Short Pump
- High: Deep Run
Source: CVRMLS. This data may not be complete. We recommend contacting the local school district to confirm school assignments for this home.
- $477,0003 bd3 ba1.7k sqft802 Parkland Pl, Glen Allen, VA 23059Off Market
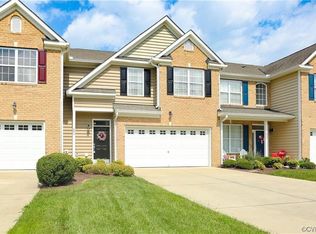
- $449,4003 bd2 ba1.7k sqft804 Parkland Pl #804, Glen Allen, VA 23059Off Market
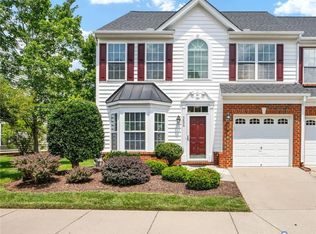
- $453,6003 bd3 ba1.6k sqft804 Parkland Pl, Glen Allen, VA 23059Off Market
- $452,2003 bd2 ba1.7k sqft806 Parkland Pl, Glen Allen, VA 23059Off Market

- $461,1003 bd3 ba1.6k sqft808 Parkland Pl, Glen Allen, VA 23059Off Market
- $481,3003 bd3 ba1.7k sqft311 Jamerson Ct, Glen Allen, VA 23059Off Market
- $435,0003 bd2 ba1.6k sqft309 Jamerson Ct, Glen Allen, VA 23059Off Market
- $478,3003 bd2 ba1.7k sqft810 Parkland Pl, Glen Allen, VA 23059Off Market
A local agent can set up tours, give advice and negotiate with sellers.
Similar homes
- $450,0003 bd3 ba1.7k sqft5902 Park Creste Dr, Glen Allen, VA 23059For Sale
 MLS ID #2620895, Ravi Gutta, Robinhood Real Estate & Mortgage. CVRMLS
 - $480,0003 bd3 ba2k sqft5806 Park Creste Dr, Glen Allen, VA 23059For Sale
 MLS ID #2620429, Daniel Hicks, Real Broker LLC. CVRMLS
 - $549,0003 bd3 ba2k sqft508 Winterhawk Pl, Glen Allen, VA 23059For Sale
 MLS ID #2618801, Derek Greene, The Greene Realty Group. CVRMLS
 - $465,0004 bd4 ba1.8k sqft11309 Sadler Walk Ln, Glen Allen, VA 23060For Sale
 MLS ID #2620439, Srinivas Sudhireddy, Siris Realty Group. CVRMLS
 - $425,0004 bd3 ba2k sqft11416 Caruthers Way, Glen Allen, VA 23059For SaleMLS ID #2620733, Mark Wilson, RVA Realty, Inc. CVRMLS
- $440,0004 bd4 ba1.6k sqft10917 Bluebell Dr, Glen Allen, VA 23060For SaleMLS ID #2620986, Devon Cyrille, Fathom Realty Virginia. CVRMLS
- $445,0004 bd3 ba1.9k sqft9736 Cedar Grove Way, Henrico, VA 23228For SaleMLS ID #2620982, Mark Adams, EXP Realty, LLC. CVRMLS
- $455,0003 bd3 ba2k sqft12011 Southall Ct, Henrico, VA 23233For SaleMLS ID #2614369, Daniel Keeton, Keeton & Co Real Estate. CVRMLS
- $490,0003 bd4 ba2.2k sqft10414 Perennial Dr, Henrico, VA 23233For SaleMLS ID #2617950, Sandra Saunders, Long & Foster REALTORS. CVRMLS
- $499,9503 bd4 ba2.2k sqft10921 Parkshire Ln, Henrico, VA 23233For SaleMLS ID #2619493, Drew Kisamore, The Hogan Group Real Estate. CVRMLS
- $567,0003 bd3 ba2.1k sqft3817 Middletown Way, Glen Allen, VA 23060For SaleMLS ID #2619619, Betsy Coffield, Long & Foster REALTORS. CVRMLS
- $429,9503 bd3 ba1.8k sqft8184 Marley Dr, Mechanicsville, VA 23116For SaleMLS ID #2620480, Kevin Allocca, Neumann & Dunn Real Estate. CVRMLS
- $310,0003 bd3 ba1.4k sqft1902 Mountain Gate Pl, Glen Allen, VA 23060For SaleMLS ID #2621018, Kendal Davenport, The Hogan Group Real Estate. CVRMLS
- $595,0004 bd3 ba2.4k sqft8305 Dove Hollow Pl, Glen Allen, VA 23060For SaleMLS ID #2621098, Sandra Francisco, BHHS PenFed Realty. CVRMLS
- $459,9503 bd3 ba1.7k sqft9200 Lexy Ct, Henrico, VA 23228For SaleMLS ID #2616752, Laurie Dalton, Long & Foster REALTORS. CVRMLS
- $474,9003 bd3 ba2.4k sqft10207 Waxcomb Pl, Mechanicsville, VA 23116For SaleMLS ID #2618581, Amanda Spiers, Joyner Fine Properties. CVRMLS
- $329,9502 bd2 ba1.4k sqft4174 San Marco Dr, Glen Allen, VA 23060For SaleMLS ID #2618249, Bryan Tolbert, The Hogan Group Real Estate. CVRMLS
- $340,0002 bd3 ba1.4k sqft1310 Magnolia Pointe Blvd, Glen Allen, VA 23059For SaleMLS ID #2608068, Hanson Butler, BHG Base Camp. CVRMLS
- $409,9503 bd3 ba2.1k sqft4014 Alder Grove Ln, Henrico, VA 23228For SaleMLS ID #2617520, Alex Glaser, Long & Foster REALTORS. CVRMLS
- $445,0003 bd4 ba2.3k sqft7905 Wistar Woods Ct, Henrico, VA 23228For SaleMLS ID #2612999, Adam Carpenter, NextHome Advantage. CVRMLS
