PRICE DECREASE!! Welcome to this beautifully maintained, one-owner end-unit townhome offering comfort, convenience, and modern style. Featuring 2 spacious bedrooms and 2.5 baths, this home has been meticulously cared for with no history of smoking or pets, making it exceptionally clean and move-in ready.
The open-concept living area provides a bright and inviting space, perfect for both relaxing and entertaining. The kitchen is equipped with granite countertops, ample cabinetry, and a convenient pantry, and comes complete with appliances.
Upstairs, both bedrooms offer walk-in closets, while the primary suite features a private en-suite bath with a double vanity for added comfort. Thoughtful disability-friendly features enhance accessibility throughout the home.
Enjoy a quiet, well-kept community with a maintained common yard and a dedicated dining area for everyday living. This end-unit location adds extra privacy and natural light—making this home a standout choice.
Don’t miss this rare opportunity for low-maintenance living in a peaceful setting!
For sale
Price cut: $10K (8/10)
$330,000
1310 Magnolia Pointe Blvd, Glen Allen, VA 23059
2beds
1,452sqft
Townhouse, Single Family Residence
Built in 2004
2,565 Square Feet Lot
$320,200 Zestimate®
$227/sqft
$190/mo HOA
What's special
Maintained common yardBright and inviting spaceConvenient pantryAmple cabinetry
- 156 days
- 725
- 22
Zillow last checked:
Listing updated:
Listed by:
Hanson Butler 804-874-7876,
BHG Base Camp 804-639-9001
Source: CVRMLS,MLS#: 2608068 Originating MLS: Central Virginia Regional MLS
Originating MLS: Central Virginia Regional MLSFacts & features
Interior
Bedrooms & bathrooms
- Bedrooms: 2
- Bathrooms: 3
- Full bathrooms: 2
- 1/2 bathrooms: 1
Other
- Description: Tub & Shower
- Level: Second
Half bath
- Level: First
Heating
- Forced Air, Heat Pump, Hot Water, Propane
Cooling
- Central Air
Appliances
- Included: Dryer, Dishwasher, Disposal, Microwave, Oven, Propane Water Heater, Refrigerator, Range Hood, Stove, Washer
- Laundry: Washer Hookup, Dryer Hookup
Features
- Bay Window, Ceiling Fan(s), Dining Area, Double Vanity, Fireplace, Granite Counters, Bath in Primary Bedroom, Pantry, Walk-In Closet(s)
- Flooring: Partially Carpeted, Vinyl
- Has basement: No
- Attic: None
- Has fireplace: Yes
- Fireplace features: Gas
Interior area
- Total interior livable area: 1,452 sqft
- Finished area above ground: 1,452
- Finished area below ground: 0
Property
Parking
- Parking features: Assigned
Accessibility
- Accessibility features: Accessibility Features, Grab Bars, Accessible Kitchen
Features
- Levels: Two
- Stories: 2
- Patio & porch: Stoop
- Pool features: None
- Fencing: None
Lot
- Size: 2,565 Square Feet
Details
- Parcel number: 7827671216
- Zoning description: RTHC
Construction
Type & style
- Home type: Townhouse
- Architectural style: Row House,Two Story
- Property subtype: Townhouse, Single Family Residence
- Attached to another structure: Yes
Materials
- Brick, Drywall, Vinyl Siding
- Roof: Shingle
Condition
- Resale
- New construction: No
- Year built: 2004
Utilities & green energy
- Sewer: Public Sewer
- Water: Public
Community & HOA
Community
- Features: Common Grounds/Area, Clubhouse, Home Owners Association
- Security: Smoke Detector(s)
- Subdivision: Magnolia Pointe
HOA
- Has HOA: Yes
- Services included: Common Areas, Maintenance Grounds, Maintenance Structure
- HOA fee: $190 monthly
Location
- Region: Glen Allen
Financial & listing details
- Price per square foot: $227/sqft
- Tax assessed value: $278,300
- Annual tax amount: $2,309
- Date on market: 3/31/2026
- Ownership: Individuals
- Ownership type: Sole Proprietor
Estimated market value
$320,200
$304,000 - $336,000
$2,028/mo
Price history
| Date | Event | Price |
|---|---|---|
| 8/10/2026 | Price change | $330,000-2.9%$227/sqft |
Source:  CVRMLS #2608068 Report a problem CVRMLS #2608068 Report a problem | ||
| 4/1/2026 | Listed for sale | $340,000+61.8%$234/sqft |
Source: CVRMLS #2608068 Report a problem | ||
| 8/30/2004 | Sold | $210,160+74.5%$145/sqft |
Source: Public Record Report a problem | ||
| 6/9/2004 | Sold | $120,450$83/sqft |
Source: Public Record Report a problem | ||
Public tax history
| Year | Property taxes | Tax assessment |
|---|---|---|
| 2025 | $2,310 +3.7% | $278,300 +6.2% |
| 2024 | $2,228 +3.4% | $262,100 +3.4% |
| 2023 | $2,154 +4.9% | $253,400 +4.9% |
| 2022 | $2,053 +14.9% | $241,500 +17.6% |
| 2021 | $1,786 +8.4% | $205,300 +3.7% |
| 2020 | $1,648 +0.7% | $197,900 +4.5% |
| 2019 | $1,636 | $189,400 +0.7% |
| 2018 | $1,636 +133.5% | $188,000 +16.8% |
| 2017 | $700 -49.2% | $161,000 +1.6% |
| 2016 | $1,379 +4.1% | $158,500 +4.1% |
| 2015 | $1,325 | $152,300 |
| 2014 | $1,325 | $152,300 +4.3% |
| 2013 | -- | $146,000 -16.4% |
| 2012 | -- | $174,600 -2.9% |
| 2011 | -- | $179,900 -6.5% |
| 2010 | -- | $192,500 -8.2% |
| 2009 | -- | $209,700 |
| 2008 | -- | -- |
| 2006 | -- | -- |
| 2005 | -- | -- |
| 2004 | -- | -- |
Find assessor info on the county website
Monthly payment
Est. payment
Payment breakdown
Explore the cost of this home by adjusting the details. Changes won't be saved.Climate risks
Neighborhood: 23059
Nearby schools
Schools provided by the listing agent
- Elementary: Longdale
- Middle: Brookland
- High: Hermitage
Source: CVRMLS. This data may not be complete. We recommend contacting the local school district to confirm school assignments for this home.
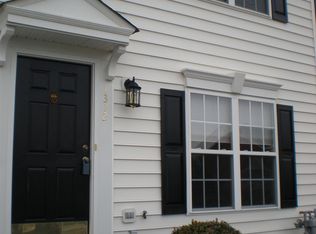
- $303,2002 bd2 ba1.4k sqft1312 Magnolia Pointe Blvd, Glen Allen, VA 23059Off Market
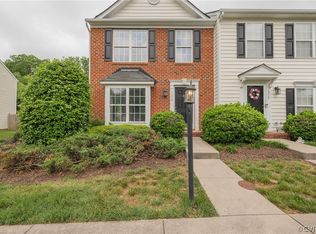
- $319,9903 bd3 ba1.4k sqft1314 Magnolia Pointe Blvd, Glen Allen, VA 23059Sold
- $308,8002 bd2 ba1.4k sqft1316 Magnolia Pointe Blvd, Glen Allen, VA 23059Off Market
- $304,0002 bd2 ba1.4k sqft9905 Magnolia Pointe Ct, Glen Allen, VA 23059Off Market
Similar homes
- $365,0003 bd3 ba1.3k sqft2020 Knotty Dr, Glen Allen, VA 23060For Sale
 MLS ID #2621179, Jen Lowery, Redfin Corporation. CVRMLS
 - $255,0002 bd2 ba1.1k sqft9601 Links Way APT M, Glen Allen, VA 23059For Sale
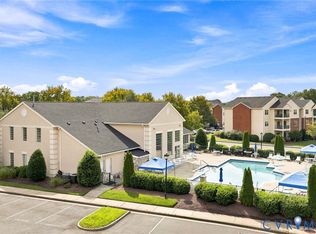 MLS ID #2620290, Vicki Huber, RE/MAX Commonwealth. CVRMLS
 - $324,9502 bd2 ba1.4k sqft4174 San Marco Dr, Glen Allen, VA 23060For Sale
 MLS ID #2618249, Bryan Tolbert, The Hogan Group Real Estate. CVRMLS
 - $299,9993 bd2 ba1.6k sqft6157 Rolling Forest Cir, Mechanicsville, VA 23111For Sale
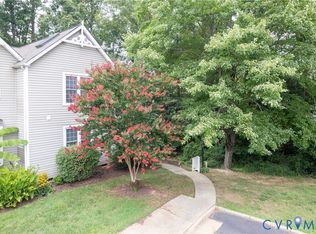 MLS ID #2624089, Jennifer Hallock, Fathom Realty Virginia. CVRMLS
