Skip main navigation
Sold for $319,990
  • $319,990

    1314 Magnolia Pointe Blvd, Glen Allen, VA 23059

    3beds
    1,458sqft
    Townhouse, Single Family Residence
    Built in 2004
    2,570 Square Feet Lot
    $344,200 Zestimate®
    $219/sqft
    $2,205 Estimated rent

    Home value

    $344,200

    $327,000 - $361,000

    $2,205/mo

    Zestimate® history
    Loading
    Loading...

    Owner options

    List your home for rent

    $2,205/mo

    Rent Zestimate®

    Find your next renter with Zillow Rental Manager. Plus, with online applications, you can quickly screen prospective tenants – for free.

    Learn more

    $2,205/mo

    Rent Zestimate®

    Refinance and save

    $2,074/mo

    Est. payment

    Refinancing to a lower rate could help reduce your monthly payments and save thousands over the life of the loan.

    See today's rates

    $2,074/mo

    Est. payment

    Explore your selling options

    Work with a Zillow partner agent

    Leverage their expertise and Zillow's premium Showcase listings to get your home seen by more buyers.

    Get started

    List with your own agent

    Get your home in front of millions of buyers by listing it on Zillow.

    Learn how to do it

    Sell it yourself

    Take full control of how buyers see your home on Zillow by listing For Sale by Owner (FSBO).

    List your home

    What's special

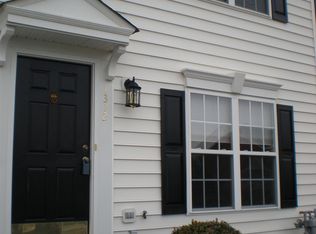
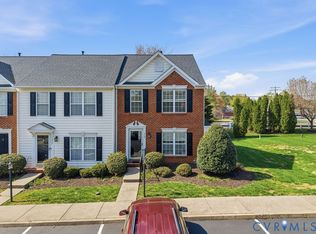
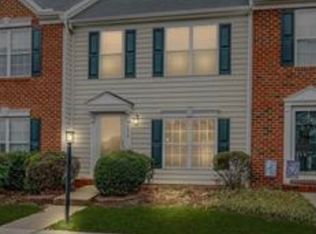
    WOW!! This amazing End Unit townhome in Magnolia Pointe with its recent updates is ready for someone to call it home. Conveniently located close to Brook Road, I-95, I-295. It is in the perfect location, just a short distance to everywhere you need to be, close to downtown Richmond, Short Pump, and surrounding areas. This home’s features include a Living Room, Formal Dining Room with bay window, a spacious Kitchen with ample cabinetry, granite counters and an island, and a cozy Family Room/Breakfast Nook with access to the back yard. The main level has newly installed flooring. On the main level you also have a utility closet and a Powder Room. The Second Level boasts newly installed carpet and pad throughout. On this level The Primary Bedroom is spacious with a large walk-in closet and full bath. Two additional bedrooms with large closets share a full hall bath. Enjoy the private fenced yard with a storage shed great for entertaining. The owner’s updates for the market include new flooring throughout, updated kitchen with granite and appliances, freshly painted, bath upgrades, new lighting through and much more.

    Zillow last checked:

    Listing updated:

    Listed by:

    Beverly Bailey bevbaileyremax@gmail.com,

    RE/MAX Commonwealth

    Bought with:

    Danis Goins, 0225101429

    Resource Realty Services

    Source: CVRMLS,MLS#: 2411671MLS LogoOriginating MLS: Central Virginia Regional MLS

    Facts & features

    Interior

    Bedrooms & bathrooms
    • Bedrooms: 3
    • Bathrooms: 3
    • Full bathrooms: 2
    • 1/2 bathrooms: 1
    Primary bedroom
    • Description: Large walk-in closet, carpet, full bath
    • Level: Second
    • Dimensions: 14.0 x 16.0
    Bedroom 2
    • Description: Carpet, large closet, access to full bath
    • Level: Second
    • Dimensions: 11.0 x 23.0
    Bedroom 3
    • Description: Carpet, large closet, access to full bath
    • Level: Second
    • Dimensions: 10.0 x 10.0
    Dining room
    • Description: Bay Window, decorative lighting, plank floors
    • Level: First
    • Dimensions: 9.0 x 11.0
    Family room
    • Description: Or breakfast nook, access to yard
    • Level: First
    • Dimensions: 12.0 x 13.0
    Foyer
    • Description: Plank floors, coat closet
    • Level: First
    • Dimensions: 0 x 0
    Other
    • Description: Tub & Shower
    • Level: Second
    Half bath
    • Level: First
    Kitchen
    • Description: White cabinets, granite counter, island
    • Level: First
    • Dimensions: 9.0 x 11.0
    Laundry
    • Description: Shelving for storage
    • Level: First
    • Dimensions: 0 x 0
    Living room
    • Description: Plank floors, opens to the Dining Room
    • Level: First
    • Dimensions: 10.0 x 16.0
    Heating
    • Forced Air, Natural Gas
    Cooling
    • Central Air
    Features
    • Breakfast Area, Bay Window, Separate/Formal Dining Room, Granite Counters, Bath in Primary Bedroom, Walk-In Closet(s)
    • Flooring: Carpet, Laminate
    • Has basement: No
    • Attic: Pull Down Stairs
    Interior area
    • Total interior livable area: 1,458 sqft
    • Finished area above ground: 1,458

    Property

    Parking
    • Parking features: Assigned, Guest
    Features
    • Levels: Two
    • Stories: 2
    • Pool features: None
    • Fencing: Back Yard,Fenced,Privacy
    Lot
    • Size: 2,570 Square Feet
    Details
    • Parcel number: 7827670712
    • Zoning description: RTHC
    • Special conditions: Corporate Listing

    Construction

    Type & style
    • Home type: Townhouse
    • Architectural style: Row House,Two Story
    • Property subtype: Townhouse, Single Family Residence
    • Attached to another structure: Yes
    Materials
    • Brick, Frame, Vinyl Siding
    • Foundation: Slab
    • Roof: Composition,Shingle
    Condition
    • Resale
    • New construction: No
    • Year built: 2004

    Utilities & green energy

    • Sewer: Public Sewer
    • Water: Public

    Community & HOA

    Community
    • Features: Common Grounds/Area, Home Owners Association
    • Subdivision: Magnolia Pointe
    HOA
    • Has HOA: Yes
    • Services included: Common Areas, Maintenance Grounds, Snow Removal, Trash
    • HOA fee: $160 monthly
    Location
    • Region: Glen Allen

    Financial & listing details

    • Price per square foot: $219/sqft
    • Tax assessed value: $250,900
    • Annual tax amount: $2,132
    • Date on market: 8/30/2025
    • Ownership: Corporate
    • Ownership type: Corporation

    Price history

    DateEventPrice
    6/17/2024Sold$319,990-1.5%$219/sqft
    Source: CVRMLS #2411671 Report a problem
    5/21/2024Pending sale$324,993$223/sqft
    Source: CVRMLS #2411671 Report a problem
    5/15/2024Listed for sale$324,993$223/sqft
    Source: CVRMLS #2411671 Report a problem
    5/13/2024Pending sale$324,993$223/sqft
    Source: CVRMLS #2411671 Report a problem
    5/8/2024Listed for sale$324,993+122.7%$223/sqft
    Source: CVRMLS #2411671 Report a problem
    2/24/2021Listing removed--
    Source: Owner Report a problem
    3/5/2020Listing removed$1,595$1/sqft
    Source: Owner Report a problem
    1/3/2020Listed for rent$1,595+2.9%$1/sqft
    Source: Owner Report a problem
    7/20/2017Listing removed$1,550$1/sqft
    Source: Owner Report a problem
    7/2/2017Listed for rent$1,550+6.9%$1/sqft
    Source: Owner Report a problem
    7/18/2015Listing removed$1,450$1/sqft
    Source: Owner Report a problem
    7/2/2015Price change$1,450-3%$1/sqft
    Source: Owner Report a problem
    6/16/2015Price change$1,495-3.5%$1/sqft
    Source: Owner Report a problem
    5/26/2015Listed for rent$1,550$1/sqft
    Source: Owner Report a problem
    11/4/2014Sold$145,950$100/sqft
    Source: Public Record Report a problem
    5/30/2014Listing removed$145,950$100/sqft
    Source: Long & Foster Real Estate #1414835 Report a problem
    5/25/2014Listed for sale$145,950-32%$100/sqft
    Source: Long & Foster Real Estate #1414835 Report a problem
    3/11/2008Listing removed$214,500$147/sqft
    Source: Visual Tour #2732979 Report a problem
    1/18/2008Listed for sale$214,500+10%$147/sqft
    Source: Visual Tour #2732979 Report a problem
    1/8/2008Sold$195,000$134/sqft
    Source: Public Record Report a problem

    Public tax history

    YearProperty taxesTax assessment
    2025$2,665 +20.8%$321,100 +23.7%
    2024$2,207 +3.5%$259,600 +3.5%
    2023$2,133 +5.2%$250,900 +5.2%
    2022$2,027 +15%$238,500 +17.7%
    2021$1,764 +8.4%$202,700 +3.7%
    2020$1,627 +0.8%$195,400 +4.5%
    2019$1,615 $187,000 +0.8%
    2018$1,615 +133.3%$185,600 +16.7%
    2017$692 -49.2%$159,100 +1.7%
    2016$1,362 +4.1%$156,500 +4.1%
    2015$1,308 $150,400
    2014$1,308 $150,400 +4.3%
    2013-- $144,200 -16.4%
    2012-- $172,500 -3.5%
    2011-- $178,700 -6.5%
    2010-- $191,100 -8.2%
    2009-- $208,200
    2008-- --
    2006-- --
    2005-- --
    2004-- --
    Find assessor info on the county website

    Neighborhood: 23059

    Nearby schools

    GreatSchools rating
    Schools provided by the listing agent
    • Elementary: Longdale
    • Middle: Brookland
    • High: Hermitage

    Source: CVRMLS. This data may not be complete. We recommend contacting the local school district to confirm school assignments for this home.

    Get a cash offer in 3 minutes
    Find out how much your home could sell for in as little as 3 minutes with a no-obligation cash offer.
    Estimated market value
    $344,200
    Get a cash offer in 3 minutes
    Find out how much your home could sell for in as little as 3 minutes with a no-obligation cash offer.
    Estimated market value
    $344,200