Welcome to 1521 Americana Drive, A very Lower Level, End Unit Condo featuring 3 Bedrooms and 2 Full Baths. Maintenance Free home with 1215 square feet of living space, featuring Ceramic Tile Floors in the Kitchen, Dining Area, and the front Foyer. The Kitchen has a Large Pantry, a Breakfast Bar that opens to the dining area, cabinets, Dining Room with ample space, a Large Living Room with that opens to the Patio through the Sliding Door, Primary Bedroom with Attached Bath and Laminate Floors, 2 more additional Bedrooms with good closet space. The nice floor plan, first level living, walk to the community pool, and enjoy shopping, dining, health care, county parks and recreation.
Call anytime for a showing!
For sale
$239,950
1521 Americana Dr, Henrico, VA 23228
3beds
1,215sqft
:
Get pre-qualified$1,796/mo
Condominium
Built in 1975
-- sqft lot
$237,200 Zestimate®
$197/sqft
$270/mo HOA
What's special
- 14 days |
- 212 |
- 13 |
Zillow last checked:
Listing updated:
Listed by:
Stokes McCune 804-356-1093,
Hometown Realty 804-752-7585,
Deane Cheatham 804-726-4533,
Hometown Realty
Source: CVRMLS,MLS#: 2620624 Originating MLS: Central Virginia Regional MLS
Originating MLS: Central Virginia Regional MLSFacts & features
Interior
Bedrooms & bathrooms
- Bedrooms: 3
- Bathrooms: 2
- Full bathrooms: 2
Primary bedroom
- Level: First
- Dimensions: 12.4 x 14.2
Bedroom 2
- Level: First
- Dimensions: 10.1 x 11.5
Dining room
- Level: First
- Dimensions: 15.5 x 8.10
Foyer
- Level: First
- Dimensions: 6.10 x 3.9
Other
- Description: Tub & Shower
- Level: First
Kitchen
- Level: First
- Dimensions: 12.4 x 8.8
Living room
- Level: First
- Dimensions: 19.6 x 11.5
Heating
- Electric, Heat Pump
Cooling
- Central Air
Appliances
- Included: Dishwasher, Electric Cooking
Features
- Bedroom on Main Level, Separate/Formal Dining Room, Granite Counters, Bath in Primary Bedroom, Main Level Primary
- Has basement: No
- Attic: None
Interior area
- Total interior livable area: 1,215 sqft
- Finished area above ground: 1,215
- Finished area below ground: 0
Video & virtual tour
Property
Features
- Levels: One
- Stories: 1
- Patio & porch: Patio
- Pool features: Community, In Ground, Pool
Lot
- Size: 35.71 Acres
Details
- Parcel number: 7817565960.035
- Zoning description: R5
Construction
Type & style
- Home type: Condo
- Architectural style: Colonial
- Property subtype: Condominium
- Attached to another structure: Yes
Materials
- Brick
- Foundation: Slab
- Roof: Shingle
Condition
- Resale
- New construction: No
- Year built: 1975
Utilities & green energy
- Sewer: Public Sewer
- Water: Public
Community & HOA
Community
- Subdivision: Stonewall Manor Condominiums
HOA
- Has HOA: Yes
- Services included: Clubhouse, Common Areas, Maintenance Structure, Pool(s), Snow Removal, Trash
- HOA fee: $270 monthly
Location
- Region: Henrico
Financial & listing details
- Price per square foot: $197/sqft
- Tax assessed value: $212,300
- Annual tax amount: $1,762
- Date on market: 7/28/2026
- Ownership: Individuals
- Ownership type: Sole Proprietor
Estimated market value
$237,200
$225,000 - $249,000
$1,806/mo
Price history
| Date | Event | Price |
|---|---|---|
| 7/30/2026 | Listed for sale | $239,950+113.4%$197/sqft |
Source:  CVRMLS #2620624 Report a problem CVRMLS #2620624 Report a problem | ||
| 3/3/2021 | Sold | $112,432+27.8%$93/sqft |
Source: Public Record Report a problem | ||
| 12/18/2002 | Sold | $88,000$72/sqft |
Source: Public Record Report a problem | ||
Public tax history
| Year | Property taxes | Tax assessment |
|---|---|---|
| 2025 | $1,716 +10% | $206,800 +12.7% |
| 2024 | $1,560 +6.3% | $183,500 +6.3% |
| 2023 | $1,467 +14.9% | $172,600 +14.9% |
| 2022 | $1,277 +5.7% | $150,200 +8.2% |
| 2021 | $1,208 +21.1% | $138,800 +7.4% |
| 2020 | $997 +3.6% | $129,200 +12.7% |
| 2019 | $962 | $114,600 +3.6% |
| 2018 | $962 +115.6% | $110,600 +7.8% |
| 2017 | $446 -47.2% | $102,600 +5.6% |
| 2016 | $846 +0.4% | $97,200 +0.4% |
| 2015 | $842 | $96,800 |
| 2014 | $842 | $96,800 |
| 2013 | -- | $96,800 -19.9% |
| 2012 | -- | $120,800 -9.9% |
| 2011 | -- | $134,000 |
| 2010 | -- | $134,000 -3.2% |
| 2009 | -- | $138,500 |
Find assessor info on the county website
Monthly payment
Est. payment
Payment breakdown
Explore the cost of this home by adjusting the details. Changes won't be saved.Climate risks
Neighborhood: 23228
Nearby schools
GreatSchools rating
- 8/10Trevvett Elementary SchoolGrades: PK-5Distance: 1.4 mi
- 1/10Brookland Middle SchoolGrades: 6-8Distance: 0.8 mi
- 1/10Hermitage High SchoolGrades: 9-12Distance: 2.7 mi
Schools provided by the listing agent
- Elementary: Trevvett
- Middle: Brookland
- High: Hermitage
Source: CVRMLS. This data may not be complete. We recommend contacting the local school district to confirm school assignments for this home.
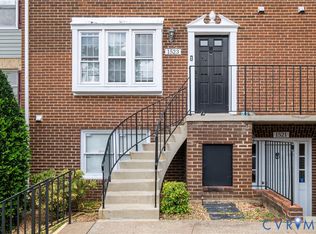
- $250,0003 bd3 ba1.2k sqft1523 Americana Dr, Henrico, VA 23228For Sale
- $244,1003 bd2 ba1.2k sqft1519 Americana Dr, Henrico, VA 23228Off Market
- $208,9002 bd1 ba1k sqft1525 Americana Dr, Henrico, VA 23228Off Market
- $238,0003 bd2 ba1.2k sqft1517 Americana Dr, Henrico, VA 23228Off Market
- $190,0002 bd1 ba979 sqft1527 Americana Dr, Henrico, VA 23228Sold
- $227,5003 bd2 ba1.2k sqft1513 Americana Dr, Henrico, VA 23228Off Market
- $200,8002 bd2 ba1k sqft1529 Americana Dr, Henrico, VA 23228Off Market
- $228,1003 bd2 ba1.2k sqft1515 Americana Dr, Henrico, VA 23228Off Market
A local agent can set up tours, give advice and negotiate with sellers.
Similar homes
- $219,9503 bd2 ba1.2k sqft1520 Front Royal Dr, Henrico, VA 23228For Sale
 MLS ID #2620355, Sean Gould, Hometown Realty. CVRMLS
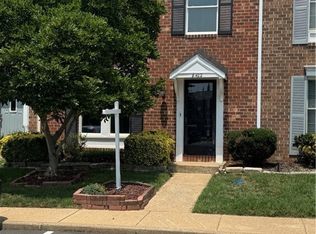
 - $265,9503 bd2 ba1.1k sqft8422 Shannon Green Ct, Henrico, VA 23228For Sale
 MLS ID #2617017, Alan Puryear, Coldwell Banker Elite. CVRMLS
 - $268,5003 bd2 ba1.2k sqft602 Winnetka Ave, Richmond, VA 23227For Sale
 MLS ID #2620021, Danita Jackson, Joyner Fine Properties. CVRMLS
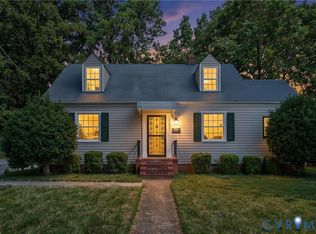
 - $240,0003 bd2 ba1.4k sqft3902 Pinalto Dr, Richmond, VA 23222For Sale
 MLS ID #2616512, Jasmine Booker, Timeless Realty Company. CVRMLS
 - $318,0002 bd2 ba880 sqft405 N Hamilton St APT G, Richmond, VA 23221For SaleMLS ID #2621176, Josh Simpson, Hometown Realty. CVRMLS
- $239,9502 bd2 ba1k sqft820 Brassie Ln APT G, Glen Allen, VA 23059For SaleMLS ID #2610481, Chuck Jenkins, Long & Foster REALTORS. CVRMLS
- $244,9501 bd1 ba1k sqft5100 Monument Ave Unit 1202, Richmond, VA 23230For SaleMLS ID #2620591, Jonathan Orcutt, Maison Real Estate Boutique. CVRMLS
- $255,0003 bd2 ba1.3k sqft5927 Swanson Rd, Richmond, VA 23225For SaleMLS ID #2620956, Daniel Hicks, Real Broker LLC. CVRMLS
- $284,9003 bd3 ba1.3k sqft11735 S Briar Patch Dr, Midlothian, VA 23113For SaleMLS ID #2612265, Lyndsay Jones, Real Broker LLC. CVRMLS
- $265,0002 bd2 ba971 sqft10211 Wolfe Manor Ct #11, Glen Allen, VA 23060For SaleMLS ID #2618247, Stuart Hubbard, Exit First Realty. CVRMLS
- $298,5002 bd2 ba1k sqft5100 Monument Ave Unit 804, Richmond, VA 23230For SaleMLS ID #2619263, Gary Duke, BHHS PenFed Realty. CVRMLS
- $219,0003 bd2 ba1.1k sqft3218 Hunters Mill Ct, Richmond, VA 23223For SaleMLS ID #2621284, Matt Weaver, Neville C Johnson & Assoc, Inc. CVRMLS
- $155,9002 bd1 ba885 sqft5610 Crenshaw Rd APT 1213, Richmond, VA 23227For SaleMLS ID #2620043, Mike Hogan, The Hogan Group Real Estate. CVRMLS
- $249,9503 bd2 ba1.2k sqft2307 Whitcomb St, Richmond, VA 23223For SaleMLS ID #2619169, John Boushra, A Plus Realty and Associates Inc. CVRMLS
- $319,9503 bd2 ba1k sqft7513 Griffin Ave, Richmond, VA 23227For SaleMLS ID #2617466, Jasmeet Singh, Long & Foster REALTORS. CVRMLS
- $349,0003 bd1 ba1.1k sqft3022 Pinehurst Rd, Henrico, VA 23228For SaleMLS ID #2620492, Reagan Wallace, Keller Williams Realty. CVRMLS
- $250,0002 bd2 ba1.2k sqft704 Bristol Village Dr APT 105, Midlothian, VA 23114For SaleMLS ID #10648442, Raul Mendez. REIN Inc.
- $269,9504 bd2 ba1.2k sqft5322 Germain Rd, Richmond, VA 23224For SaleMLS ID #2620018, Robby Stockwell, CapCenter. CVRMLS
- $289,0003 bd2 ba1.2k sqft3304 Carlton Rd, Richmond, VA 23223For SaleMLS ID #2619953, Amanda Brennan, Coldwell Banker Premier. CVRMLS
- $250,0003 bd2 ba1.2k sqft2117 Wood St, Richmond, VA 23223For SaleMLS ID #2616188, Colette Rivers, Samson Properties. CVRMLS
