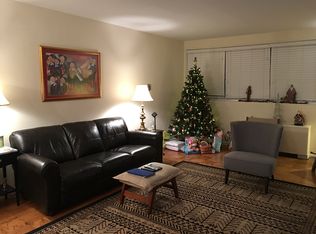
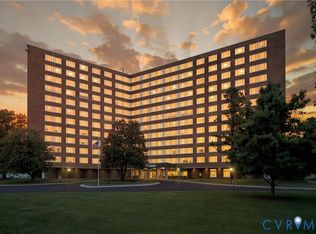
Don't miss a great opportunity in one of Richmond's most iconic "Mid-Century" condo buildings! Known to most native Richmonder's simply as "5100", 5100 Monument Avenue is aptly named for it's grand stature anchoring the Northeast corner of Monument Avenue at Willow Lawn Drive. Just as iconic is 5100's neighbor to the left, The Shops at Willow Lawn. It was one of Richmond's first premier suburban shopping centers and has been recently remodeled. The Shops at Willow Lawn is a convenient stroll from 5100 for all your daily living needs, no driving necessary! Condo 804 has been nicely renovated/updated. Brand new kitchen and appliances, and a walk-in pantry. New flooring throughout. All fresh paint throughout. New custom made 2-inch blinds, throughout. And, two updated/renovated full baths! Nice open floor plan with stunning views, and two generously sized bedrooms...the primary has a walk-in closet and attached bath! Amenities include: in-ground pool, exercise room, conference rooms, beautiful lobby with private sitting areas, and 24/7 monitored front desk and secured front entrance. ALL utilities are in included in the monthly HOA fee. It don't get much easier than that! Additionally, 5100 is centrally located. Just minutes to the interstate, downtown, The Museum District, The Fan District, VCU/MCV, and 15 minutes to Short Pump. It don't get much better than that! Plus, St Mary's Hospital is just about a half mile away, for those unexpected emergencies. Don't miss your chance to experience one of Richmond's iconic landmarks and be a proud owner at "5100" Monument Avenue!
For sale
$298,500
5100 Monument Ave Unit 804, Richmond, VA 23230
2beds
1,095sqft
:
Get pre-qualified$2,759/mo
Condominium
Built in 1961
-- sqft lot
$292,300 Zestimate®
$273/sqft
$878/mo HOA
What's special
Fresh paint throughoutNew flooring throughoutTwo generously sized bedroomsWalk-in pantry
- 5 days |
- 174 |
- 7 |
Zillow last checked:
Listing updated:
Listed by:
Gary Duke gary.duke@comcast.net,
BHHS PenFed Realty 804-320-1391
Source: CVRMLS,MLS#: 2619263 Originating MLS: Central Virginia Regional MLS
Originating MLS: Central Virginia Regional MLSFacts & features
Interior
Bedrooms & bathrooms
- Bedrooms: 2
- Bathrooms: 2
- Full bathrooms: 2
Primary bedroom
- Description: New LVP Flooring, Walk-in Closet, Updated Bathroom
- Level: First
- Dimensions: 0 x 0
Bedroom 2
- Description: New LVP Flooring, Closet
- Level: First
- Dimensions: 0 x 0
Dining room
- Description: New LVP Flooring
- Level: First
- Dimensions: 0 x 0
Other
- Description: Tub & Shower
- Level: First
Kitchen
- Description: Brand New! Completely Renovated! New Appliances!
- Level: First
- Dimensions: 0 x 0
Living room
- Description: New LVP Flooring, Wall of Windows
- Level: First
- Dimensions: 0 x 0
Heating
- Hot Water, Natural Gas, Radiant
Cooling
- Other
Appliances
- Included: Gas Cooking, Refrigerator, Stove, Water Heater, Central Water Heater
Features
- Bedroom on Main Level, Dining Area, Granite Counters, Bath in Primary Bedroom, Main Level Primary, Pantry, Cable TV, Walk-In Closet(s)
- Flooring: Vinyl
- Windows: Thermal Windows
- Has basement: No
- Attic: None
Interior area
- Total interior livable area: 1,095 sqft
- Finished area above ground: 1,095
- Finished area below ground: 0
Property
Parking
- Parking features: Driveway, Guest, Off Street, Paved
- Has uncovered spaces: Yes
Accessibility
- Accessibility features: Accessible Elevator Installed
Features
- Levels: One
- Stories: 1
- Exterior features: Paved Driveway
- Pool features: Fenced, In Ground, Pool, Community
- Fencing: Back Yard,Fenced
- Has view: Yes
- View description: City
Lot
- Size: 871 Square Feet
- Features: Landscaped, Level
- Topography: Level
Details
- Parcel number: 7727355697.103
- Zoning description: R5
Construction
Type & style
- Home type: Condo
- Architectural style: Contemporary,High Rise,Mid-Century Modern
- Property subtype: Condominium
- Attached to another structure: Yes
Materials
- Brick, Other, Concrete
- Foundation: Slab
- Roof: Other
Condition
- Resale
- New construction: No
- Year built: 1961
Utilities & green energy
- Sewer: Public Sewer
- Water: Public
Community & HOA
Community
- Features: Common Grounds/Area, Clubhouse, Elevator, Fitness, Home Owners Association, Pool, Storage Facilities
- Subdivision: 5100 Monument
HOA
- Has HOA: Yes
- Amenities included: Landscaping, Management
- Services included: Association Management, Heat, Hot Water, Insurance, Pool(s), Recreation Facilities, Sewer, Snow Removal, Trash, Water
- HOA fee: $878 monthly
Location
- Region: Richmond
Financial & listing details
- Price per square foot: $273/sqft
- Tax assessed value: $225,000
- Annual tax amount: $2,085
- Date on market: 7/29/2026
- Ownership: Individuals
- Ownership type: Sole Proprietor
Estimated market value
$292,300
$278,000 - $307,000
$2,517/mo
Price history
| Date | Event | Price |
|---|---|---|
| 7/30/2026 | Listed for sale | $298,500+38.8%$273/sqft |
Source:  CVRMLS #2619263 Report a problem CVRMLS #2619263 Report a problem | ||
| 6/6/2025 | Sold | $215,000+7.5%$196/sqft |
Source: CVRMLS #2512561 Report a problem | ||
| 5/17/2025 | Pending sale | $200,000$183/sqft |
Source: CVRMLS #2512561 Report a problem | ||
| 5/16/2025 | Listing removed | $200,000$183/sqft |
Source: CVRMLS #2512561 Report a problem | ||
| 5/16/2025 | Pending sale | $200,000$183/sqft |
Source: CVRMLS #2512561 Report a problem | ||
| 5/15/2025 | Listed for sale | $200,000-14.9%$183/sqft |
Source: CVRMLS #2512561 Report a problem | ||
| 6/28/2024 | Listing removed | -- |
Source: CVRMLS #2328392 Report a problem | ||
| 4/4/2024 | Price change | $235,000-6%$215/sqft |
Source: CVRMLS #2328392 Report a problem | ||
| 12/13/2023 | Listed for sale | $249,9950%$228/sqft |
Source: CVRMLS #2328392 Report a problem | ||
| 7/22/2019 | Sold | $250,000+108.3%$228/sqft |
Source: CVRMLS #1914351 Report a problem | ||
| 10/28/2002 | Sold | $120,000$110/sqft |
Source: Public Record Report a problem | ||
Public tax history
| Year | Property taxes | Tax assessment |
|---|---|---|
| 2025 | $2,086 +14.1% | $251,300 +16.9% |
| 2024 | $1,828 | $215,000 |
| 2023 | $1,828 -1.8% | $215,000 -1.8% |
| 2022 | $1,861 -0.6% | $218,900 +1.7% |
| 2021 | $1,872 +14.2% | $215,200 |
| 2020 | $1,639 +14.7% | $215,200 +14.2% |
| 2019 | $1,429 | $188,400 +14.7% |
| 2018 | $1,429 +120.5% | $164,300 +10.3% |
| 2017 | $648 -50% | $149,000 |
| 2016 | $1,296 +13.5% | $149,000 +6.1% |
| 2015 | $1,142 | $140,400 +6.9% |
| 2014 | $1,142 | $131,300 +15.7% |
| 2013 | -- | $113,500 |
| 2012 | -- | $113,500 -12.9% |
| 2011 | -- | $130,300 |
| 2010 | -- | $130,300 -11.4% |
| 2009 | -- | $147,100 |
Find assessor info on the county website
Monthly payment
Est. payment
Payment breakdown
Explore the cost of this home by adjusting the details. Changes won't be saved.Climate risks
Neighborhood: 23230
Nearby schools
GreatSchools rating
- 6/10Crestview Elementary SchoolGrades: PK-5Distance: 1.8 mi
- 5/10Tuckahoe Middle SchoolGrades: 6-8Distance: 3.8 mi
- 3/10Freeman High SchoolGrades: 9-12Distance: 3.5 mi
Schools provided by the listing agent
- Elementary: Crestview
- Middle: Tuckahoe
- High: Freeman
Source: CVRMLS. This data may not be complete. We recommend contacting the local school district to confirm school assignments for this home.
- $208,2001 bd1 ba715 sqft5100 Monument Ave UNIT 101, Richmond, VA 23230Off Market
- $232,1002 bd1 ba970 sqft5100 Monument Ave UNIT 102, Richmond, VA 23230Off Market
- $201,8001 bd1 ba820 sqft5100 Monument Ave UNIT 201, Richmond, VA 23230Off Market
- $300,0002 bd2 ba1.2k sqft5100 Monument Ave UNIT 202, Richmond, VA 23230Off Market
- $304,0002 bd2 ba1.2k sqft5100 Monument Ave UNIT 203, Richmond, VA 23230Sold
- $280,0002 bd2 ba1k sqft5100 Monument Ave UNIT 204, Richmond, VA 23230Sold
- $147,1001 bd1 ba470 sqft5100 Monument Ave UNIT 205, Richmond, VA 23230Off Market
- $221,6001 bd1 ba880 sqft5100 Monument Ave UNIT 206, Richmond, VA 23230Off Market
- $191,3001 bd1 ba740 sqft5100 Monument Ave UNIT 207, Richmond, VA 23230Off Market
A local agent can set up tours, give advice and negotiate with sellers.
Similar homes
- $309,0002 bd2 ba1.2k sqft5100 Monument Ave Unit 214, Richmond, VA 23230For Sale
 MLS ID #2616436, Tucker Greer, Shaheen Ruth Martin & Fonville. CVRMLS
 - $244,9501 bd1 ba1k sqft5100 Monument Ave Unit 1202, Richmond, VA 23230For Sale
 MLS ID #2620591, Jonathan Orcutt, Maison Real Estate Boutique. CVRMLS
 - $239,0001 bd1 ba880 sqft5100 Monument Ave Unit 311, Richmond, VA 23230For Sale
 MLS ID #2620165, Kristen Woodley, Real Broker LLC. CVRMLS
 - $310,0002 bd2 ba1.5k sqft2956 Hathaway Rd #U510, Richmond, VA 23225For Sale
 MLS ID #2619547, Michael Kucera, Blue Dog Properties. CVRMLS
 - $259,9503 bd3 ba1.2k sqft1512 Front Royal Dr, Henrico, VA 23228For SaleMLS ID #2619983, Sophia Wang, Keller Williams Realty. CVRMLS
- $239,9503 bd2 ba1.2k sqft1521 Americana Dr, Henrico, VA 23228For SaleMLS ID #2620624, Stokes McCune, Hometown Realty. CVRMLS
- $345,0002 bd2 ba1.1k sqft1716 Summit Ave Unit 24, Richmond, VA 23230For SaleMLS ID #2616255, Nate Simon, Samson Properties. CVRMLS
- $225,0001 bd1 ba820 sqft5100 Monument Ave Unit 601, Richmond, VA 23230For SaleMLS ID #2613273, Tucker Greer, Shaheen Ruth Martin & Fonville. CVRMLS
- $295,0002 bd2 ba979 sqft9129 Derbyshire Rd Unit E, Henrico, VA 23229For SaleMLS ID #2618851, Ernie Dettbarn, Dettbarn Real Estate. CVRMLS
- $349,9502 bd2 ba828 sqft401 N Hamilton St APT A, Richmond, VA 23221For SaleMLS ID #2619811, Joseph Lawson, Long & Foster REALTORS. CVRMLS
- $325,0002 bd2 ba1.5k sqft2956 Hathaway Rd #U1004, Richmond, VA 23225For SaleMLS ID #2619888, Debbie Reynolds, Keller Williams Realty. CVRMLS
- $345,0002 bd1 ba1k sqft1716 Summit Ave Unit 13, Richmond, VA 23230For SaleMLS ID #2613646, Nate Simon, Samson Properties. CVRMLS
- $219,9503 bd2 ba1.2k sqft1520 Front Royal Dr, Henrico, VA 23228For SaleMLS ID #2620355, Sean Gould, Hometown Realty. CVRMLS
- $290,0003 bd2 ba1.1k sqft716 E Gladstone Ave, Richmond, VA 23222For SaleMLS ID #2620467, Stephanie Johnson, Real Broker LLC. CVRMLS
- $299,0002 bd2 ba1.5k sqft2956 Hathaway Rd #U704, Richmond, VA 23225For SaleMLS ID #2611465, Danny Welsch, Compass. CVRMLS
- $400,0003 bd2 ba1.5k sqft1716 Summit Ave Unit 20, Richmond, VA 23230For SaleMLS ID #2615055, Nate Simon, Samson Properties. CVRMLS
- $268,5003 bd2 ba1.2k sqft602 Winnetka Ave, Richmond, VA 23227For SaleMLS ID #2620021, Danita Jackson, Joyner Fine Properties. CVRMLS
- $269,9502 bd2 ba929 sqft9 E Clay St Unit 6, Richmond, VA 23219For SaleMLS ID #2620270, Alex Glaser, Long & Foster REALTORS. CVRMLS
- $425,0003 bd2 ba1.6k sqft1716 Summit Ave Unit 22, Richmond, VA 23230For SaleMLS ID #2613647, Nate Simon, Samson Properties. CVRMLS
- $289,9003 bd3 ba1.3k sqft11735 S Briar Patch Dr, Midlothian, VA 23113For SaleMLS ID #2612265, Lyndsay Jones, Real Broker LLC. CVRMLS
