Perched on the tenth floor in Richmond's sought after Forest Hill corridor, this spacious condominium provides a maintenance free lifestyle with 24 hour security. Enjoy a large balcony overlooking the downtown skyline, the Carillion and passing trains crossing the James river. on the Fourth of July enjoy a front-row view of the fireworks from your home. Inside, wall to wall sliding glass doors fill the living and dining rooms with natural light. Updates include sliding glass doors and windows, engineered hardwood floors, renovated bathrooms, a refreshed kitchen and new lighting. Primary bedroom includes walk-in closet, attached bath and updated custom shutters at the windows. Bedroom two includes built in shelving and desk. Residents enjoy deeded garage parking with secure locked entrance from garage into the building. There is a dedicated storage area, fitness room, large swimming pool and community room. Located minutes from the James river park system, restaurants, shopping and downtown Richmond with easy access to major interstates. Condo fee includes 24 hour security, internet, cable, water, sewer, trash, recycling, snow removal and exterior maintenance. Listing realtor is related to the sellers.
For sale
$325,000
2956 Hathaway Rd #U1004, Richmond, VA 23225
2beds
1,561sqft
Condominium
Built in 1972
-- sqft lot
$324,500 Zestimate®
$208/sqft
$1,366/mo HOA
What's special
- 68 days
- 173
- 6
Zillow last checked:
Listing updated:
Listed by:
Debbie Reynolds (804)805-4106,
Keller Williams Realty 804-282-5901,
Deanna Hamaker 804-408-4994,
Keller Williams Realty
Source: CVRMLS,MLS#: 2619888 Originating MLS: Central Virginia Regional MLS
Originating MLS: Central Virginia Regional MLSFacts & features
Interior
Bedrooms & bathrooms
- Bedrooms: 2
- Bathrooms: 2
- Full bathrooms: 2
Primary bedroom
- Level: First
- Dimensions: 0 x 0
Bedroom 2
- Level: First
- Dimensions: 0 x 0
Dining room
- Level: First
- Dimensions: 0 x 0
Other
- Description: Shower
- Level: First
Kitchen
- Level: First
- Dimensions: 0 x 0
Living room
- Level: First
- Dimensions: 0 x 0
Heating
- Electric
Cooling
- Central Air
Appliances
- Included: Washer/Dryer Stacked, Dishwasher, Electric Cooking, Electric Water Heater, Disposal, Microwave, Refrigerator, Smooth Cooktop
- Laundry: Washer Hookup, Dryer Hookup, Stacked
Features
- Bedroom on Main Level, Dining Area, High Speed Internet, Bath in Primary Bedroom, Main Level Primary, Solid Surface Counters, Cable TV, Wired for Data, Walk-In Closet(s), Built In Shower Chair
- Flooring: Ceramic Tile, Wood
- Doors: Sliding Doors
- Has basement: No
- Attic: None
Interior area
- Total interior livable area: 1,561 sqft
- Finished area above ground: 1,561
- Finished area below ground: 0
Video & virtual tour
Property
Parking
- Parking features: Assigned, Underground, Parking Lot
- Has uncovered spaces: Yes
Accessibility
- Accessibility features: Accessibility Features, Accessible Full Bath, Accessible Bedroom, Accessible Elevator Installed, Grab Bars
Features
- Levels: Two
- Stories: 2
- Patio & porch: Balcony
- Exterior features: Storage
- Pool features: In Ground, Pool, Community
- Fencing: None
Lot
- Size: 1,559 Square Feet
Details
- Parcel number: C0040544112
- Zoning description: MULTIPLE
Construction
Type & style
- Home type: Condo
- Architectural style: High Rise
- Property subtype: Condominium
- Attached to another structure: Yes
Materials
- Brick, Concrete, Stone
- Roof: Flat,Rubber
Condition
- Resale
- New construction: No
- Year built: 1972
Utilities & green energy
- Sewer: Public Sewer
- Water: Public
Community & HOA
Community
- Features: Common Grounds/Area, Clubhouse, Elevator, Fitness, Home Owners Association, Pool, Public Transportation, Storage Facilities
- Security: Controlled Access, Security Guard
- Subdivision: Hathaway Tower Condominiums
HOA
- Has HOA: Yes
- Amenities included: Landscaping, Management
- Services included: Association Management, Common Areas, Pool(s), Recycling, Recreation Facilities, Reserve Fund, Snow Removal, Security, Trash
- HOA fee: $1,366 monthly
Location
- Region: Richmond
Financial & listing details
- Price per square foot: $208/sqft
- Tax assessed value: $252,000
- Annual tax amount: $3,024
- Date on market: 8/10/2026
- Ownership: Individuals
- Ownership type: Sole Proprietor
Estimated market value
$324,500
$308,000 - $341,000
$2,147/mo
Price history
| Date | Event | Price |
|---|---|---|
| 8/18/2026 | Listed for sale | $325,000$208/sqft |
Source:  CVRMLS #2619888 Report a problem CVRMLS #2619888 Report a problem | ||
| 8/7/2026 | Pending sale | $325,000$208/sqft |
Source: CVRMLS #2619888 Report a problem | ||
| 7/29/2026 | Listed for sale | $325,000+1.9%$208/sqft |
Source: CVRMLS #2619888 Report a problem | ||
| 5/1/2023 | Sold | $319,000-3%$204/sqft |
Source: CVRMLS #2306390 Report a problem | ||
| 4/4/2023 | Pending sale | $329,000$211/sqft |
Source: CVRMLS #2306390 Report a problem | ||
| 3/23/2023 | Listed for sale | $329,000+5.4%$211/sqft |
Source: CVRMLS #2306390 Report a problem | ||
| 4/20/2022 | Sold | $312,000+4.3%$200/sqft |
Source: CVRMLS #2204932 Report a problem | ||
| 3/17/2022 | Pending sale | $299,000$192/sqft |
Source: CVRMLS #2204932 Report a problem | ||
| 3/3/2022 | Listed for sale | $299,000+63.8%$192/sqft |
Source: CVRMLS #2204932 Report a problem | ||
| 2/18/2016 | Listing removed | $182,500$117/sqft |
Source: Long & Foster REALTORS #1126042 Report a problem | ||
| 2/15/2016 | Listed for sale | $182,500+6.1%$117/sqft |
Source: Long & Foster REALTORS #1126042 Report a problem | ||
| 3/19/2012 | Sold | $172,000-5.8%$110/sqft |
Source: Public Record Report a problem | ||
| 2/19/2012 | Listed for sale | $182,500+65.9%$117/sqft |
Source: Wilnet M Dyer & Company, Inc. #1126042 Report a problem | ||
| 10/17/1997 | Sold | $110,000$70/sqft |
Source: Public Record Report a problem | ||
Public tax history
| Year | Property taxes | Tax assessment |
|---|---|---|
| 2025 | $3,024 -21% | $252,000 -21% |
| 2024 | $3,828 | $319,000 |
| 2023 | $3,828 | $319,000 |
| 2022 | $3,828 +20.4% | $319,000 +20.4% |
| 2021 | $3,180 +9.1% | $265,000 +9.1% |
| 2020 | $2,916 +14.1% | $243,000 +14.1% |
| 2019 | $2,556 +6.5% | $213,000 +6.5% |
| 2018 | $2,400 +21.2% | $200,000 +4.7% |
| 2017 | $1,980 | $191,000 +3.2% |
| 2016 | $1,980 | $185,000 +2.2% |
| 2015 | $1,980 | $181,000 +9.7% |
| 2014 | $1,980 | $165,000 -2.9% |
| 2013 | -- | $170,000 -5.6% |
| 2012 | -- | $180,000 -11.3% |
| 2011 | -- | $203,000 |
| 2010 | -- | $203,000 -11.4% |
| 2009 | -- | $229,000 |
| 2008 | -- | $229,000 |
| 2007 | -- | $229,000 +15.1% |
| 2006 | -- | $199,000 +7% |
| 2005 | -- | $186,000 +31.9% |
| 2003 | -- | $141,000 |
| 2002 | -- | $141,000 +33% |
| 2001 | $1,516 | $106,000 |
Find assessor info on the county website
Monthly payment
Est. payment
Payment breakdown
Explore the cost of this home by adjusting the details. Changes won't be saved.Climate risks
Neighborhood: Stratford Hills
Nearby schools
Schools provided by the listing agent
- Elementary: Southampton
- Middle: Lucille Brown
- High: Huguenot
Source: CVRMLS. This data may not be complete. We recommend contacting the local school district to confirm school assignments for this home.


Similar homes
- $280,0002 bd2 ba1.5k sqft2956 Hathaway Rd #U704, Richmond, VA 23225For Sale
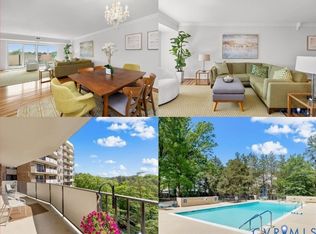 MLS ID #2623751, Danny Welsch, Compass. CVRMLS
 - $229,9002 bd2 ba1.4k sqft2956 Hathaway Rd #U407, Richmond, VA 23225For Sale
 MLS ID #2624542, Chris Iguchi, Craft Living Real Estate. CVRMLS
 - $299,9002 bd3 ba1.3k sqft7513 Potters Ct, Richmond, VA 23225For Sale
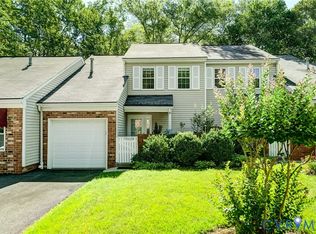 MLS ID #2623274, Holly David, Shaheen Ruth Martin & Fonville. CVRMLS
 - $299,9503 bd3 ba1.9k sqft7564 Ingelnook Ct, Richmond, VA 23225For Sale
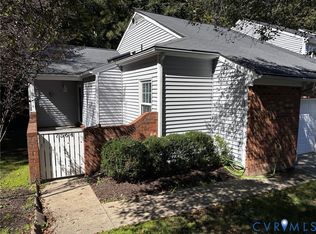 MLS ID #2626948, Bill Nelson, Long & Foster REALTORS. CVRMLS
