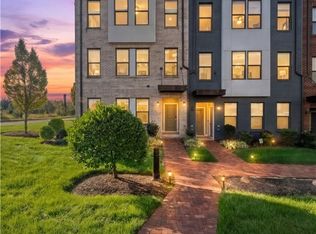
What’s better than new construction? Almost-new construction at a price worth a look! Just three years young, this street-level home in Mason Yards still feels like new and is offered $30,000 below assessed value. Enjoy city living in Scott’s Addition with restaurants, breweries, and neighborhood favorites nearby. Step inside to an inviting living area that opens to the kitchen, keeping conversation flowing whether you’re entertaining or enjoying a quiet evening at home. Stainless steel appliances, quartz countertops, and a tile backsplash make the kitchen shine, while the island offers seating and additional storage. Upstairs, the spacious primary suite features two walk-in closets one large enough to consider using as a home office! The primary bath includes a walk-in tile shower, double vanity, and access to closet storage. The second bedroom offers flexibility with an adjoining den area and access to a spacious covered porch. With room to settle in and enjoy the view, this outdoor space may quickly become your favorite spot for morning coffee or relaxing at the end of the day. A one-car garage adds convenience, and community amenities include a clubhouse, fitness center, pool, and dog park. With exterior maintenance included, you’ll have more time to enjoy your home and explore the neighborhood. Come see what life at Mason Yards could look like for you! SELLER IS WILLING TO NEGOTIATE ASSISTING WITH PURCHASER'S CLOSING COSTS, RATE BUY DOWN, PREPAIDS, POINTS AND/OR LOAN EXPENSES.
For sale
$439,950
1900 Roseneath Rd #U4b, Richmond, VA 23220
2beds
1,518sqft
Townhouse, Condominium, Single Family Residence
Built in 2023
-- sqft lot
$-- Zestimate®
$290/sqft
$249/mo HOA
What's special
- 2 days
- 39
- 1
Zillow last checked:
Listing updated:
Listed by:
Jane Chambers 804-339-3969,
Virginia Capital Realty 804-545-6300
Source: CVRMLS,MLS#: 2627410 Originating MLS: Central Virginia Regional MLS
Originating MLS: Central Virginia Regional MLSFacts & features
Interior
Bedrooms & bathrooms
- Bedrooms: 2
- Bathrooms: 3
- Full bathrooms: 2
- 1/2 bathrooms: 1
Other
- Description: Tub & Shower
- Level: Second
Half bath
- Level: First
Heating
- Forced Air, Natural Gas
Cooling
- Zoned
Appliances
- Included: Dryer, Dishwasher, Electric Cooking, Disposal, Microwave, Refrigerator, Smooth Cooktop, Washer
- Laundry: Washer Hookup, Dryer Hookup
Features
- Ceiling Fan(s), Double Vanity, Eat-in Kitchen, Granite Counters, High Ceilings, Kitchen Island, Bath in Primary Bedroom, Recessed Lighting, Cable TV, Walk-In Closet(s)
- Has basement: No
- Attic: None
- Has fireplace: No
Interior area
- Total interior livable area: 1,518 sqft
- Finished area above ground: 1,518
- Finished area below ground: 0
Property
Parking
- Total spaces: 1
- Parking features: Assigned, Attached, Garage, Garage Door Opener
- Attached garage spaces: 1
Features
- Levels: Two
- Stories: 2
- Patio & porch: Balcony, Rear Porch, Porch
- Exterior features: Porch
- Pool features: Pool, Community
- Fencing: None
- Has view: Yes
- View description: City
Lot
- Size: 0.57 Acres
- Features: Landscaped, Level
Details
- Parcel number: N0001793058
- Zoning description: M-1
Construction
Type & style
- Home type: Condo
- Architectural style: Row House,Two Story
- Property subtype: Townhouse, Condominium, Single Family Residence
- Attached to another structure: Yes
Materials
- Brick, Frame
- Roof: Shingle
Condition
- Resale
- New construction: No
- Year built: 2023
Utilities & green energy
- Sewer: Public Sewer
- Water: Public
Community & HOA
Community
- Features: Common Grounds/Area, Clubhouse, Fitness, Home Owners Association, Pool, Street Lights, Sidewalks
- Security: Fire Sprinkler System
- Subdivision: Mason Yards
HOA
- Has HOA: Yes
- Amenities included: Landscaping, Management
- HOA fee: $249 monthly
Location
- Region: Richmond
Financial & listing details
- Price per square foot: $290/sqft
- Tax assessed value: $470,000
- Annual tax amount: $5,640
- Date on market: 10/16/2026
- Ownership: Individuals
- Ownership type: Sole Proprietor
Estimated market value
Not available
Estimated sales range
Not available
Not available
Price history
| Date | Event | Price |
|---|---|---|
| 10/17/2026 | Listed for sale | $439,950$290/sqft |
Source:  CVRMLS #2627410 Report a problem CVRMLS #2627410 Report a problem | ||
Public tax history
Tax history is unavailable.
Monthly payment
Est. payment
Payment breakdown
Explore the cost of this home by adjusting the details. Changes won't be saved.Climate risks
Neighborhood: The Fan
Nearby schools
Schools provided by the listing agent
- Elementary: Carver
- Middle: Albert Hill
- High: Thomas Jefferson
Source: CVRMLS. This data may not be complete. We recommend contacting the local school district to confirm school assignments for this home.

Similar homes
- $399,9502 bd3 ba1.5k sqft2439 Ownby Ln #B13, Richmond, VA 23220For Sale
 MLS ID #2621347, Rachel Nance, Compass. CVRMLS
 - $489,9002 bd3 ba1.5k sqft2445 Ownby Ln #B15, Richmond, VA 23220For Sale
 MLS ID #2621430, Kellyn Alayu, Samson Properties. CVRMLS
 - $375,0002 bd3 ba1.5k sqft17 Flatwater Row Unit A, Henrico, VA 23231For Sale
 MLS ID #2627688, Terri Abernethy, Shaheen Ruth Martin & Fonville. CVRMLS
 - $425,0003 bd4 ba1.9k sqft2000 Tobacco Mill St, Richmond, VA 23225For Sale
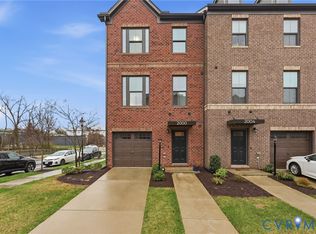 MLS ID #2627346, Sarah Jefferson, Compass. CVRMLS
