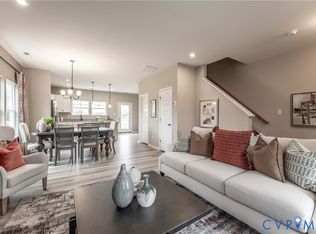
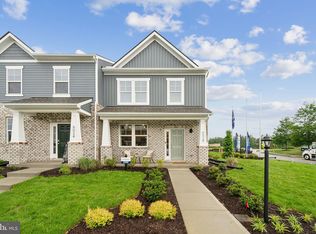
READY IN FALL new construction two-story home offers four spacious bedrooms designed for modern living. The Charleston floorplans features 4 bedrooms, 2.5 baths, designed with both comfort and functionality in mind. The open main level creates a natural flow between the kitchen, dining area, and family room, making the space ideal for everyday living or hosting friends and family. Enjoy outdoor space from your deck on your HUGE backyard placed on cul de sac- perfect for relaxing after a long day. Model available, call for details on where to visit.
The community is ideally positioned close to shopping, dining, and major commuter routes, offering easy access to everyday essentials.
Photos and renderings are for illustrative purposes only and may show options or features not included in the base price. Colors, materials, finishes, and layout may vary.
New construction
$572,040
7012 Sanguine Mews, Chesterfield, VA 23234
4beds
2,019sqft
:
Get pre-qualified$3,612/mo
Single Family Residence
Built in 2026
0.35 Acres Lot
$570,700 Zestimate®
$283/sqft
$60/mo HOA
What's special
- 60 days |
- 35 |
- 1 |
Zillow last checked:
Listing updated:
Listed by:
Gary Martin 804-418-5509,
Providence Hill Real Estate 804-512-4999
Source: CVRMLS,MLS#: 2615384 Originating MLS: Central Virginia Regional MLS
Originating MLS: Central Virginia Regional MLSFacts & features
Interior
Bedrooms & bathrooms
- Bedrooms: 4
- Bathrooms: 3
- Full bathrooms: 2
- 1/2 bathrooms: 1
Other
- Description: Tub & Shower
- Level: Second
Half bath
- Level: First
Heating
- Forced Air, Natural Gas
Cooling
- Heat Pump
Appliances
- Included: Dryer, Dishwasher, Electric Water Heater, Gas Cooking, Microwave, Refrigerator, Stove, Washer
Features
- Flooring: Vinyl
- Has basement: No
- Attic: Access Only
Interior area
- Total interior livable area: 2,019 sqft
- Finished area above ground: 2,019
- Finished area below ground: 0
Video & virtual tour
Property
Parking
- Total spaces: 2
- Parking features: Attached, Direct Access, Driveway, Garage, Paved
- Attached garage spaces: 2
- Has uncovered spaces: Yes
Features
- Levels: Two
- Stories: 2
- Exterior features: Paved Driveway
- Pool features: Community, Pool
Lot
- Size: 0.35 Acres
Details
- Parcel number: TBD
- Special conditions: Corporate Listing
Construction
Type & style
- Home type: SingleFamily
- Architectural style: Two Story
- Property subtype: Single Family Residence
Materials
- Drywall, Frame, Vinyl Siding
- Foundation: Slab
- Roof: Shingle
Condition
- New Construction
- New construction: Yes
- Year built: 2026
Utilities & green energy
- Sewer: Public Sewer
- Water: Public
Community & HOA
Community
- Subdivision: Watermark
HOA
- Has HOA: Yes
- Services included: Clubhouse, Common Areas, Pool(s), Recreation Facilities
- HOA fee: $180 quarterly
Location
- Region: Chesterfield
Financial & listing details
- Price per square foot: $283/sqft
- Date on market: 6/7/2026
- Ownership: Corporate
- Ownership type: Corporation
Estimated market value
$570,700
$542,000 - $599,000
$2,929/mo
Price history
| Date | Event | Price |
|---|---|---|
| 6/9/2026 | Listed for sale | $572,040$283/sqft |
Source:  CVRMLS #2615384 Report a problem CVRMLS #2615384 Report a problem | ||
Public tax history
Tax history is unavailable.
Monthly payment
Est. payment
Payment breakdown
Explore the cost of this home by adjusting the details. Changes won't be saved.Climate risks
Neighborhood: Parnell Industrial Area
Nearby schools
GreatSchools rating
- 2/10Broad Rock Elementary SchoolGrades: PK-5Distance: 1.6 mi
- 1/10Thomas C. Boushall Middle SchoolGrades: 6-8Distance: 1.1 mi
- 1/10Richmond High School for the ArtsGrades: 9-12Distance: 3.1 mi
Schools provided by the listing agent
- Elementary: Hopkins
- Middle: Falling Creek
- High: Bird
Source: CVRMLS. This data may not be complete. We recommend contacting the local school district to confirm school assignments for this home.
- $17,000-- bd-- ba-- sqftNanticoke Rd, Bivalve, MD 21814Off Market
- $52,000-- bd-- ba-- sqft2903 Rear Ernest Rd, Richmond, VA 23234Off Market
- $9,000-- bd-- ba-- sqft3810 Adj Collier Hill Rd, Richmond, VA 23234Off Market
- $1,800-- bd-- ba-- sqftHartsville, Richmond, VA 23234Off Market
- $1,800-- bd-- ba-- sqftHartsville, Richmond, VA 23234Off Market
- $1,900-- bd-- ba-- sqftHartsville, Richmond, VA 23234Sold
- $1,800-- bd-- ba-- sqftHartsville, Richmond, VA 23234Off Market
- $2,000-- bd-- ba-- sqftHartsville, Richmond, VA 23234Off Market
- $630-- bd-- ba528 sqft2712 Laurin Willis Rd, Richmond, SC 23234Off Market
A local agent can set up tours, give advice and negotiate with sellers.
Similar homes
- $299,4503 bd3 ba1.3k sqft3445 Pond Aly, Richmond, VA 23234New Construction
 MLS ID #2620346, Eric Drum, HHHunt Realty Inc. CVRMLS
 - $324,5303 bd3 ba1.3k sqft3428 Broadwick Rd, Richmond, VA 23234New Construction
 CVRMLS
 - $419,0002 bd3 ba1.5k sqft2439 Ownby Ln #B13, Richmond, VA 23220For Sale
 MLS ID #2621347, Rachel Nance, Compass. CVRMLS
 - $359,9903 bd3 ba1.5k sqft5917 Capstan Ln, North Chesterfield, VA 23234New Construction
 MLS ID #VACF2001452, Victoria Clark, D R Horton Realty of Virginia LLC. Bright MLS
 - $474,0004 bd3 ba2.1k sqft7513 Red Kousa Ave, Henrico, VA 23231New ConstructionCVRMLS
- $469,0003 bd3 ba2.2k sqft1605 German School Rd, Richmond, VA 23225For SaleMLS ID #2610854, Daniel Hicks, Real Broker LLC. CVRMLS
- $439,9503 bd3 ba1.5k sqft7984 Lyndale Dr, North Chesterfield, VA 23235New ConstructionCVRMLS
- $529,0006 bd4 ba2.8k sqft7541 Red Kousa Ave, Henrico, VA 23231New ConstructionMLS ID #2617429, Catina Jones, ICON Realty Group, ERA Powered. CVRMLS
- $449,9903 bd3 ba2k sqft6272 Jackline Run, North Chesterfield, VA 23234New ConstructionCVRMLS
- $326,3053 bd3 ba1.3k sqft3457 Broadwick Rd, Richmond, VA 23234New ConstructionCVRMLS
- $462,9904 bd3 ba2k sqft3333 Sunstone Dr, Richmond, VA 23223New ConstructionCVRMLS
- $306,9753 bd3 ba1.3k sqft3429 Hopkins Rd, Richmond, VA 23234New ConstructionCVRMLS
- $327,6803 bd3 ba1.3k sqft3441 Broadwick Rd, Richmond, VA 23234New ConstructionCVRMLS
- $327,3953 bd3 ba1.3k sqft3433 Broadwick Rd, Richmond, VA 23234New ConstructionCVRMLS
- $318,3903 bd3 ba1.3k sqft3449 Broadwick Rd, Richmond, VA 23234New ConstructionCVRMLS
- $305,3053 bd3 ba1.3k sqft3453 Broadwick Rd, Richmond, VA 23234New ConstructionCVRMLS
- $414,9903 bd3 ba1.8k sqft6278 Jackline Run, North Chesterfield, VA 23234New ConstructionCVRMLS
- $549,6954 bd3 ba2.6k sqft5318 Qualla Trace Ct, Chesterfield, VA 23832New ConstructionCVRMLS
- $577,4253 bd5 ba2.1k sqft16112 Esteem Way, Midlothian, VA 23113New ConstructionCVRMLS
- $655,0004 bd3 ba2.7k sqft15430 Greenhart Dr, Chesterfield, VA 23832For SaleMLS ID #2619860, Alison Hamlin, The Rick Cox Realty Group. CVRMLS
