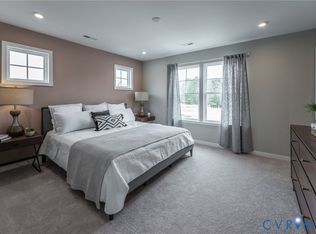
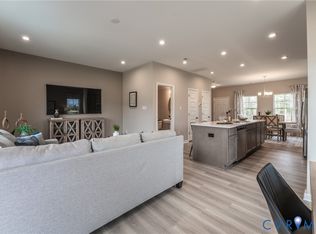
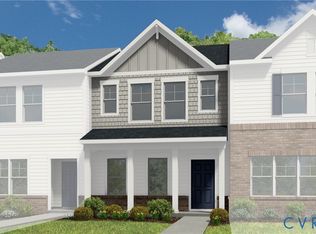
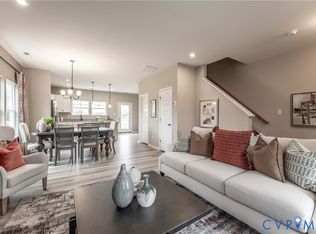
BUILD WITH US! Welcome to the Gates - a modern townhome designed for comfort and effortless living. This thoughtfully crafted floor plan offers 2-3 bedrooms and an open-concept main level perfect for everyday living and entertaining. The kitchen flows seamlessly into the dining area and family room, creating a bright, inviting space where everyone can gather. A spacious pantry provides convenient storage and an optional center island adds even more functionality. Upstairs, you'll find TWO PRIMARY SUITES, each featuring a walk-in closet and its own ensuite bath. Enhance your lifestyle with optional outdoor living features, including a patio for relaxing or grilling and an attached storage shed for added convenience. ACT SOON - Purchaser still has time to personalize their home by selecting structural and design options. Welcome to Kinwick, a brand-new community, nestled just inside the City of Richmond. Kinwick seamlessly integrates into its surroundings, embracing the essence of its location while preserving the area's natural beauty. Residents will enjoy a variety of community amenities, including a tranquil pond and well-maintained sidewalks that wind through the neighborhood. The central common area, a charming park, serves as the heart of the community, fostering a sense of community and connectivity among homeowners. Townhome is not built - Photos are from builder's library and shown as an example only (colors, features and options will vary).
New construction
$299,450
3445 Pond Aly, Richmond, VA 23234
3beds
1,336sqft
:
Get pre-qualified$2,042/mo
Townhouse, Single Family Residence
Built in 2026
-- sqft lot
$-- Zestimate®
$224/sqft
$163/mo HOA
What's special
Tranquil pond
- 7 days |
- 361 |
- 20 |
Zillow last checked:
Listing updated:
Listed by:
Eric Drum 804-385-1261,
HHHunt Realty Inc 804-762-4800
Source: CVRMLS,MLS#: 2620346 Originating MLS: Central Virginia Regional MLS
Originating MLS: Central Virginia Regional MLSFacts & features
Interior
Bedrooms & bathrooms
- Bedrooms: 3
- Bathrooms: 3
- Full bathrooms: 2
- 1/2 bathrooms: 1
Primary bedroom
- Description: WIC, Ensuite Bath w/ Shower
- Level: Second
- Dimensions: 12.6 x 13.9
Primary bedroom
- Description: WIC, Ensuite Bath w/ Shower
- Level: Second
- Dimensions: 12.6 x 13.9
Dining room
- Description: Dining Area
- Level: First
- Dimensions: 9.8 x 13.1
Family room
- Level: First
- Dimensions: 12.10 x 13.1
Other
- Description: Shower
- Level: Second
Half bath
- Level: First
Kitchen
- Description: Pantry, Optional Island
- Level: First
- Dimensions: 10.7 x 16.8
Laundry
- Description: Laundry Closet
- Level: Second
- Dimensions: 0 x 0
Heating
- Forced Air, Natural Gas
Cooling
- Central Air
Appliances
- Included: Dishwasher, Gas Water Heater, Oven, Tankless Water Heater
Features
- Dining Area, High Ceilings, Bath in Primary Bedroom, Pantry, Walk-In Closet(s)
- Has basement: No
- Attic: Pull Down Stairs
Interior area
- Total interior livable area: 1,336 sqft
- Finished area above ground: 1,336
- Finished area below ground: 0
Property
Parking
- Parking features: Alley Access
Features
- Levels: Two
- Stories: 2
- Exterior features: Sprinkler/Irrigation
- Pool features: None
Details
- Parcel number: Not Yet Assigned
- Special conditions: Corporate Listing
Construction
Type & style
- Home type: Townhouse
- Architectural style: Row House,Two Story
- Property subtype: Townhouse, Single Family Residence
- Attached to another structure: Yes
Materials
- Vinyl Siding, Wood Siding
- Foundation: Slab
- Roof: Shingle
Condition
- New Construction
- New construction: Yes
- Year built: 2026
Utilities & green energy
- Sewer: Public Sewer
- Water: Public
Community & HOA
Community
- Features: Common Grounds/Area, Home Owners Association, Lake, Pond, Trails/Paths
- Subdivision: Kinwick
HOA
- Has HOA: Yes
- Amenities included: Management
- Services included: Association Management, Common Areas, Maintenance Grounds, Maintenance Structure, Trash
- HOA fee: $163 monthly
Location
- Region: Richmond
Financial & listing details
- Price per square foot: $224/sqft
- Annual tax amount: $3,593
- Date on market: 7/26/2026
- Ownership: Corporate
- Ownership type: Corporation
Estimated market value
Not available
Estimated sales range
Not available
Not available
Price history
| Date | Event | Price |
|---|---|---|
| 7/27/2026 | Listed for sale | $299,450$224/sqft |
Source:  CVRMLS #2620346 Report a problem CVRMLS #2620346 Report a problem | ||
Public tax history
Tax history is unavailable.
Monthly payment
Est. payment
Payment breakdown
Explore the cost of this home by adjusting the details. Changes won't be saved.Climate risks
Neighborhood: Parnell Industrial Area
Nearby schools
GreatSchools rating
- 2/10Broad Rock Elementary SchoolGrades: PK-5Distance: 1.6 mi
- 1/10Thomas C. Boushall Middle SchoolGrades: 6-8Distance: 1.1 mi
- 1/10Richmond High School for the ArtsGrades: 9-12Distance: 3.1 mi
Schools provided by the listing agent
- Elementary: Broadrock
- Middle: Boushall
- High: Richmond High School for the Arts
Source: CVRMLS. This data may not be complete. We recommend contacting the local school district to confirm school assignments for this home.
- $17,000-- bd-- ba-- sqftNanticoke Rd, Bivalve, MD 21814Off Market
- $52,000-- bd-- ba-- sqft2903 Rear Ernest Rd, Richmond, VA 23234Off Market
- $9,000-- bd-- ba-- sqft3810 Adj Collier Hill Rd, Richmond, VA 23234Off Market
- $1,800-- bd-- ba-- sqftHartsville, Richmond, VA 23234Off Market
- $1,800-- bd-- ba-- sqftHartsville, Richmond, VA 23234Off Market
- $1,900-- bd-- ba-- sqftHartsville, Richmond, VA 23234Sold
- $1,800-- bd-- ba-- sqftHartsville, Richmond, VA 23234Off Market
- $2,000-- bd-- ba-- sqftHartsville, Richmond, VA 23234Off Market
- $630-- bd-- ba528 sqft2712 Laurin Willis Rd, Richmond, SC 23234Off Market
A local agent can set up tours, give advice and negotiate with sellers.
Similar homes
- $305,3053 bd3 ba1.3k sqft3453 Broadwick Rd, Richmond, VA 23234New Construction
 CVRMLS
 - $318,3903 bd3 ba1.3k sqft3449 Broadwick Rd, Richmond, VA 23234New Construction
 CVRMLS
 - $326,3053 bd3 ba1.3k sqft3457 Broadwick Rd, Richmond, VA 23234New Construction
 CVRMLS
 - $324,5303 bd3 ba1.3k sqft3428 Broadwick Rd, Richmond, VA 23234New Construction
 CVRMLS
 - $327,3953 bd3 ba1.3k sqft3433 Broadwick Rd, Richmond, VA 23234New ConstructionCVRMLS
- $327,6803 bd3 ba1.3k sqft3441 Broadwick Rd, Richmond, VA 23234New ConstructionCVRMLS
- $315,0003 bd3 ba1.5k sqft4148 White Orchid Ln, Henrico, VA 23223For SaleMLS ID #2616906, Alisha Taylor, ICON Realty Group, ERA Powered. CVRMLS
- $325,0003 bd3 ba1.5k sqft8014 Wistar Glen Dr Unit A, Henrico, VA 23228For SaleMLS ID #2619593, Connie Byers, Joyner Fine Properties. CVRMLS
- $322,0003 bd3 ba1.5k sqft4354 Kidsgrove Rd, Henrico, VA 23231For SaleMLS ID #2618377, Michele O'Toole, Boyd Realty Group. CVRMLS
- $324,9503 bd3 ba1.5k sqft40 W 21st St, Richmond, VA 23225For SaleMLS ID #2604003, Will Guza, Joyner Fine Properties. CVRMLS
- $342,0003 bd3 ba1.5k sqft2221 Perry St, Richmond, VA 23225New ConstructionMLS ID #2600052, Beth Wright, Fathom Realty Virginia. CVRMLS
- $274,9933 bd2 ba1.4k sqft204 Bay Coat Dr, Richmond, VA 23223For SaleMLS ID #2618545, Beverly Bailey, RE/MAX Commonwealth. CVRMLS
- $360,9903 bd3 ba1.5k sqft5904 Capstan Ln, North Chesterfield, VA 23234New ConstructionMLS ID #2614183, Victoria Clark, D R Horton Realty of Virginia,. CVRMLS
- $315,9503 bd4 ba1.6k sqft12416 Wescott Ave, Midlothian, VA 23112New ConstructionMLS ID #2620788, Victoria Gates, HHHunt Realty Inc. CVRMLS
- $399,0002 bd3 ba1.5k sqft1041 W Lombardy St #A, Richmond, VA 23220For SaleMLS ID #2619081, James Strum. Long & Foster Broker Feed
- $351,3903 bd3 ba1.5k sqft3788 Bolling Rd #B12-1, Henrico, VA 23223New ConstructionMLS ID #2617977, John Thiel, Long & Foster REALTORS. CVRMLS
- $371,4903 bd3 ba1.5k sqft5916 Capstan Ln, North Chesterfield, VA 23234New ConstructionCVRMLS
- $371,4903 bd3 ba1.5k sqft5912 Capstan Ln, North Chesterfield, VA 23234New ConstructionCVRMLS
- $381,4903 bd3 ba1.5k sqft5900 Capstan Ln, North Chesterfield, VA 23234New ConstructionCVRMLS
- $334,9503 bd3 ba1.8k sqft11641 Claimont Mill Dr, Chester, VA 23831For SaleMLS ID #2616144, John Thiel, Long & Foster REALTORS. CVRMLS
