Welcome to The Madison floor plan at Watermark! This beautifully designed 1,518 sq. ft. townhome combines modern style, comfort, and convenience in one exceptional package. Offering 3 spacious bedrooms, 2.5 baths, and a 1-car garage, this home is thoughtfully crafted for today's lifestyle.
Step inside to a bright, open-concept main level where the inviting living room flows seamlessly into the dining area, creating the perfect space for entertaining or everyday living. The well-appointed kitchen features granite countertops, abundant cabinetry, a pantry for added storage, and ample workspace for meal preparation. A convenient powder room completes the first floor.
Upstairs, the spacious primary suite serves as a private retreat with a generous walk-in closet and an ensuite bath featuring a double vanity. Two additional bedrooms provide flexibility for family, guests, or a home office and share easy access to a full hall bath.
Located in the highly desirable Watermark community, residents enjoy resort-style amenities, including an Olympic-sized swimming pool, luxurious clubhouse, state-of-the-art fitness center, and tennis courts. Outdoor enthusiasts will appreciate proximity to Pocahontas State Park and Ironbridge Sports Park, while shopping, dining, and local attractions are just minutes away. Commuters will love the convenient access to Route 10, I-95, and SR-288, making travel to Richmond and surrounding areas effortless.
Photos are representative of the floor plan and are from the builder's library. Actual finishes, features, and selections may vary. Incentives available with the use of the builder's preferred lender.
New construction
Price cut: $100 (10/16)
$369,890
5916 Capstan Ln, North Chesterfield, VA 23234
3beds
1,518sqft
Townhouse
Built in 2026
-- sqft lot
$369,500 Zestimate®
$244/sqft
$205/mo HOA
What's special
Olympic-sized swimming poolBright open-concept main levelGranite countertopsTennis courtsPantry for added storageWell-appointed kitchenAbundant cabinetry
- 85 days
- 36
- 7
Zillow last checked:
Listing updated:
Listed by:
Victoria Clark 804-510-9139,
D R Horton Realty of Virginia, 804-510-9139
Source: CVRMLS,MLS#: 2623387 Originating MLS: Central Virginia Regional MLS
Facts & features
Interior
Bedrooms & bathrooms
- Bedrooms: 3
- Bathrooms: 3
- Full bathrooms: 2
- 1/2 bathrooms: 1
Primary bedroom
- Level: Second
- Dimensions: 11.3 x 14.4
Bedroom 2
- Level: Second
- Dimensions: 10.10 x 11.3
Bedroom 3
- Level: Second
- Dimensions: 10.1 x 11.3
Dining room
- Level: First
- Dimensions: 11.5 x 8.11
Other
- Description: Tub & Shower
- Level: Second
Half bath
- Level: First
Living room
- Level: First
- Dimensions: 9.10 x 15.1
Heating
- Forced Air, Natural Gas
Cooling
- Heat Pump
Appliances
- Included: Dishwasher, Gas Cooking, Disposal, Microwave, Stove, Tankless Water Heater
- Laundry: Washer Hookup, Dryer Hookup
Features
- Dining Area, Double Vanity, Eat-in Kitchen, Granite Counters, High Ceilings, Bath in Primary Bedroom, Walk-In Closet(s)
- Flooring: Carpet, Vinyl
- Has basement: No
- Attic: Access Only
Interior area
- Total interior livable area: 1,518 sqft
- Finished area above ground: 1,518
- Finished area below ground: 0
Property
Parking
- Total spaces: 1
- Parking features: Attached, Garage, Garage Faces Rear, Garage Faces Side
- Attached garage spaces: 1
Features
- Levels: Two
- Stories: 2
- Patio & porch: Stoop
- Pool features: Pool, Community
- Fencing: None
Details
- Parcel number: 772677407700000
- Special conditions: Corporate Listing
Construction
Type & style
- Home type: Townhouse
- Architectural style: Two Story
- Property subtype: Townhouse
- Attached to another structure: Yes
Materials
- Brick Veneer, Drywall, Frame, Vinyl Siding
- Foundation: Slab
- Roof: Shingle
Condition
- New Construction,Under Construction
- New construction: Yes
- Year built: 2026
Utilities & green energy
- Sewer: Public Sewer
- Water: Public
Community & HOA
Community
- Features: Common Grounds/Area, Clubhouse, Home Owners Association, Pool, Street Lights
- Security: Smoke Detector(s)
- Subdivision: Watermark
HOA
- Has HOA: Yes
- Services included: Association Management, Clubhouse, Common Areas, Insurance, Maintenance Grounds, Maintenance Structure, Pool(s), Recreation Facilities, Trash
- HOA fee: $205 monthly
Location
- Region: North Chesterfield
Financial & listing details
- Price per square foot: $244/sqft
- Tax assessed value: $80,000
- Annual tax amount: $534
- Date on market: 8/26/2026
- Ownership: Corporate
- Ownership type: Corporation
Estimated market value
$369,500
$351,000 - $388,000
$2,359/mo
Price history
| Date | Event | Price |
|---|---|---|
| 10/23/2026 | Listed for sale | $369,890$244/sqft |
Source:  Bright MLS #VACF2001662 Report a problem | ||
| 10/22/2026 | Contingent | $369,890$244/sqft |
Source: Bright MLS #VACF2001662 Report a problem | ||
| 10/16/2026 | Price change | $369,8900%$244/sqft |
Source:  CVRMLS #2623387 Report a problem | ||
| 8/18/2026 | Price change | $369,990-0.4%$244/sqft |
Source: Bright MLS #VACF2001544 Report a problem | ||
| 5/22/2026 | Listed for sale | $371,490$245/sqft |
Source: CVRMLS #2613891 Report a problem | ||
Public tax history
| Year | Property taxes | Tax assessment |
|---|---|---|
| 2025 | $534 | $60,000 |
Find assessor info on the county website
Monthly payment
Est. payment
Payment breakdown
Explore the cost of this home by adjusting the details. Changes won't be saved.Climate risks
Neighborhood: 23234
Nearby schools
Schools provided by the listing agent
- Elementary: Hopkins
- Middle: Falling Creek
- High: Bird
Source: CVRMLS. This data may not be complete. We recommend contacting the local school district to confirm school assignments for this home.
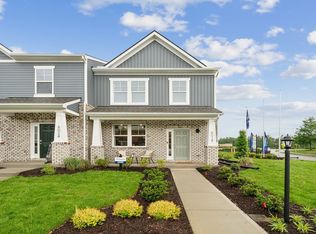
- $379,9903 bd3 ba1.5k sqft5920 Capstan Ln, North Chesterfield, VA 23234New Construction
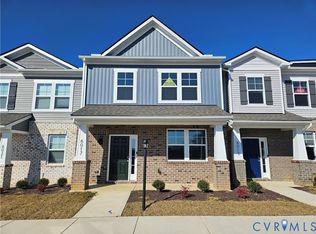
- $349,9903 bd3 ba1.5k sqft5912 Capstan Ln, North Chesterfield, VA 23234New Construction
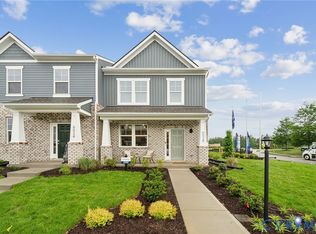
- $379,9903 bd3 ba1.5k sqft5900 Capstan Ln, North Chesterfield, VA 23234Pending
- $369,9903 bd3 ba1.5k sqft5908 Capstan Ln, North Chesterfield, VA 23234New Construction
Similar homes
- $369,9903 bd3 ba1.5k sqft5908 Capstan Ln, North Chesterfield, VA 23234New ConstructionMLS ID #2628710, Victoria Clark, D R Horton Realty of Virginia,. CVRMLS
- $339,9903 bd3 ba1.5k sqft5909 Capstan Ln, North Chesterfield, VA 23234New Construction
 CVRMLS
- $349,9903 bd3 ba1.5k sqft5912 Capstan Ln, North Chesterfield, VA 23234New ConstructionCVRMLS
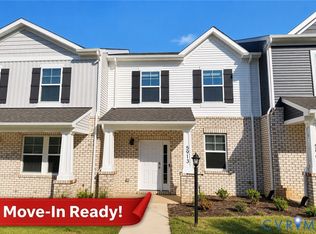
- $339,9903 bd3 ba1.5k sqft5913 Capstan Ln, North Chesterfield, VA 23234New Construction
 CVRMLS
