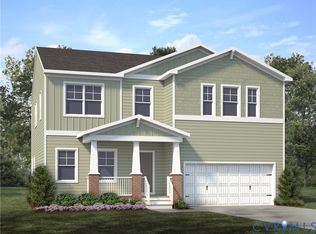
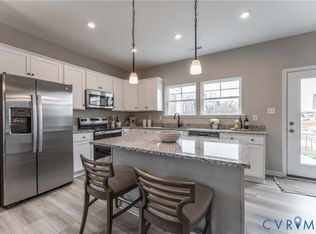
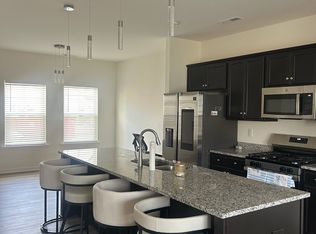
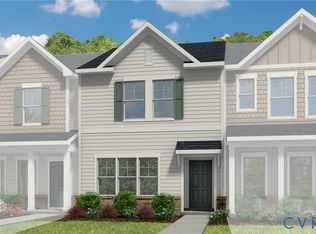
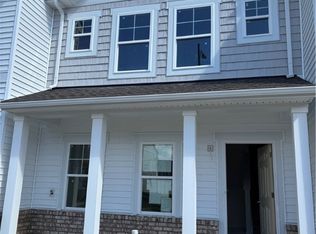
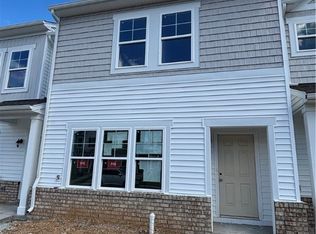
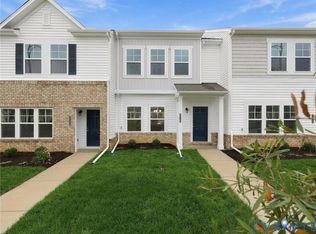
READY NOW! The Gates END UNIT townhome floor plan offers a harmonious blend of convenience and design with PRIVATE paved, parking pad. Right away you'll notice the open layout with the family room flowing seamlessly into the dining area. Beyond that area you'll find your beautiful kitchen with center island, sleek quartz counters, gas cooking and dedicated pantry space. Upstairs, you'll find a spacious Primary Suite with walk-in closet and ensuite bath. Two additional bedrooms, full bathroom and laundry area complete the second floor. The Gates offers a patio space off the kitchen, allowing you to expand your living area outdoors. Welcome to Kinwick, a brand-new community, nestled just inside the City of Richmond. Kinwick seamlessly integrates into its surroundings, embracing the essence of its location while preserving the area's natural beauty. Residents will enjoy a variety of community amenities, including a tranquil pond and well-maintained sidewalks that wind through the neighborhood. The central common area, a charming park, serves as the heart of the community, fostering a sense of community and connectivity among homeowners. Townhome is completed - Photos are from builder's library and shown as an example only (colors, features and options will vary).
Pending
Price cut: $25K (9/9)
$299,530
3428 Broadwick Rd, Richmond, VA 23234
3beds
1,336sqft
Townhouse, Single Family Residence
Built in 2026
-- sqft lot
$-- Zestimate®
$224/sqft
$163/mo HOA
What's special
Open layoutSleek quartz countersGas cookingDedicated pantry space
- 88 days
- 86
- 15
Zillow last checked:
Listing updated:
Listed by:
Eric Drum 804-385-1261,
HHHunt Realty Inc 804-762-4800
Source: CVRMLS,MLS#: 2621008 Originating MLS: Central Virginia Regional MLS
Facts & features
Interior
Bedrooms & bathrooms
- Bedrooms: 3
- Bathrooms: 3
- Full bathrooms: 2
- 1/2 bathrooms: 1
Primary bedroom
- Description: WIC, Private Bath w/ Ceramic Tile Shower
- Level: Second
- Dimensions: 12.6 x 13.9
Bedroom 2
- Level: Second
- Dimensions: 9.0 x 9.5
Bedroom 3
- Level: Second
- Dimensions: 10.0 x 9.4
Dining room
- Description: Dining Area
- Level: First
- Dimensions: 9.8 x 13.1
Family room
- Level: First
- Dimensions: 12.10 x 13.1
Other
- Description: Tub & Shower
- Level: Second
Half bath
- Level: First
Kitchen
- Description: Island, Granite, Gas Cooking, Pantry
- Level: First
- Dimensions: 10.7 x 16.8
Laundry
- Description: Laundry Closet
- Level: Second
- Dimensions: 0 x 0
Heating
- Forced Air, Natural Gas
Cooling
- Central Air
Appliances
- Included: Dishwasher, Gas Cooking, Gas Water Heater, Microwave, Oven, Tankless Water Heater
Features
- Dining Area, Granite Counters, High Ceilings, Kitchen Island, Bath in Primary Bedroom, Pantry, Walk-In Closet(s)
- Flooring: Partially Carpeted, Vinyl
- Has basement: No
- Attic: Pull Down Stairs
Interior area
- Total interior livable area: 1,336 sqft
- Finished area above ground: 1,336
- Finished area below ground: 0
Property
Parking
- Parking features: Alley Access, Assigned
Features
- Levels: Two
- Stories: 2
- Patio & porch: Patio
- Exterior features: Irrigation Sprinklers
- Pool features: None
Details
- Parcel number: Not Yet Assigned
- Special conditions: Corporate Listing
Construction
Type & style
- Home type: Townhouse
- Architectural style: Row House,Two Story
- Property subtype: Townhouse, Single Family Residence
- Attached to another structure: Yes
Materials
- Vinyl Siding, Wood Siding
- Foundation: Slab
- Roof: Shingle
Condition
- New Construction
- New construction: Yes
- Year built: 2026
Utilities & green energy
- Sewer: Public Sewer
- Water: Public
Community & HOA
Community
- Features: Common Grounds/Area, Home Owners Association, Lake, Pond, Trails/Paths
- Subdivision: Kinwick
HOA
- Has HOA: Yes
- Amenities included: Management
- Services included: Association Management, Common Areas, Maintenance Grounds, Maintenance Structure, Trash
- HOA fee: $163 monthly
Location
- Region: Richmond
Financial & listing details
- Price per square foot: $224/sqft
- Tax assessed value: $15,000
- Annual tax amount: $3,594
- Date on market: 8/17/2026
- Ownership: Corporate
- Ownership type: Corporation
Estimated market value
Not available
Estimated sales range
Not available
Not available
Price history
| Date | Event | Price |
|---|---|---|
| 10/26/2026 | Pending sale | $299,530$224/sqft |
Source:  CVRMLS #2621008 Report a problem | ||
| 9/9/2026 | Price change | $299,530-7.7%$224/sqft |
Source: CVRMLS #2621008 Report a problem | ||
| 8/5/2026 | Listed for sale | $324,530$243/sqft |
Source: CVRMLS #2621008 Report a problem | ||
| 8/5/2026 | Listing removed | $324,530$243/sqft |
Source: CVRMLS #2608506 Report a problem | ||
| 7/15/2026 | Listed for sale | $324,530$243/sqft |
Source: CVRMLS #2608506 Report a problem | ||
| 6/22/2026 | Pending sale | $324,530$243/sqft |
Source: CVRMLS #2608506 Report a problem | ||
| 6/15/2026 | Listed for sale | $324,530$243/sqft |
Source: CVRMLS #2608506 Report a problem | ||
| 5/5/2026 | Pending sale | $324,530$243/sqft |
Source: CVRMLS #2608506 Report a problem | ||
| 4/9/2026 | Listed for sale | $324,530$243/sqft |
Source: CVRMLS #2608506 Report a problem | ||
| 4/9/2026 | Listing removed | $324,530$243/sqft |
Source: CVRMLS #2600471 Report a problem | ||
| 4/2/2026 | Price change | $324,530+3.5%$243/sqft |
Source: CVRMLS #2600471 Report a problem | ||
| 2/11/2026 | Price change | $313,450-1.6%$235/sqft |
Source: CVRMLS #2600471 Report a problem | ||
| 2/3/2026 | Price change | $318,450+3.1%$238/sqft |
Source: CVRMLS #2600471 Report a problem | ||
| 1/7/2026 | Listed for sale | $308,950$231/sqft |
Source: CVRMLS #2600471 Report a problem | ||
Public tax history
| Year | Property taxes | Tax assessment |
|---|---|---|
| 2025 | $180 | $15,000 |
| 2024 | -- | -- |
Find assessor info on the county website
Monthly payment
Est. payment
Payment breakdown
Explore the cost of this home by adjusting the details. Changes won't be saved.Climate risks
Neighborhood: Deerbourne
Nearby schools
Schools provided by the listing agent
- Elementary: Broadrock
- Middle: Boushall
- High: Richmond High School for the Arts
Source: CVRMLS. This data may not be complete. We recommend contacting the local school district to confirm school assignments for this home.
Similar homes
- $299,6803 bd3 ba1.3k sqft3441 Broadwick Rd, Richmond, VA 23234New Construction
 CVRMLS
- $298,3053 bd3 ba1.3k sqft3457 Broadwick Rd, Richmond, VA 23234New Construction
 CVRMLS
- $291,3053 bd3 ba1.3k sqft3453 Broadwick Rd, Richmond, VA 23234New Construction
 CVRMLS
- $293,3903 bd3 ba1.3k sqft3449 Broadwick Rd, Richmond, VA 23234New Construction
 CVRMLS
