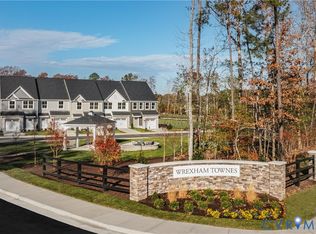
Save big on one of the most private homesites in Wrexham Townes! Take advantage of up to $15,000 in savings with this Homesite Special
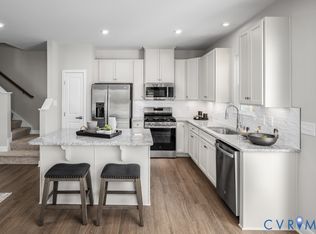
PLUS receive up to $5,000 in seller-paid closing cost assistance – a potential value of up to $21,000! Build the Odessa, a stylish 3-bedroom, 2.5-bath townhome with 1,567 square feet of thoughtfully designed living space, on one of the most private homesites in Wrexham Townes, backing to a tree buffer and walking trail. Enjoy an open-concept layout featuring a spacious family room, a modern kitchen with a large island, and a dining area perfect for entertaining. Best of all, you'll have a private backyard retreat that's fully maintained for you. Upstairs, the luxury owner's suite offers a huge walk-in closet, double vanity, and linen storage, while two additional bedrooms and second-floor
laundry provide everyday convenience. It's easy to see why buyers are choosing Wrexham Townes. This low-maintenance community offers an unbeatable combination of affordability, convenience, and lifestyle, with walkable access to shopping, dining, and everyday essentials just off Route 10 in Chesterfield County. Whether you're buying your first home, downsizing, or simply looking for easier living in a prime location, Wrexham Townes delivers exceptional value from the mid-$300s. Don't miss this opportunity to own one of the community's most private homesites while taking advantage of up to $20,000 in available savings and incentives.
New construction
Price cut: $5K (9/9)
$339,990
LOT 41 Pink Lilly Ln, Chester, VA 23831
3beds
1,567sqft
Townhouse
Built in 2026
-- sqft lot
$339,800 Zestimate®
$217/sqft
$150/mo HOA
What's special
Open-concept layoutTwo additional bedroomsSpacious family roomLinen storageDouble vanityHuge walk-in closet
- 61 days
- 198
- 17
Zillow last checked:
Listing updated:
Listed by:
John Thiel (804)467-9022,
Long & Foster REALTORS 804-288-8888
Source: CVRMLS,MLS#: 2620216 Originating MLS: Central Virginia Regional MLS
Originating MLS: Central Virginia Regional MLSFacts & features
Interior
Bedrooms & bathrooms
- Bedrooms: 3
- Bathrooms: 3
- Full bathrooms: 2
- 1/2 bathrooms: 1
Primary bedroom
- Level: Second
- Dimensions: 12.8 x 16.11
Bedroom 2
- Level: Second
- Dimensions: 9.8 x 11.11
Bedroom 3
- Level: Second
- Dimensions: 9.1 x 11.11
Dining room
- Description: Dining Area
- Level: First
- Dimensions: 8.6 x 10.6
Family room
- Level: First
- Dimensions: 15.8 x 14.6
Other
- Description: Tub & Shower
- Level: Second
Half bath
- Level: First
Kitchen
- Level: First
- Dimensions: 10.6 x 12.6
Heating
- Forced Air, Natural Gas
Cooling
- Electric
Appliances
- Included: Dryer, Dishwasher, Electric Cooking, Electric Water Heater, Disposal, Microwave, Oven, Refrigerator, Washer
- Laundry: Washer Hookup, Dryer Hookup
Features
- Dining Area, Double Vanity, Granite Counters, High Ceilings, Kitchen Island, Bath in Primary Bedroom, Recessed Lighting, Walk-In Closet(s)
- Flooring: Ceramic Tile, Partially Carpeted, Vinyl
- Windows: Thermal Windows
- Has basement: No
- Attic: Access Only
Interior area
- Total interior livable area: 1,567 sqft
- Finished area above ground: 1,567
- Finished area below ground: 0
Property
Parking
- Total spaces: 1
- Parking features: Attached, Direct Access, Garage, Garage Door Opener
- Attached garage spaces: 1
Features
- Levels: Two
- Stories: 2
- Patio & porch: Rear Porch, Patio
- Exterior features: Sprinkler/Irrigation
- Pool features: None
Details
- Parcel number: TBD
- Special conditions: Corporate Listing
Construction
Type & style
- Home type: Townhouse
- Architectural style: Two Story,Transitional
- Property subtype: Townhouse
- Attached to another structure: Yes
Materials
- Brick, Frame, Vinyl Siding
- Foundation: Slab
- Roof: Shingle
Condition
- New Construction,Under Construction
- New construction: Yes
- Year built: 2026
Utilities & green energy
- Sewer: Public Sewer
- Water: Public
Community & HOA
Community
- Features: Common Grounds/Area, Home Owners Association
- Security: Smoke Detector(s)
- Subdivision: None
HOA
- Has HOA: Yes
- Amenities included: Management
- Services included: Association Management, Common Areas, Maintenance Grounds, Maintenance Structure, Trash
- HOA fee: $150 monthly
Location
- Region: Chester
Financial & listing details
- Price per square foot: $217/sqft
- Date on market: 7/23/2026
- Ownership: Corporate
- Ownership type: Corporation
Estimated market value
$339,800
$323,000 - $357,000
$2,553/mo
Price history
| Date | Event | Price |
|---|---|---|
| 9/9/2026 | Price change | $339,990-1.4%$217/sqft |
Source:  CVRMLS #2620216 Report a problem CVRMLS #2620216 Report a problem | ||
| 8/28/2026 | Price change | $344,990-1.4%$220/sqft |
Source: CVRMLS #2620216 Report a problem | ||
| 7/24/2026 | Listed for sale | $349,990$223/sqft |
Source: CVRMLS #2620216 Report a problem | ||
Public tax history
Tax history is unavailable.
Monthly payment
Est. payment
Payment breakdown
Explore the cost of this home by adjusting the details. Changes won't be saved.Climate risks
Neighborhood: 23831
Nearby schools
Schools provided by the listing agent
- Elementary: Ecoff
- Middle: Salem
- High: Bird
Source: CVRMLS. This data may not be complete. We recommend contacting the local school district to confirm school assignments for this home.


Similar homes
- $349,9903 bd3 ba1.5k sqft10619 Pink Lilly Ln, Chester, VA 23831New Construction
 CVRMLS
 - $354,9903 bd3 ba1.5k sqft10606 Pink Lilly Ln, Chester, VA 23831New Construction
 CVRMLS
 - $389,9003 bd3 ba2.2k sqft12151 Calgary Loop, Chester, VA 23831For Sale
 MLS ID #2608948, Tina McCabe, EXP Realty LLC. CVRMLS
 - $344,9903 bd3 ba1.5k sqft6622 Lunsford Dr, Prince George, VA 23875New Construction
 CVRMLS
