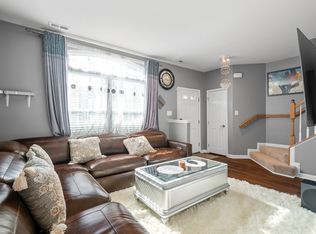
Welcome to 204 Bay Coat Drive, located in the highly desirable Saint Claire Ridge community! This beautifully updated, move-in-ready townhome offers low-maintenance living with convenient access to Downtown Richmond, Short Pump, major highways, shopping, dining, parks, and more. Thoughtfully refreshed for today's market, this immaculate home features 3 bedrooms, 1.5 baths, brand-new flooring throughout, fresh neutral paint, and stylish updates to both the kitchen and bathrooms. The bright, inviting kitchen boasts crisp white cabinetry, granite countertops, stainless steel appliances, a pantry, abundant cabinet space, and a convenient breakfast bar. Just off the kitchen, the dining area is filled with natural light and accented by decorative lighting, creating the perfect space for everyday meals or entertainment. The spacious family room provides plenty of room to gather with family and friends and opens to a charming patio overlooking a private, fenced backyard—ideal for relaxing or enjoying outdoor living. Upstairs, the primary bedroom features a generous walk-in closet and direct access to the full bath. Two additional bedrooms offer new carpeting, ample closet space, and share the updated hall bath. Additional highlights include two assigned parking spaces, ample guest parking, and sidewalks throughout the community. With its modern updates, maintenance-free lifestyle, and exceptional location, this home is truly move-in ready. Don't miss your opportunity to make 204 Bay Coat Drive your new home—schedule your showing today!
For sale
Price cut: $4K (7/29)
$274,993
204 Bay Coat Dr, Richmond, VA 23223
3beds
1,440sqft
Townhouse
Built in 2010
1,698 Square Feet Lot
$277,400 Zestimate®
$191/sqft
$180/mo HOA
What's special
Beautifully updated move-in-ready townhomeUpdated hall bathPrivate fenced backyardCharming patioFresh neutral paintBright inviting kitchenGranite countertops
- 40 days |
- 672 |
- 61 |
Zillow last checked:
Listing updated:
Listed by:
Beverly Bailey bevbaileyremax@gmail.com,
RE/MAX Commonwealth 804-360-5200
Source: CVRMLS,MLS#: 2618545 Originating MLS: Central Virginia Regional MLS
Originating MLS: Central Virginia Regional MLSFacts & features
Interior
Bedrooms & bathrooms
- Bedrooms: 3
- Bathrooms: 2
- Full bathrooms: 1
- 1/2 bathrooms: 1
Primary bedroom
- Description: Carpet, large walk-in closet, full bath access
- Level: Second
- Dimensions: 13.0 x 14.0
Bedroom 2
- Description: Carpet, large closet, full bath access
- Level: Second
- Dimensions: 10.0 x 13.0
Bedroom 3
- Description: Carpet, large closet, full bath access
- Level: Second
- Dimensions: 10.0 x 10.0
Dining room
- Description: Decorative light, new flooring, breakfast bar
- Level: First
- Dimensions: 8.0 x 16.0
Other
- Description: Tub & Shower
- Level: Second
Great room
- Description: Laminate flooring, access to patio and back yard
- Level: First
- Dimensions: 16.0 x 19.0
Half bath
- Level: First
Kitchen
- Description: White Cabinets, Granite, Stainless, Pantry
- Level: First
- Dimensions: 10.0 x 11.0
Heating
- Forced Air, Natural Gas
Cooling
- Central Air
Appliances
- Included: Dishwasher, Disposal, Microwave, Refrigerator, Stove
Features
- Dining Area, Granite Counters, High Ceilings, Pantry, Walk-In Closet(s)
- Flooring: Carpet, Laminate
- Has basement: No
- Attic: Pull Down Stairs
Interior area
- Total interior livable area: 1,440 sqft
- Finished area above ground: 1,440
- Finished area below ground: 0
Property
Parking
- Parking features: Assigned, Guest
Features
- Levels: Two
- Stories: 2
- Patio & porch: Patio, Stoop
- Pool features: None
- Fencing: Back Yard,Privacy
Lot
- Size: 1,698 Square Feet
Details
- Parcel number: 8007303141
- Zoning description: R5
- Special conditions: Corporate Listing
Construction
Type & style
- Home type: Townhouse
- Architectural style: Two Story
- Property subtype: Townhouse
- Attached to another structure: Yes
Materials
- Frame, Vinyl Siding
- Foundation: Slab
- Roof: Composition
Condition
- Resale
- New construction: No
- Year built: 2010
Utilities & green energy
- Sewer: Public Sewer
- Water: Public
Community & HOA
Community
- Features: Common Grounds/Area
- Subdivision: Saint Claire Ridge
HOA
- Has HOA: Yes
- HOA fee: $180 monthly
Location
- Region: Richmond
Financial & listing details
- Price per square foot: $191/sqft
- Tax assessed value: $262,500
- Annual tax amount: $2,178
- Date on market: 7/10/2026
- Ownership: Corporate
- Ownership type: Corporation
Estimated market value
$277,400
$264,000 - $291,000
$2,145/mo
Price history
| Date | Event | Price |
|---|---|---|
| 7/29/2026 | Price change | $274,993-1.4%$191/sqft |
Source:  CVRMLS #2618545 Report a problem CVRMLS #2618545 Report a problem | ||
| 7/11/2026 | Listed for sale | $279,000+126.8%$194/sqft |
Source: CVRMLS #2618545 Report a problem | ||
| 2/12/2026 | Listing removed | $2,295$2/sqft |
Source: Zillow Rentals Report a problem | ||
| 12/22/2025 | Listed for rent | $2,295+47.1%$2/sqft |
Source: Zillow Rentals Report a problem | ||
| 1/14/2021 | Listing removed | -- |
Source: Zillow Rental Manager Report a problem | ||
| 1/9/2021 | Price change | $1,560+0.6%$1/sqft |
Source: Zillow Rental Manager Report a problem | ||
| 1/8/2021 | Listed for rent | $1,550+3.7%$1/sqft |
Source: Zillow Rental Manager Report a problem | ||
| 5/20/2019 | Listing removed | $1,495$1/sqft |
Source: Owner Report a problem | ||
| 4/22/2019 | Listed for rent | $1,495+3.1%$1/sqft |
Source: Owner Report a problem | ||
| 9/6/2018 | Listing removed | $1,450$1/sqft |
Source: Owner Report a problem | ||
| 8/11/2018 | Listed for rent | $1,450+3.9%$1/sqft |
Source: Owner Report a problem | ||
| 1/14/2018 | Listing removed | $1,395$1/sqft |
Source: Owner Report a problem | ||
| 1/2/2018 | Price change | $1,395-3.8%$1/sqft |
Source: Owner Report a problem | ||
| 10/27/2017 | Sold | $123,000-20.2%$85/sqft |
Source: Public Record Report a problem | ||
| 10/19/2017 | Listed for rent | $1,450+11.5%$1/sqft |
Source: Owner Report a problem | ||
| 9/12/2017 | Listed for sale | -- |
Source: Auction.com Report a problem | ||
| 2/11/2017 | Listing removed | $1,300$1/sqft |
Source: Owner Report a problem | ||
| 1/23/2017 | Listed for rent | $1,300$1/sqft |
Source: Owner Report a problem | ||
| 9/30/2010 | Sold | $154,215$107/sqft |
Source: Public Record Report a problem | ||
Public tax history
| Year | Property taxes | Tax assessment |
|---|---|---|
| 2025 | $2,179 +0.5% | $262,500 +2.9% |
| 2024 | $2,168 +8.1% | $255,000 +8.1% |
| 2023 | $2,004 +18.2% | $235,800 +18.2% |
| 2022 | $1,696 +18.5% | $199,500 +21.3% |
| 2021 | $1,431 +14.2% | $164,500 +12% |
| 2020 | $1,253 +4.2% | $146,900 +2% |
| 2019 | $1,202 | $144,000 +4.2% |
| 2018 | $1,202 | $138,200 +13.6% |
| 2017 | -- | $121,700 -3.5% |
| 2016 | $1,097 | $126,100 |
| 2015 | $1,097 | $126,100 |
| 2014 | $1,097 | $126,100 |
| 2013 | -- | $126,100 -11.2% |
| 2012 | -- | $142,000 -3.2% |
| 2011 | -- | $146,700 +423.9% |
| 2010 | -- | $28,000 |
| 2009 | -- | $28,000 |
| 2008 | -- | -- |
Find assessor info on the county website
Monthly payment
Est. payment
Payment breakdown
Explore the cost of this home by adjusting the details. Changes won't be saved.Climate risks
Neighborhood: 23223
Nearby schools
GreatSchools rating
- 2/10Ratcliffe Elementary SchoolGrades: PK-5Distance: 0.9 mi
- 3/10L. Douglas Wilder Middle SchoolGrades: 6-8Distance: 4.1 mi
- 2/10Henrico High SchoolGrades: 9-12Distance: 3.2 mi
Schools provided by the listing agent
- Elementary: Ratcliffe
- Middle: Douglas Wilder
- High: Henrico
Source: CVRMLS. This data may not be complete. We recommend contacting the local school district to confirm school assignments for this home.
- $282,3003 bd1 ba1.4k sqft204 Bay Coat Dr #0, Richmond, VA 23223Off Market
- $276,0003 bd1 ba1.4k sqft206 Bay Coat Dr, Richmond, VA 23223Off Market

- $273,1003 bd2 ba1.4k sqft202 Bay Coat Dr, Richmond, VA 23223Off Market
- $270,3003 bd3 ba1.4k sqft208 Bay Coat Dr, Richmond, VA 23223Off Market
- $277,2003 bd2 ba1.4k sqft200 Bay Coat Dr, Richmond, VA 23223Off Market
- $270,0003 bd2 ba1.4k sqft210 Bay Coat Dr, Richmond, VA 23223Sold
- $265,4003 bd1 ba1.4k sqft105 Colter Dr, Richmond, VA 23223Off Market
- $270,0003 bd2 ba1.4k sqft103 Colter Dr, Richmond, VA 23223Sold
A local agent can set up tours, give advice and negotiate with sellers.
Similar homes
- $285,0003 bd2 ba936 sqft1908 Watts Ln, Richmond, VA 23223For Sale
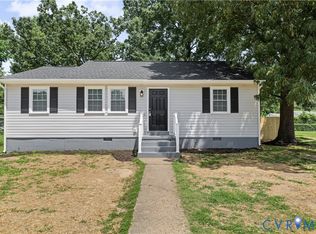 MLS ID #2621483, Freddie Royal, Lifelong Realty Inc. CVRMLS
 - $299,9503 bd2 ba912 sqft2201 Brockway Ln, Richmond, VA 23223For Sale
 MLS ID #2622007, Chelsea Brown, Keller Williams Realty. CVRMLS
 - $249,9503 bd2 ba1.2k sqft2307 Whitcomb St, Richmond, VA 23223For Sale
 MLS ID #2619169, John Boushra, A Plus Realty and Associates Inc. CVRMLS
 - $209,0003 bd2 ba1.1k sqft3218 Hunters Mill Ct, Richmond, VA 23223For Sale
 MLS ID #2621284, Matt Weaver, Neville C Johnson & Assoc, Inc. CVRMLS
 - $315,0003 bd3 ba1.5k sqft4148 White Orchid Ln, Henrico, VA 23223For SaleMLS ID #2616906, Alisha Taylor, ICON Realty Group, ERA Powered. CVRMLS
- $369,9504 bd3 ba1.9k sqft1304 Piney Ridge Ct, Richmond, VA 23223For SaleMLS ID #2617913, Kris Boykin, ERA Woody Hogg & Assoc. CVRMLS
- $324,9003 bd2 ba1.3k sqft114 Echo Ave, Richmond, VA 23223For SaleMLS ID #2606873, Anita Blue, BHG Base Camp. CVRMLS
- $269,9503 bd2 ba1k sqft1730 Gross Ave, Richmond, VA 23224For SaleMLS ID #2614188, Issac Abdelmalak, Virginia Capital Realty. CVRMLS
- $280,0002 bd1 ba754 sqft6280 Monahan Rd, Henrico, VA 23231For SaleMLS ID #2622541, Rick Delgado, EXP Realty LLC. CVRMLS
- $294,9003 bd2 ba1.5k sqft3424 Danbury Rd, Richmond, VA 23234For SaleMLS ID #2618701, Mike Hogan, The Hogan Group Real Estate. CVRMLS
- $289,9503 bd2 ba1.4k sqft3012 Columbia St, Richmond, VA 23234For SaleMLS ID #2617133, Issac Abdelmalak, Virginia Capital Realty. CVRMLS
- $349,0003 bd2 ba1.8k sqft3110 3rd Ave, Richmond, VA 23222For SaleMLS ID #2621033, Bryson Bowen, River City Elite Properties - Real Broker. CVRMLS
- $295,9504 bd2 ba1.2k sqft3426 Danbury Rd, Richmond, VA 23234For SaleMLS ID #2621247, Marvin Harris, United Real Estate Richmond. CVRMLS
- $265,9503 bd2 ba1.1k sqft8422 Shannon Green Ct, Henrico, VA 23228For SaleMLS ID #2617017, Alan Puryear, Coldwell Banker Elite. CVRMLS
- $339,0003 bd3 ba1.7k sqft1027 Decatur St, Richmond, VA 23224For SaleMLS ID #2608928, Andrew Bernstein, RE/MAX Commonwealth. CVRMLS
- $339,9003 bd2 ba1.8k sqft3022 Groveland Ave, Richmond, VA 23222For SaleMLS ID #2613303, Paul Linegar, Boyd Realty Group. CVRMLS
- $310,0003 bd3 ba1.4k sqft1902 Mountain Gate Pl, Glen Allen, VA 23060For SaleMLS ID #2621018, Kendal Davenport, The Hogan Group Real Estate. CVRMLS
- $399,9003 bd3 ba1.7k sqft2707 4th Ave, Richmond, VA 23222For SaleMLS ID #2619743, Kelly Ross, Liz Moore & Associates. CVRMLS
- $320,5003 bd3 ba1.9k sqft7564 Ingelnook Ct, Richmond, VA 23225For SaleMLS ID #2615864, Bill Nelson, Long & Foster REALTORS. CVRMLS
- $325,0003 bd3 ba1.5k sqft8014 Wistar Glen Dr Unit A, Henrico, VA 23228For SaleMLS ID #2619593, Connie Byers, Joyner Fine Properties. CVRMLS
