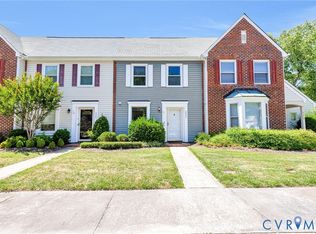
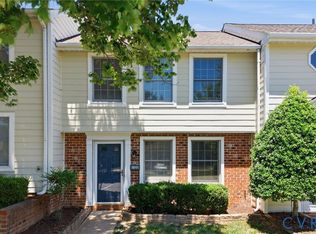
Welcome to 1902 Mountain Gate Place, a beautifully maintained townhome in the sought-after Mountain Road Townes community. Built in 2005, this 3-bedroom, 2.5-bath home offers 1,440 square feet of comfortable, move-in ready living space in a prime Glen Allen location. Step inside to discover fresh paint throughout and brand-new carpet on the main level, creating a clean, modern feel from the moment you enter. The spacious, well-designed layout provides an easy flow for everyday living and entertaining. Recent upgrades include a new roof, adding peace of mind and long-term value. Outside, you’ll also appreciate the detached storage shed—perfect for bikes, tools, or seasonal items. Conveniently located just minutes from major highways, shopping, dining, and highly sought-after schools, this home offers the perfect blend of comfort and accessibility. Whether you’re searching for a low-maintenance primary residence or a strong investment opportunity in a high-demand rental area, this property checks all the boxes. Don’t miss your chance to own in one of Glen Allen’s most convenient communities!
For sale
Price cut: $5.5K (7/16)
$319,500
1902 Mountain Gate Pl, Glen Allen, VA 23060
3beds
1,440sqft
Townhouse, Single Family Residence
Built in 2005
1,733 Square Feet Lot
$317,800 Zestimate®
$222/sqft
$198/mo HOA
What's special
Detached storage shedBeautifully maintained townhomeSpacious well-designed layoutFresh paint throughoutNew roof
- 53 days |
- 747 |
- 42 |
Zillow last checked:
Listing updated:
Listed by:
Kendal Davenport info@hogangrp.com,
The Hogan Group Real Estate 804-571-2900
Source: CVRMLS,MLS#: 2611542 Originating MLS: Central Virginia Regional MLS
Originating MLS: Central Virginia Regional MLSFacts & features
Interior
Bedrooms & bathrooms
- Bedrooms: 3
- Bathrooms: 3
- Full bathrooms: 2
- 1/2 bathrooms: 1
Other
- Description: Tub & Shower
- Level: Second
Half bath
- Level: First
Heating
- Electric, Forced Air
Cooling
- Central Air, Electric
Appliances
- Included: Dryer, Dishwasher, Electric Water Heater, Oven, Refrigerator, Washer
- Laundry: Washer Hookup, Dryer Hookup
Features
- Breakfast Area, Ceiling Fan(s), Dining Area, Separate/Formal Dining Room, Laminate Counters, Bath in Primary Bedroom, Pantry, Walk-In Closet(s)
- Flooring: Partially Carpeted, Wood
- Has basement: No
- Attic: Pull Down Stairs
Interior area
- Total interior livable area: 1,440 sqft
- Finished area above ground: 1,440
- Finished area below ground: 0
Property
Features
- Levels: Two
- Stories: 2
- Exterior features: Storage, Shed
- Pool features: None
- Fencing: None
Lot
- Size: 1,733 Square Feet
Details
- Parcel number: 7767667225
- Zoning description: RTHC
Construction
Type & style
- Home type: Townhouse
- Architectural style: Row House
- Property subtype: Townhouse, Single Family Residence
- Attached to another structure: Yes
Materials
- Brick, Block, Vinyl Siding
- Roof: Shingle
Condition
- Resale
- New construction: No
- Year built: 2005
Utilities & green energy
- Sewer: Public Sewer
- Water: Public
Community & HOA
Community
- Subdivision: Mountain Road
HOA
- Has HOA: Yes
- HOA fee: $198 monthly
Location
- Region: Glen Allen
Financial & listing details
- Price per square foot: $222/sqft
- Tax assessed value: $291,000
- Annual tax amount: $2,302
- Date on market: 5/29/2026
- Ownership: Individuals
- Ownership type: Sole Proprietor
Estimated market value
$317,800
$302,000 - $334,000
$2,174/mo
Price history
| Date | Event | Price |
|---|---|---|
| 7/16/2026 | Price change | $319,500-1.7%$222/sqft |
Source:  CVRMLS #2611542 Report a problem CVRMLS #2611542 Report a problem | ||
| 6/29/2026 | Listed for sale | $325,000$226/sqft |
Source: CVRMLS #2611542 Report a problem | ||
| 6/1/2026 | Pending sale | $325,000$226/sqft |
Source: CVRMLS #2611542 Report a problem | ||
| 5/1/2026 | Listed for sale | $325,000+160%$226/sqft |
Source: CVRMLS #2611542 Report a problem | ||
| 10/15/2012 | Sold | $125,000-16.6%$87/sqft |
Source: Public Record Report a problem | ||
| 6/30/2012 | Listing removed | $149,900$104/sqft |
Source: Vflyer Homes #1213906 Report a problem | ||
| 5/31/2012 | Listed for sale | $149,900-17.7%$104/sqft |
Source: Vflyer Homes #1213906 Report a problem | ||
| 7/1/2005 | Sold | $182,040$126/sqft |
Source: Public Record Report a problem | ||
Public tax history
| Year | Property taxes | Tax assessment |
|---|---|---|
| 2025 | $2,302 +3.9% | $277,400 +6.4% |
| 2024 | $2,215 +4.6% | $260,600 +4.6% |
| 2023 | $2,118 +14.4% | $249,200 +14.4% |
| 2022 | $1,851 +6% | $217,800 +8.5% |
| 2021 | $1,746 +5.7% | $200,700 +5.7% |
| 2020 | $1,652 +6.5% | $189,900 |
| 2019 | $1,551 | $189,900 +6.5% |
| 2018 | $1,551 +120% | $178,300 +10% |
| 2017 | $705 -47.6% | $162,100 +4.7% |
| 2016 | $1,347 | $154,800 |
| 2015 | $1,347 | $154,800 |
| 2014 | $1,347 | $154,800 |
| 2013 | -- | $154,800 |
| 2012 | -- | $154,800 -12.4% |
| 2011 | -- | $176,700 |
| 2010 | -- | $176,700 |
| 2009 | -- | $176,700 |
| 2008 | -- | -- |
| 2006 | -- | -- |
| 2005 | -- | -- |
| 2004 | -- | -- |
Find assessor info on the county website
Monthly payment
Est. payment
Payment breakdown
Explore the cost of this home by adjusting the details. Changes won't be saved.Climate risks
Neighborhood: 23060
Nearby schools
GreatSchools rating
- 7/10Greenwood Elementary SchoolGrades: PK-5Distance: 0.7 mi
- 5/10Hungary Creek Middle SchoolGrades: 6-8Distance: 2.9 mi
- 7/10Glen Allen High SchoolGrades: 9-12Distance: 2.7 mi
Schools provided by the listing agent
- Elementary: Greenwood
- Middle: Hungary Creek
- High: Glen Allen
Source: CVRMLS. This data may not be complete. We recommend contacting the local school district to confirm school assignments for this home.
- $284,5003 bd2 ba1.4k sqft1902 Mountain Gate Pl #0, Glen Allen, VA 23060Off Market
- $311,7003 bd2 ba1.4k sqft1904 Mountain Gate Pl, Glen Allen, VA 23060Off Market

- $293,3003 bd2 ba1.4k sqft1904 Mountain Gate Pl #0, Glen Allen, VA 23060Off Market
- $338,5003 bd2 ba1.4k sqft1904 Mountain Gate Pl #1904, Glen Allen, VA 23060Off Market

- $312,0003 bd3 ba1.4k sqft1900 Mountain Gate Pl, Glen Allen, VA 23060Sold
- $290,9003 bd2 ba1.4k sqft1900 Mountain Gate Pl #0, Glen Allen, VA 23060Off Market
- $335,4003 bd3 ba1.4k sqft1906 Mountain Gate Pl, Glen Allen, VA 23060Off Market
- $297,8003 bd2 ba1.4k sqft1906 Mountain Gate Pl #0, Glen Allen, VA 23060Off Market
A local agent can set up tours, give advice and negotiate with sellers.
Similar homes
- $315,0003 bd3 ba1.5k sqft9239 Tweed Pl, Glen Allen, VA 23060For Sale
 MLS ID #2616066, Brandon Allen, River City Elite Properties - Real Broker. CVRMLS
 - $265,0002 bd2 ba1k sqft2257 High Bush Cir, Glen Allen, VA 23060For Sale
 MLS ID #2615111, Kevin Long, Hometown Realty. CVRMLS
 - $334,9502 bd2 ba1.4k sqft4174 San Marco Dr, Glen Allen, VA 23060For Sale
 MLS ID #2618249, Bryan Tolbert, The Hogan Group Real Estate. CVRMLS
 - $260,0003 bd2 ba1.1k sqft9707 Candace Ct, Glen Allen, VA 23060For Sale
 MLS ID #2614871, Adam Carpenter, NextHome Advantage. CVRMLS
 - $410,0003 bd2 ba1.7k sqft10912 London Dr, Glen Allen, VA 23060For SaleMLS ID #2613078, Rachel Asay, Visionary Vistas. CVRMLS
- $279,5003 bd2 ba1.4k sqft10050 Purcell Rd, Henrico, VA 23228For SaleMLS ID #2614226, Nibras Abdalameer, Samson Properties. CVRMLS
- $354,0003 bd2 ba1.2k sqft7708 Chamberlayne Ave, Richmond, VA 23227For SaleMLS ID #2616221, Annemarie Franz, RE/MAX Commonwealth. CVRMLS
- $359,9003 bd3 ba1.5k sqft11209 Winding Brook Terrace Dr, Ashland, VA 23005For SaleMLS ID #2618121, Travis Palmer, Lloyd's Real Estate LLC. CVRMLS
- $475,0004 bd2 ba1.9k sqft10621 Correnty Dr, Glen Allen, VA 23059For SaleMLS ID #2619556, Jake Sklar, Hometown Realty. CVRMLS
- $284,4503 bd2 ba1.2k sqft1699 Heritage Hill Dr, Henrico, VA 23238For SaleMLS ID #2617370, Jimmy Benson, Shaheen Ruth Martin & Fonville. CVRMLS
- $310,0003 bd2 ba1.3k sqft1723 Porter St, Richmond, VA 23224For SaleMLS ID #2619628, Shonda Howie, ICON Realty Group, ERA Powered. CVRMLS
- $375,0003 bd3 ba1.9k sqft4101 New Hermitage Dr, Henrico, VA 23228For SaleMLS ID #2618230, Daniel Harnsberger, EXP Realty, LLC. CVRMLS
- $369,9503 bd3 ba1.9k sqft4115 New Hermitage Dr, Henrico, VA 23228For SaleMLS ID #2614874, Anthony Jackson, Jackson Realty. CVRMLS
- $365,0003 bd3 ba1.9k sqft1634 Hungary Rd, Henrico, VA 23228For SaleMLS ID #2613017, Chintan Shah, Samson Properties. CVRMLS
- $--3 bd3 ba1.6k sqft1502 N 22nd St, Richmond, VA 23223AuctionAuction.com 2
- $265,9503 bd2 ba1.1k sqft8422 Shannon Green Ct, Henrico, VA 23228For SaleMLS ID #2617017, Alan Puryear, Coldwell Banker Elite. CVRMLS
- $449,9003 bd3 ba1.6k sqft1027 Parkland Pl, Glen Allen, VA 23059For SaleMLS ID #2618947, Kimberly Hitchens, Shaheen Ruth Martin & Fonville. CVRMLS
- $322,0003 bd3 ba1.5k sqft4354 Kidsgrove Rd, Henrico, VA 23231For SaleMLS ID #2618377, Michele O'Toole, Boyd Realty Group. CVRMLS
- $279,0003 bd2 ba1.4k sqft204 Bay Coat Dr, Richmond, VA 23223For SaleMLS ID #2618545, Beverly Bailey, RE/MAX Commonwealth. CVRMLS
- $409,9503 bd3 ba2.1k sqft4014 Alder Grove Ln, Henrico, VA 23228For SaleMLS ID #2617520, Alex Glaser, Long & Foster REALTORS. CVRMLS
