Welcome to the sought-after Laurel Lakes Townhome Community, where convenience, comfort, and low-maintenance living come together in the heart of Glen Allen. Step inside and you'll immediately appreciate the spacious great room, offering the perfect setting for entertaining friends, gathering with family, or simply unwinding at the end of the day. Just beyond, the rear deck extends your living space outdoors and overlooks a fully fenced backyard—ideal for pets, play, gardening, or enjoying a quiet evening outside. Upstairs, the generously sized primary bedroom provides a relaxing retreat complete with a walk-in closet and ample storage. Two additional bedrooms offer flexibility for guests, a home office, or growing households. For homeowners and investors alike, the value continues with an HOA that handles exterior maintenance, including the roof and siding, making ownership easier and more predictable. Located in the desirable Laurel Lakes Townhome Community, residents enjoy a well-maintained neighborhood with easy access to shopping, dining, major highways, and everything Glen Allen has to offer. Whether you're searching for your next home or a smart addition to your investment portfolio, this property delivers the location, layout, and lifestyle you've been looking for.
Pending
$260,000
9707 Candace Ct, Glen Allen, VA 23060
3beds
1,180sqft
:
Get pre-qualified$1,738/mo
Townhouse, Single Family Residence
Built in 1987
1,690 Square Feet Lot
$256,200 Zestimate®
$220/sqft
$118/mo HOA
What's special
- 57 days |
- 2,066 |
- 92 |
Likely to sell faster than
Zillow last checked:
Listing updated:
Listed by:
Adam Carpenter 804-387-1557,
NextHome Advantage 804-545-6400
Source: CVRMLS,MLS#: 2614871 Originating MLS: Central Virginia Regional MLS
Originating MLS: Central Virginia Regional MLSFacts & features
Interior
Bedrooms & bathrooms
- Bedrooms: 3
- Bathrooms: 2
- Full bathrooms: 1
- 1/2 bathrooms: 1
Rooms
- Room types: Center Hall
Primary bedroom
- Description: Walk in Closet, Ceiling Fan, Carpet
- Level: Second
- Dimensions: 0 x 0
Bedroom 2
- Description: Carpet, Natural Light, Ceiling Fan
- Level: Second
- Dimensions: 0 x 0
Bedroom 3
- Description: Carpet, Natural Light, Ceiling Fan
- Level: Second
- Dimensions: 0 x 0
Family room
- Description: Spacious, Natural Light, LVP
- Level: First
- Dimensions: 0 x 0
Other
- Description: Tub & Shower
- Level: Second
Half bath
- Level: First
Kitchen
- Description: LVP, Eat in Kitchen, Natural Light
- Level: First
- Dimensions: 0 x 0
Laundry
- Description: Washer & Dryer
- Level: First
- Dimensions: 0 x 0
Heating
- Electric, Heat Pump
Cooling
- Central Air, Electric
Appliances
- Included: Dryer, Dishwasher, Electric Cooking, Electric Water Heater, Refrigerator, Washer
- Laundry: Washer Hookup, Dryer Hookup
Features
- Breakfast Area, Ceiling Fan(s), Laminate Counters
- Flooring: Carpet, Tile, Vinyl
- Has basement: No
- Attic: Pull Down Stairs
Interior area
- Total interior livable area: 1,180 sqft
- Finished area above ground: 1,180
- Finished area below ground: 0
Property
Features
- Levels: Two
- Stories: 2
- Patio & porch: Deck
- Exterior features: Deck
- Pool features: None
- Fencing: Back Yard,Fenced,Partial
Lot
- Size: 1,690 Square Feet
- Features: Level
- Topography: Level
Details
- Parcel number: 7687613124
- Zoning description: RTH
Construction
Type & style
- Home type: Townhouse
- Architectural style: Row House,Two Story
- Property subtype: Townhouse, Single Family Residence
- Attached to another structure: Yes
Materials
- Brick, Drywall, Frame, HardiPlank Type
- Foundation: Slab
- Roof: Composition,Shingle
Condition
- Resale
- New construction: No
- Year built: 1987
Utilities & green energy
- Sewer: Public Sewer
- Water: Public
Community & HOA
Community
- Features: Home Owners Association
- Security: Smoke Detector(s)
- Subdivision: Laurel Lakes Ths
HOA
- Has HOA: Yes
- Services included: Common Areas, Maintenance Grounds, Maintenance Structure, Snow Removal, Trash
- HOA fee: $118 monthly
Location
- Region: Glen Allen
Financial & listing details
- Price per square foot: $220/sqft
- Tax assessed value: $261,000
- Annual tax amount: $2,166
- Date on market: 6/1/2026
- Ownership: Individuals
- Ownership type: Sole Proprietor
Estimated market value
$256,200
$243,000 - $269,000
$2,030/mo
Price history
| Date | Event | Price |
|---|---|---|
| 7/28/2026 | Pending sale | $260,000$220/sqft |
Source:  CVRMLS #2614871 Report a problem CVRMLS #2614871 Report a problem | ||
| 6/2/2026 | Listed for sale | $260,000+0%$220/sqft |
Source: CVRMLS #2614871 Report a problem | ||
| 12/11/2025 | Listing removed | $259,900$220/sqft |
Source: CVRMLS #2530303 Report a problem | ||
| 11/25/2025 | Listed for sale | $259,900+33.3%$220/sqft |
Source: CVRMLS #2530303 Report a problem | ||
| 10/26/2021 | Sold | $195,000+0.1%$165/sqft |
Source: CVRMLS #2126487 Report a problem | ||
| 8/29/2021 | Pending sale | $194,900$165/sqft |
Source: CVRMLS #2126487 Report a problem | ||
| 8/27/2021 | Listed for sale | $194,900+39.2%$165/sqft |
Source: CVRMLS #2126487 Report a problem | ||
| 2/16/2005 | Sold | $140,000$119/sqft |
Source: Public Record Report a problem | ||
Public tax history
| Year | Property taxes | Tax assessment |
|---|---|---|
| 2025 | $2,166 +6.9% | $261,000 +9.4% |
| 2024 | $2,027 +10.7% | $238,500 +10.7% |
| 2023 | $1,831 +14.8% | $215,400 +14.8% |
| 2022 | $1,595 +14.3% | $187,600 +17% |
| 2021 | $1,395 +10.8% | $160,300 +5.2% |
| 2020 | $1,259 +4% | $152,400 +5.3% |
| 2019 | $1,211 | $144,700 +4% |
| 2018 | $1,211 +119.2% | $139,200 +9.6% |
| 2017 | $552 -48.1% | $127,000 +3.8% |
| 2016 | $1,065 +7.6% | $122,400 +3.4% |
| 2015 | $990 | $118,400 +4% |
| 2014 | $990 | $113,800 +5% |
| 2013 | -- | $108,400 -10% |
| 2012 | -- | $120,500 -14.6% |
| 2011 | -- | $141,100 |
| 2010 | -- | $141,100 -2.4% |
| 2009 | -- | $144,500 |
| 2008 | -- | -- |
| 2006 | -- | -- |
| 2005 | -- | -- |
| 2004 | -- | -- |
| 2003 | -- | -- |
| 2002 | -- | -- |
| 2001 | -- | $74,300 +4.1% |
| 2000 | -- | $71,400 |
Find assessor info on the county website
Monthly payment
Est. payment
Payment breakdown
Explore the cost of this home by adjusting the details. Changes won't be saved.Climate risks
Neighborhood: 23060
Nearby schools
GreatSchools rating
- 8/10Trevvett Elementary SchoolGrades: PK-5Distance: 1.4 mi
- 1/10Brookland Middle SchoolGrades: 6-8Distance: 1.9 mi
- 1/10Hermitage High SchoolGrades: 9-12Distance: 1.1 mi
Schools provided by the listing agent
- Elementary: Trevvett
- Middle: Brookland
- High: Hermitage
Source: CVRMLS. This data may not be complete. We recommend contacting the local school district to confirm school assignments for this home.
- $270,0003 bd2 ba1.2k sqft9705 Candace Ct, Glen Allen, VA 23060Off Market
- $261,0002 bd1 ba1.2k sqft9709 Candace Ct, Glen Allen, VA 23060Off Market
- $277,6003 bd1 ba1.2k sqft9703 Candace Ct, Glen Allen, VA 23060Off Market
- $272,7003 bd2 ba1.3k sqft9711 Candace Ct, Glen Allen, VA 23060Off Market
- $270,0003 bd2 ba1.2k sqft9713 Candace Ct, Glen Allen, VA 23060Sold
- $287,2003 bd1 ba1.2k sqft9701 Candace Ct, Glen Allen, VA 23060Off Market
- $278,6003 bd2 ba1.2k sqft9701 Candace Ct #0, Glen Allen, VA 23060Off Market
- $244,5003 bd1 ba1.2k sqft9701 Candace Ct #A, Glen Allen, VA 23060Off Market
A local agent can set up tours, give advice and negotiate with sellers.
Similar homes
- $264,9502 bd2 ba1k sqft2257 High Bush Cir, Glen Allen, VA 23060For Sale
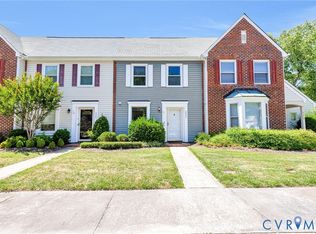 MLS ID #2615111, Kevin Long, Hometown Realty. CVRMLS
 - $269,0002 bd2 ba971 sqft10211 Wolfe Manor Ct #11, Glen Allen, VA 23060For Sale
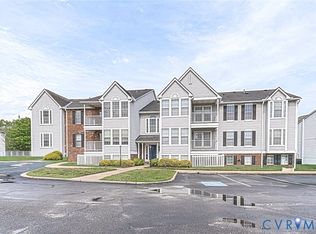 MLS ID #2618247, Stuart Hubbard, Exit First Realty. CVRMLS
 - $279,5003 bd2 ba1.4k sqft10050 Purcell Rd, Henrico, VA 23228For Sale
 MLS ID #2614226, Nibras Abdalameer, Samson Properties. CVRMLS
 - $265,9503 bd2 ba1.1k sqft8422 Shannon Green Ct, Henrico, VA 23228For Sale
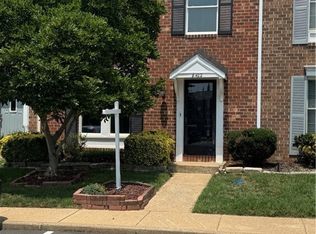 MLS ID #2617017, Alan Puryear, Coldwell Banker Elite. CVRMLS
 - $314,9003 bd3 ba1.4k sqft1902 Mountain Gate Pl, Glen Allen, VA 23060For SaleMLS ID #2611542, Kendal Davenport, The Hogan Group Real Estate. CVRMLS
- $280,0002 bd2 ba980 sqft7812 Camolin Ct, Henrico, VA 23228For SaleMLS ID #2619727, Shontese Catten, RW Towne Realty. CVRMLS
- $225,0003 bd2 ba1.2k sqft1502 Cedar Mountain Ct, Henrico, VA 23228For SaleMLS ID #2614116, Tyler Ruger, CapCenter. CVRMLS
- $276,9503 bd2 ba1.2k sqft1699 Heritage Hill Dr, Henrico, VA 23238For SaleMLS ID #2617370, Jimmy Benson, Shaheen Ruth Martin & Fonville. CVRMLS
- $334,9502 bd2 ba1.4k sqft4174 San Marco Dr, Glen Allen, VA 23060For SaleMLS ID #2618249, Bryan Tolbert, The Hogan Group Real Estate. CVRMLS
- $279,9504 bd2 ba1.2k sqft5322 Germain Rd, Richmond, VA 23224For SaleMLS ID #2620018, Robby Stockwell, CapCenter. CVRMLS
- $230,0003 bd2 ba1k sqft3706 Luckylee Cres, North Chesterfield, VA 23234For SaleMLS ID #2619700, Angela Allen, Realty Group LLC. CVRMLS
- $204,9502 bd2 ba920 sqft7700 Flannagan Ct APT 6, Henrico, VA 23228For SaleMLS ID #2619982, Kevin Morris, Samson Properties. CVRMLS
- $349,0003 bd1 ba1.1k sqft3022 Pinehurst Rd, Henrico, VA 23228For SaleMLS ID #2620492, Reagan Wallace, Keller Williams Realty. CVRMLS
- $239,9502 bd2 ba1k sqft820 Brassie Ln APT G, Glen Allen, VA 23059For SaleMLS ID #2610481, Chuck Jenkins, Long & Foster REALTORS. CVRMLS
- $249,0003 bd2 ba1.7k sqft1332 Poco Dr, North Chesterfield, VA 23235For SaleMLS ID #2614827, Tracy Kerzanet, The Kerzanet Group LLC. CVRMLS
- $334,9003 bd2 ba1.1k sqft6627 Carmel Rd, Henrico, VA 23228For SaleMLS ID #2617781, Nicholas Thurman, CapCenter. CVRMLS
- $279,0003 bd2 ba1.4k sqft204 Bay Coat Dr, Richmond, VA 23223For SaleMLS ID #2618545, Beverly Bailey, RE/MAX Commonwealth. CVRMLS
- $249,9503 bd2 ba1.2k sqft2307 Whitcomb St, Richmond, VA 23223For SaleMLS ID #2619169, John Boushra, A Plus Realty and Associates Inc. CVRMLS
- $289,9003 bd3 ba1.3k sqft11735 S Briar Patch Dr, Midlothian, VA 23113For SaleMLS ID #2612265, Lyndsay Jones, Real Broker LLC. CVRMLS
- $289,9003 bd3 ba1.3k sqft11610 E Briar Patch Dr, Midlothian, VA 23113For SaleMLS ID #2612315, Lyndsay Jones, Real Broker LLC. CVRMLS
