Welcome home to 1502 Cedar Mountain Ct! This beautifully updated 3-bedroom, 1.5-bath end-unit offers over 1,200 square feet of comfortable living space in the highly desirable Stonewall Manor community in Henrico. The renovated 2023 kitchen features new cabinetry, countertops, appliances, pantry storage, a dedicated dining area, and stylish LVP flooring. The spacious living room opens to a private rear balcony overlooking a wooded area and includes access to a large outdoor storage shed. Upstairs, you’ll find all three bedrooms along with the updated full bathroom. The spacious primary suite features dual closets and direct bathroom access. The second bedroom includes two closets, one being a generous walk-in. The third bedroom contains a large closet with two windows for plenty of natural light. Additional recent upgrades include fresh interior paint, a remodeled bathroom, and a new water heater installed in 2025. Stonewall Manor residents enjoy fantastic HOA amenities including a pool, tennis courts, playground, walking trails, exterior maintenance, landscaping, trash service, and snow removal. Conveniently located just minutes from major highways, this home is only 10 minutes from Downtown Richmond, 20 minutes from Short Pump, and 5 minutes from shopping and dining at Virginia Center Commons. Move-in ready and packed with updates. Schedule your tour today!
For sale
Price cut: $5K (7/21)
$225,000
1502 Cedar Mountain Ct, Henrico, VA 23228
3beds
1,246sqft
:
Get pre-qualified$1,717/mo
Townhouse, Condominium, Single Family Residence
Built in 1975
-- sqft lot
$220,100 Zestimate®
$181/sqft
$270/mo HOA
What's special
- 53 days |
- 1,051 |
- 51 |
Likely to sell faster than
Zillow last checked:
Listing updated:
Listed by:
Tyler Ruger 609-781-4912,
CapCenter 804-968-5000,
Stephany Lopez 804-836-5401,
CapCenter
Source: CVRMLS,MLS#: 2614116 Originating MLS: Central Virginia Regional MLS
Originating MLS: Central Virginia Regional MLSFacts & features
Interior
Bedrooms & bathrooms
- Bedrooms: 3
- Bathrooms: 2
- Full bathrooms: 1
- 1/2 bathrooms: 1
Primary bedroom
- Description: Cpt, dual closet, primary bath access
- Level: Second
- Dimensions: 0 x 0
Bedroom 2
- Description: Cpt, dual closets, WIC
- Level: Second
- Dimensions: 0 x 0
Bedroom 3
- Description: Cpt
- Level: Second
- Dimensions: 0 x 0
Other
- Description: Tub & Shower
- Level: Second
Half bath
- Level: First
Kitchen
- Description: LVP, pantry, dining area, peninsula counter
- Level: First
- Dimensions: 0 x 0
Living room
- Description: Cpt, balcony
- Level: First
- Dimensions: 0 x 0
Heating
- Electric, Heat Pump
Cooling
- Central Air, Electric
Appliances
- Included: Dryer, Dishwasher, Oven, Refrigerator, Stove, Water Heater, Washer
Features
- Dining Area, Eat-in Kitchen, Bath in Primary Bedroom, Pantry, Solid Surface Counters
- Flooring: Carpet, Vinyl
- Has basement: No
- Attic: Pull Down Stairs
Interior area
- Total interior livable area: 1,246 sqft
- Finished area above ground: 1,246
- Finished area below ground: 0
Property
Parking
- Parking features: Parking Lot
- Has uncovered spaces: Yes
Features
- Levels: Two
- Stories: 2
- Patio & porch: Balcony, Rear Porch, Deck
- Exterior features: Deck
- Pool features: In Ground, Pool, Community
- Fencing: None
Lot
- Size: 35.71 Acres
Details
- Parcel number: 7817565960.013
- Zoning description: R5
Construction
Type & style
- Home type: Condo
- Architectural style: Row House
- Property subtype: Townhouse, Condominium, Single Family Residence
- Attached to another structure: Yes
Materials
- Brick, Drywall
- Foundation: Slab
- Roof: Shingle
Condition
- Resale
- New construction: No
- Year built: 1975
Utilities & green energy
- Sewer: Public Sewer
- Water: Public
Community & HOA
Community
- Features: Common Grounds/Area, Playground, Pool, Tennis Court(s), Trails/Paths
- Subdivision: Stonewall Manor Condominiums
HOA
- Has HOA: Yes
- Amenities included: Landscaping
- Services included: Common Areas, Maintenance Grounds, Maintenance Structure, Pool(s), Snow Removal, Trash
- HOA fee: $270 monthly
Location
- Region: Henrico
Financial & listing details
- Price per square foot: $181/sqft
- Tax assessed value: $224,700
- Annual tax amount: $1,816
- Date on market: 6/3/2026
- Ownership: Individuals
- Ownership type: Sole Proprietor
Estimated market value
$220,100
$209,000 - $231,000
$1,842/mo
Price history
| Date | Event | Price |
|---|---|---|
| 7/21/2026 | Price change | $225,000-2.2%$181/sqft |
Source:  CVRMLS #2614116 Report a problem CVRMLS #2614116 Report a problem | ||
| 7/16/2026 | Price change | $229,999-2.1%$185/sqft |
Source: CVRMLS #2614116 Report a problem | ||
| 7/7/2026 | Price change | $235,000-2.1%$189/sqft |
Source: CVRMLS #2614116 Report a problem | ||
| 6/17/2026 | Price change | $239,999-3%$193/sqft |
Source: CVRMLS #2614116 Report a problem | ||
| 6/4/2026 | Listed for sale | $247,499+23.7%$199/sqft |
Source: CVRMLS #2614116 Report a problem | ||
| 7/1/2022 | Sold | $200,000+65.8%$161/sqft |
Source: Public Record Report a problem | ||
| 1/6/2020 | Sold | $120,600+127.5%$97/sqft |
Source: Public Record Report a problem | ||
| 3/3/1997 | Sold | $53,000$43/sqft |
Source: Public Record Report a problem | ||
Public tax history
| Year | Property taxes | Tax assessment |
|---|---|---|
| 2025 | $1,816 +10.2% | $218,800 +12.8% |
| 2024 | $1,648 +6.4% | $193,900 +6.4% |
| 2023 | $1,550 +15.7% | $182,300 +15.7% |
| 2022 | $1,340 +5.9% | $157,600 +8.4% |
| 2021 | $1,265 +20.6% | $145,400 +7.3% |
| 2020 | $1,049 +3.4% | $135,500 +12.4% |
| 2019 | $1,014 | $120,600 +3.4% |
| 2018 | $1,014 +115.9% | $116,600 +8% |
| 2017 | $470 -47.3% | $108,000 +5.5% |
| 2016 | $891 +5% | $102,400 +5% |
| 2015 | $848 | $97,500 |
| 2014 | $848 | $97,500 |
| 2013 | -- | $97,500 -19.8% |
| 2012 | -- | $121,600 -10.1% |
| 2011 | -- | $135,200 |
| 2010 | -- | $135,200 -3.3% |
| 2009 | -- | $139,800 |
Find assessor info on the county website
Monthly payment
Est. payment
Payment breakdown
Explore the cost of this home by adjusting the details. Changes won't be saved.Climate risks
Neighborhood: 23228
Nearby schools
GreatSchools rating
- 8/10Trevvett Elementary SchoolGrades: PK-5Distance: 1.4 mi
- 1/10Brookland Middle SchoolGrades: 6-8Distance: 0.8 mi
- 1/10Hermitage High SchoolGrades: 9-12Distance: 2.7 mi
Schools provided by the listing agent
- Elementary: Trevvett
- Middle: Brookland
- High: Hermitage
Source: CVRMLS. This data may not be complete. We recommend contacting the local school district to confirm school assignments for this home.
- $222,7003 bd2 ba1.2k sqft1500 Cedar Mountain Ct, Henrico, VA 23228Off Market
- $226,2003 bd1 ba1.2k sqft1504 Cedar Mountain Ct, Henrico, VA 23228Off Market
- $215,0003 bd3 ba1.2k sqft1506 Cedar Mountain Ct, Henrico, VA 23228Sold

- $286,800-- bd-- ba-- sqft1520 Cedar Mountain Ct, Richmond, VA 23228Off Market
- $227,1003 bd2 ba1.2k sqft1508 Cedar Mountain Ct, Henrico, VA 23228Off Market
- $227,5003 bd2 ba1.2k sqft1510 Cedar Mountain Ct, Henrico, VA 23228Off Market
- $200,4002 bd1 ba1k sqft1512 Cedar Mountain Ct, Henrico, VA 23228Off Market
- $192,7002 bd2 ba979 sqft1514 Cedar Mountain Ct, Henrico, VA 23228Off Market
A local agent can set up tours, give advice and negotiate with sellers.
Similar homes
- $204,9502 bd2 ba920 sqft7700 Flannagan Ct APT 6, Henrico, VA 23228For Sale
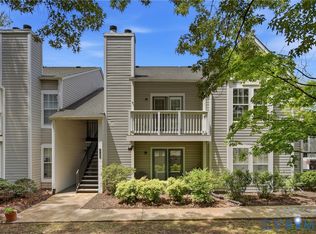 MLS ID #2619982, Kevin Morris, Samson Properties. CVRMLS
 - $265,9503 bd2 ba1.1k sqft8422 Shannon Green Ct, Henrico, VA 23228For Sale
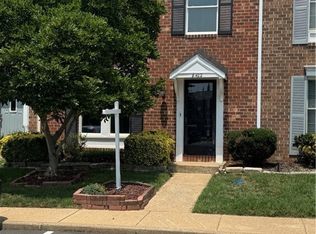 MLS ID #2617017, Alan Puryear, Coldwell Banker Elite. CVRMLS
 - $280,0002 bd2 ba980 sqft7812 Camolin Ct, Henrico, VA 23228For Sale
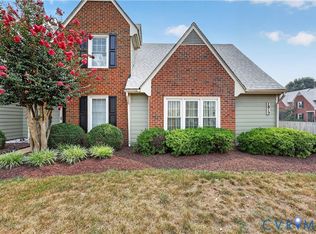 MLS ID #2619727, Shontese Catten, RW Towne Realty. CVRMLS
 - $155,9002 bd1 ba885 sqft5610 Crenshaw Rd APT 1213, Richmond, VA 23227For Sale
 MLS ID #2620043, Mike Hogan, The Hogan Group Real Estate. CVRMLS
 - $279,5003 bd2 ba1.4k sqft10050 Purcell Rd, Henrico, VA 23228For SaleMLS ID #2614226, Nibras Abdalameer, Samson Properties. CVRMLS
- $240,0003 bd2 ba1.4k sqft3902 Pinalto Dr, Richmond, VA 23222For SaleMLS ID #2616512, Jasmine Booker, Timeless Realty Company. CVRMLS
- $334,9003 bd2 ba1.1k sqft6627 Carmel Rd, Henrico, VA 23228For SaleMLS ID #2617781, Nicholas Thurman, CapCenter. CVRMLS
- $334,9502 bd3 ba1.5k sqft2685 Saint Elias Dr #A, Henrico, VA 23294For SaleMLS ID #2618085, Aekta Chawla, Zriliant. CVRMLS
- $250,0003 bd2 ba1.1k sqft1221 N 35th St, Richmond, VA 23223For SaleMLS ID #2619362, Mark Goad, The Good Life RVA. CVRMLS
- $239,9502 bd2 ba1k sqft820 Brassie Ln APT G, Glen Allen, VA 23059For SaleMLS ID #2610481, Chuck Jenkins, Long & Foster REALTORS. CVRMLS
- $249,9503 bd2 ba1.2k sqft2307 Whitcomb St, Richmond, VA 23223For SaleMLS ID #2619169, John Boushra, A Plus Realty and Associates Inc. CVRMLS
- $289,9003 bd3 ba1.3k sqft11735 S Briar Patch Dr, Midlothian, VA 23113For SaleMLS ID #2612265, Lyndsay Jones, Real Broker LLC. CVRMLS
- $289,9003 bd3 ba1.3k sqft11610 E Briar Patch Dr, Midlothian, VA 23113For SaleMLS ID #2612315, Lyndsay Jones, Real Broker LLC. CVRMLS
- $248,9501 bd1 ba1k sqft5100 Monument Ave Unit 1202, Richmond, VA 23230For SaleMLS ID #2617303, Jonathan Orcutt, Maison Real Estate Boutique. CVRMLS
- $329,9503 bd2 ba1k sqft7513 Griffin Ave, Richmond, VA 23227For SaleMLS ID #2617466, Jasmeet Singh, Long & Foster REALTORS. CVRMLS
- $260,0003 bd2 ba1.1k sqft9707 Candace Ct, Glen Allen, VA 23060For SaleMLS ID #2614871, Adam Carpenter, NextHome Advantage. CVRMLS
- $310,0002 bd2 ba1.5k sqft2956 Hathaway Rd #U510, Richmond, VA 23225For SaleMLS ID #2619547, Michael Kucera, Blue Dog Properties. CVRMLS
- $224,9903 bd2 ba1.3k sqft2906 Nine Mile Rd, Richmond, VA 23223For SaleMLS ID #2616732, Harry Zinskie, United Real Estate Richmond. CVRMLS
- $269,0002 bd2 ba971 sqft10211 Wolfe Manor Ct #11, Glen Allen, VA 23060For SaleMLS ID #2618247, Stuart Hubbard, Exit First Realty. CVRMLS
- $225,0001 bd1 ba825 sqft212 W Franklin St #U109, Richmond, VA 23220For SaleMLS ID #2617631, Holly Fye, EXP Realty, LLC. CVRMLS
